Search results for "Conformity" in Home Design Ideas

Traditional Glass Railings with Black Metal Posts. Glass panels secured with side clamps. Handrail brackets installed on the posts.
Example of a classic wooden straight glass railing staircase design in Toronto with wooden risers

Glass Railings installed on round stainless steel stand offs. Square stainless steel cap rail installed on top of the glass.
Staircase - modern wooden straight glass railing staircase idea in Toronto with wooden risers
Find the right local pro for your project
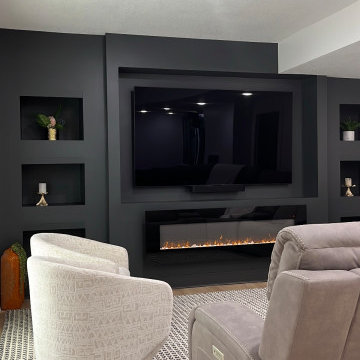
Custom made glass shelves. Manufactured from grey tempered safety glass. Back of the boxes is made from grey mirror with safety protective backing.
Inspiration for a small modern 3/4 bathroom remodel in Other with open cabinets and gray cabinets

Traditional Glass Railings with Black Metal Posts. Glass panels secured with side clamps. Handrail brackets installed on the posts.
Elegant wooden straight glass railing staircase photo in Toronto with wooden risers

All Glass Railings. Starphire Safety Tempered Glass. Square Stainless Steeel Stand Offs. Hand Rail will be installed on the wall side.
Example of a minimalist wooden straight glass railing staircase design in Toronto with wooden risers

Closer look at wall glass cabinets. Made from safety tempered glass, grey mirror back wall has safety protective film.
Small minimalist 3/4 bathroom photo in Other with open cabinets and gray cabinets

Floor to ceiling glass and mirror wall, with 2 sided laminated mirror.
Minimalist wooden straight glass railing staircase photo in Toronto with wooden risers

Creating your dream bedroom starts with your dream bed. The TEMPUR-Flex® Supreme combines our world famous TEMPUR® material that conforms to your body with a dynamic support layer to create one-of-a-kind support that moves with you.

Após 8 anos no apartamento, morando conforme o padrão entregue pela construtora, os proprietários resolveram fazer um projeto que refletisse a identidade deles. Desafio aceito! Foram 3 meses de projeto, 2 meses de orçamentos/planejamento e 4 meses de obra.
Aproveitamos os móveis existentes, criamos outros necessários, aproveitamos o piso de madeira. Instalamos ar condicionado em todos os dormitórios e sala e forro de gesso somente nos ambientes necessários.
Na sala invertemos o layout criando 3 ambientes. A sala de jantar ficou mais próxima à cozinha e recebeu a peça mais importante do projeto, solicitada pela cliente, um lustre de cristal. Um estar junto do cantinho do bar. E o home theater mais próximo à entrada dos quartos e próximo à varanda, onde ficou um cantinho para relaxar e ler, com uma rede e um painel verde com rega automatizada. Na cozinha de móveis da Elgin Cuisine, trocamos o piso e revestimos as paredes de fórmica.
Na suíte do casal, colocamos forro de gesso com sanca e repaginamos as paredes com papel de parede branco, deixando o espaço clean e chique. Para o quarto do Mateus de 9 anos, utilizamos uma decoração que facilmente pudesse mudar na chegada da sua adolescência. Fã de Corinthians e de uma personalidade forte, solicitou que uma frase de uma música inspiradora fosse escrita na parede. O artista plástico Ronaldo Cazuza fez a arte a mão-livre. Os brinquedos ainda ficaram, mas as cores mais sóbrias da parede, mesa lateral, tapete e cortina deixam espaço para futura mutação menino-garoto. A cadeira amarela deixa o espaço mais descontraído.
Todos os banheiros foram 100% repaginados, cada um com revestimentos que mais refletiam a personalidade de cada morador, já que cada um tem o seu privativo. No lavabo aproveitamos o piso e bancada de mármores e trocamos a cuba, metais e papel de parede.
Projeto: Angélica Hoffmann
Foto: Karina Zemliski

How awesome is this powder room?!?
Powder room - small transitional black tile and ceramic tile ceramic tile powder room idea in Toronto with a one-piece toilet, blue walls and a wall-mount sink

The project involved opening the ceiling on the ground floor of a 1930s duplex and replacing the plaster finish with a gypsum ceiling system. Aluminum electrical wiring was also replaced to conform to current standards, and the existing lighting was exchanged for new pot lights in all rooms.
Once the ceilings were opened, an acoustic, soundproofing insulation system was installed to absorb interior noise from the second floor of the duplex. The soundproofing system consists of blown wool insulation, padded with a thin layer of air between it and the gypsum ceiling finish, along with the installation of resilient bars.
__________
Le projet consistait à ouvrir le plafond du rez-de-chaussée d'un duplex des années 1930 et à remplacer la finition de plâtre par un système de plafond de gypse. Le câblage électrique en aluminium a également été remplacé pour se conformer aux normes en vigueur, et l'éclairage existant a été remplacé par de nouveaux luminaires encastrés dans toutes les pièces.
Une fois les plafonds ouverts, un système d'isolation acoustique et insonorisant a été installé pour absorber les bruits intérieurs du deuxième étage du duplex. Le système d'insonorisation consiste en une isolation en laine soufflée, rembourrée d'une fine couche d'air entre elle et la finition du plafond de gypse, ainsi que l'installation de barres résilientes.

The project involved opening the ceiling on the ground floor of a 1930s duplex and replacing the plaster finish with a gypsum ceiling system. Aluminum electrical wiring was also replaced to conform to current standards, and the existing lighting was exchanged for new pot lights in all rooms.
Once the ceilings were opened, an acoustic, soundproofing insulation system was installed to absorb interior noise from the second floor of the duplex. The soundproofing system consists of blown wool insulation, padded with a thin layer of air between it and the gypsum ceiling finish, along with the installation of resilient bars.
__________
Le projet consistait à ouvrir le plafond du rez-de-chaussée d'un duplex des années 1930 et à remplacer la finition de plâtre par un système de plafond de gypse. Le câblage électrique en aluminium a également été remplacé pour se conformer aux normes en vigueur, et l'éclairage existant a été remplacé par de nouveaux luminaires encastrés dans toutes les pièces.
Une fois les plafonds ouverts, un système d'isolation acoustique et insonorisant a été installé pour absorber les bruits intérieurs du deuxième étage du duplex. Le système d'insonorisation consiste en une isolation en laine soufflée, rembourrée d'une fine couche d'air entre elle et la finition du plafond de gypse, ainsi que l'installation de barres résilientes.

The project involved opening the ceiling on the ground floor of a 1930s duplex and replacing the plaster finish with a gypsum ceiling system. Aluminum electrical wiring was also replaced to conform to current standards, and the existing lighting was exchanged for new pot lights in all rooms.
Once the ceilings were opened, an acoustic, soundproofing insulation system was installed to absorb interior noise from the second floor of the duplex. The soundproofing system consists of blown wool insulation, padded with a thin layer of air between it and the gypsum ceiling finish, along with the installation of resilient bars.
__________
Le projet consistait à ouvrir le plafond du rez-de-chaussée d'un duplex des années 1930 et à remplacer la finition de plâtre par un système de plafond de gypse. Le câblage électrique en aluminium a également été remplacé pour se conformer aux normes en vigueur, et l'éclairage existant a été remplacé par de nouveaux luminaires encastrés dans toutes les pièces.
Une fois les plafonds ouverts, un système d'isolation acoustique et insonorisant a été installé pour absorber les bruits intérieurs du deuxième étage du duplex. Le système d'insonorisation consiste en une isolation en laine soufflée, rembourrée d'une fine couche d'air entre elle et la finition du plafond de gypse, ainsi que l'installation de barres résilientes.

Cable Ladder - Various Materials and Types
Cable ladder is widely used in the wiring system to let the wiring smooth and tidy. It is used to support large numbers of large cables between two points. It is suitable for large diameters wires especially for high and low voltage power cables. Compared with cable tray, which is isolated, the cable ladder has good air circulation and heat dissipation. It is stabler and high load capacity than the wire mesh cable tray.
Materials of cable ladder
Cable ladder can be made of different materials. You should select the cable ladder material based on environmental and installation conditions. Here are various materials for choice. Refer to them and choose the best one.
Pre-galvanized carbon steel. It accord with AS1397 standard. This type of material suit the indoor applications.
Hot dipped galvanized. Accord with BS EN ISO 1461 standard. Widely used in the outdoors.
Stainless steel SS304/SS316. Most durable and solid material.
Powder coated carbon steel. Accord with JG/T 3045.
Aluminum. Conform to the AS/NZS 1866. Lightweight and durable.
Fiberglass reinforced plastic. Accord with AS 30135.
Electrolytic polishing for stainless steel. Conform to ISO 4995.
A stainless steel cable ladder on the gray background.
CL-01: Stainless steel cable ladder.A FRP cable ladder on the gray background.
CL-02: FRP cable ladder.
Types of cable ladder
Cable ladder has various types, according to the different side walls and rungs. You can refer to the following types and choose the perfect one. If you need other types of cable ladder, just tell us, we will customize them according to your requirements.
CSO type. The side wall is C steel plate with the opening is outside. The rungs can be smooth or perforated.
A sectional view and a lateral view picture of CSO type cable ladder.
描述: CL-03: CSO type cable ladder.
CL-03: CSO type cable ladder.
Specifications of CSO type cable ladder
Item Rung spacing
(mm) Width
(mm) Height
(mm) Length
(mm)
CLCSO-01 300 150 65 3000/6000
CLCSO-02 300 150 93 3000/6000
CLCSO-03 300 150 130 3000/6000
CLCSO-04 300 150 150 3000/6000
CLCSO-05 300 300 65 3000/6000
CLCSO-06 300 300 93 3000/6000
CLCSO-07 300 300 130 3000/6000
CLCSO-08 300 300 150 3000/6000
CLCSO-09 300 450 65 3000/6000
CLCSO-10 300 450 93 3000/6000
CLCSO-11 300 450 130 3000/6000
CLCSO-12 300 450 150 3000/6000
CLCSO-13 300 600 65 3000/6000
CLCSO-14 300 600 93 3000/6000
CLCSO-15 300 600 130 3000/6000
CLCSO-16 300 600 150 3000/6000
CSI type. The side wall is C steel plate with the opening is inside. The side wall can be perforated or smooth as well as the rungs.
A sectional view and a lateral view picture of CSI type cable ladder.
CL-04: CSI type cable ladder.
Specifications of CSI type cable ladder
Item Rung spacing
(mm) Width
(mm) Height
(mm) Length
(mm)
CLCSI-01 300 150 50 3000/6000
CLCSI-02 300 150 100 3000/6000
CLCSI-03 300 150 150 3000/6000
CLCSI-04 300 200 50 3000/6000
CLCSI-05 300 200 100 3000/6000
CLCSI-06 300 200 150 3000/6000
CLCSI-07 300 300 50 3000/6000
CLCSI-08 300 300 100 3000/6000
CLCSI-09 300 300 150 3000/6000
CLCSI-10 300 400 50 3000/6000
CLCSI-11 300 400 100 3000/6000
CLCSI-12 300 400 150 3000/6000
CLCSI-13 300 450 50 3000/6000
CLCSI-14 300 450 100 3000/6000
CLCSI-15 300 450 150 3000/6000
CLCSI-16 300 600 50 3000/6000
CLCSI-17 300 600 100 3000/6000
CLCSI-18 300 600 150 3000/6000
I beam type. The side walls are I beams, which are perforated or not. The rungs can be perforated or smooth. This type of cable ladder is made of aluminum steel.
A sectional view and a lateral view picture of I beam cable ladder.
CL-05: I beam cable ladder.
Specifications of I beam type cable ladder
Item Rung spacing
(mm) Width
(mm) Height
(mm) Length
(mm)
CLI-01 300 150 100 3000/6000
CLI-02 300 150 150 3000/6000
CLI-03 300 200 100 3000/6000
CLI-04 300 200 150 3000/6000
CLI-05 300 300 100 3000/6000
CLI-06 300 300 150 3000/6000
CLI-07 300 450 100 3000/6000
CLI-08 300 450 150 3000/6000
CLI-09 300 600 100 3000/6000
CLI-10 300 600 150 3000/6000
Features of cable ladder
Simple structure.
Lightweight.
Low cost.
Good air circulation.
Easy installation.
Good heat dissipation.
Accessories of cable ladder
To suit more applications and make the wiring system smooth and fluent, you may need various accessories. We can not only supply different kinds of cable ladder, we can also supply all kinds of cable ladder accessories. The main accessories are as follows, know who they are and decide if you need them.
A elbow 90° cable ladder on the white background.
CL-06: Elbow 90° cable ladderA Tee cable ladder on the white background.
CL-07: Tee cable ladder
A cross cable ladder on the white background.
CL-08: Cross cable ladder

Attractive living as an architectural experiment: a 136-year-old water tower, a listed building with a spectacular 360-degree panorama view over the City of London. The task, to transform it into a superior residence, initially seemed an absolute impossibility. But when the owners came across architect Mike Collier, they had found a partner who was to make the impossible possible. The tower, which had been empty for decades, underwent radical renovation work and was extended by a four-storey cube containing kitchen, dining and living room - connected by glazed tunnels and a lift shaft. The kitchen, realised by Enclosure Interiors in Tunbridge Wells, Kent, with furniture from LEICHT is the very heart of living in this new building.
Shiny white matt-lacquered kitchen fronts (AVANCE-LR), tone-on-tone with the worktops, reflect the light in the room and thus create expanse and openness. The surface of the handle-less kitchen fronts has a horizontal relief embossing; depending on the light incidence, this results in a vitally structured surface. The free-standing preparation isle with its vertical side panels with a seamlessly integrated sink represents the transition between kitchen and living room. The fronts of the floor units facing the dining table were extended to the floor to do away with the plinth typical of most kitchens. Ceiling-high tall units on the wall provide plenty of storage space; the electrical appliances are integrated here invisible to the eye. Floor units on a high plinth which thus appear to be floating form the actual cooking centre within the kitchen, attached to the wall. A range of handle-less wall units concludes the glazed niche at the top.
LEICHT international: “Architecture and kitchen” in the centre of London. www.LeichtUSA.com

Philadelphia Encaustic-style Cement Tile - custom made and provided by Rustico Tile and Stone. Wholesale prices and worldwide shipping for Cement Tiles.
Rustico Tile and Stone offers 2 types of this Concrete Tile. Our MeaLu Collection features this specific tile and other in-stock, ready-to-ship Cement tiles. Or customize your tile with designs from our Traditional Collection.
Learn more by calling or emailing us today! (512) 260-9111 / info@rusticotile.com
Bathroom design and installation completed by Drummonds UK - "Makers of Bathrooms"

*english will follow*
Rénovation de salle de bain moderne à Saint-Eustache— Éclairage architectural et installation spécialisée
Installation électrique complète dans le cadre d'une rénovation de salle de bain haut de gamme, conforme au Code canadien de l'électricité et aux exigences de la RBQ. Les travaux comprenaient l'alimentation et l'installation d'un miroir illuminé avec fonction antibuée, l'intégration de rubans DEL dans une niche de douche, l'éclairage architectural d'un mur d'angle de douche, un éclairage sous-meuble-lavabo, l'installation d'une toilette intelligente ainsi que des luminaires encastrés.
Le client bénéficie d'une salle de bain moderne entièrement électrifiée, alliant esthétique, fonctionnalité et sécurité — tous les circuits humides conformes aux exigences GFCI de la zone salle de bain.
Travaux réalisés :
Installation d'un miroir illuminé avec élément antibuée intégré
Intégration de rubans DEL dans la niche de douche
Éclairage architectural du mur d'angle de la douche
Éclairage sous-meuble avec ruban DEL
Installation électrique d'une toilette intelligente (prise dédiée GFCI)
Installation de luminaires encastrés
Tous les circuits protégés par GFCI conformément au code
Conforme RBQ — permis obtenu et inspection réussie
EN:
Modern Bathroom Renovation in Saint-Eustache— Architectural Lighting & Specialized Electrical
Complete electrical installation as part of a high-end bathroom renovation, fully compliant with the Canadian Electrical Code and RBQ standards. Work included power supply and installation of an illuminated mirror with anti-fog feature, integrated LED strip lighting in a shower niche, architectural wall lighting in the shower corner, under-vanity LED lighting, smart toilet electrical installation, and recessed lighting throughout.
The homeowner now enjoys a fully electrified modern bathroom combining aesthetics, functionality, and safety — all wet zone circuits GFCI protected per code requirements.
Scope of work:
Illuminated mirror installation with integrated anti-fog element
LED strip integration inside shower niche
Architectural lighting on shower corner wall
Under-vanity LED strip lighting
Smart toilet dedicated GFCI outlet installation
Recessed lighting installation throughout
All circuits GFCI protected per code
RBQ compliant — permit pulled and inspection passed
9