
Search results for "Conformity" in Home Design Ideas

 Hamilton-Gray Design, Inc.
Collaborating with the architect we came up with a suitable plan after several iterations. It took some time as the lot was non-conforming and the home extension could not impinge on the established root system of the mature trees as advised by the arborist.

 J. Morrow Construction, LLC
Bedroom - small eclectic master dark wood floor bedroom idea in Indianapolis with beige walls
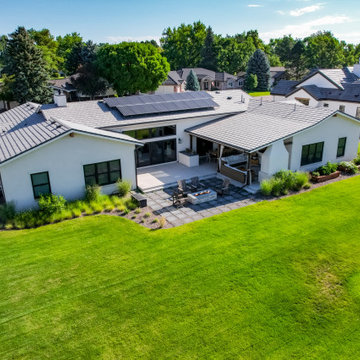
 bower_and_branch
A blank slate in Columbine Valley, CO is turned into a gorgeous contemporary, simple, and water-conscious landscape that has some pops of color and designed to conform with local HOA guidelines.
Find the right local pro for your project


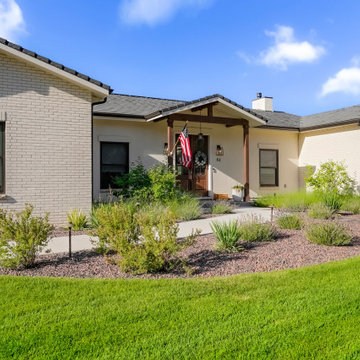 bower_and_branch
A blank slate in Columbine Valley, CO is turned into a gorgeous contemporary, simple, and water-conscious landscape that has some pops of color and designed to conform with local HOA guidelines.
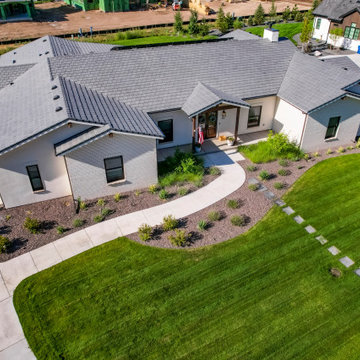 bower_and_branch
A blank slate in Columbine Valley, CO is turned into a gorgeous contemporary, simple, and water-conscious landscape that has some pops of color and designed to conform with local HOA guidelines.
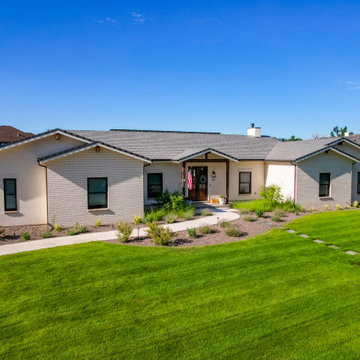 bower_and_branch
A blank slate in Columbine Valley, CO is turned into a gorgeous contemporary, simple, and water-conscious landscape that has some pops of color and designed to conform with local HOA guidelines.
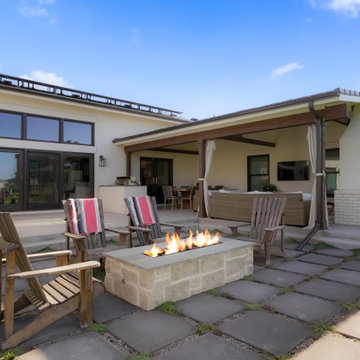 bower_and_branch
A blank slate in Columbine Valley, CO is turned into a gorgeous contemporary, simple, and water-conscious landscape that has some pops of color and designed to conform with local HOA guidelines.
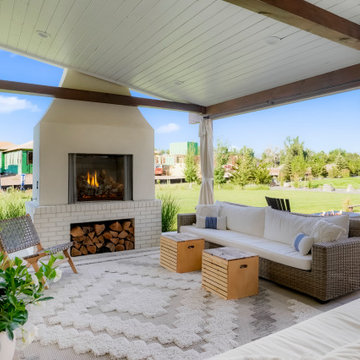 bower_and_branch
A blank slate in Columbine Valley, CO is turned into a gorgeous contemporary, simple, and water-conscious landscape that has some pops of color and designed to conform with local HOA guidelines.
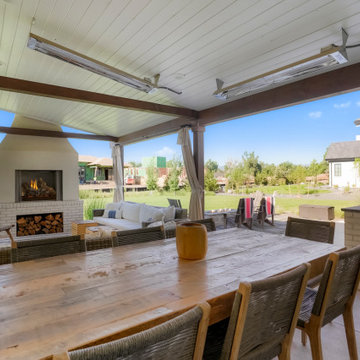 bower_and_branch
A blank slate in Columbine Valley, CO is turned into a gorgeous contemporary, simple, and water-conscious landscape that has some pops of color and designed to conform with local HOA guidelines.
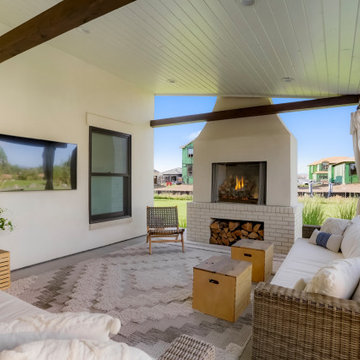 bower_and_branch
A blank slate in Columbine Valley, CO is turned into a gorgeous contemporary, simple, and water-conscious landscape that has some pops of color and designed to conform with local HOA guidelines.
 bower_and_branch
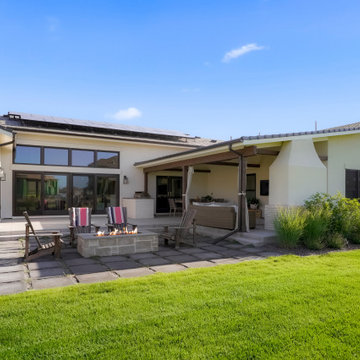
A blank slate in Columbine Valley, CO is turned into a gorgeous contemporary, simple, and water-conscious landscape that has some pops of color and designed to conform with local HOA guidelines.
 JAMES DIXON ARCHITECT PC
A former summer camp, this site came with a unique set of challenges. An existing 1200 square foot cabin was perched on the shore of Thorndike Pond, well within the current required setbacks. Three additional outbuildings were part of the property, each of them small and non-conforming. By limiting reconstruction to the existing footprints we were able to gain planning consent to rebuild each structure. A full second story added much needed space to the main house. Two of the outbuildings have been rebuilt to accommodate guests, maintaining the spirit of the original camp. Black stained exteriors help the buildings blend into the landscape.
The project is a collaboration with Spazio Rosso Interiors.
Photos by Sean Litchfield.

 Priester's Custom Contracting, LLC
Patrick Brickman
Large coastal three-story concrete fiberboard exterior home idea in Charleston
Large coastal three-story concrete fiberboard exterior home idea in Charleston
 bower_and_branch
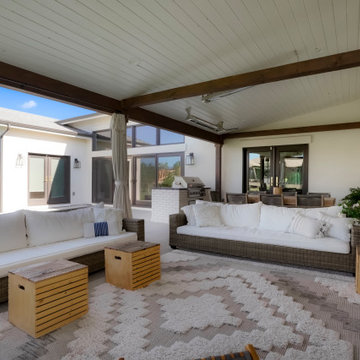
A blank slate in Columbine Valley, CO is turned into a gorgeous contemporary, simple, and water-conscious landscape that has some pops of color and designed to conform with local HOA guidelines.

 StairMeister Log Works
This StairMeister Log Works "classic spiral" also known as our "signature series" is built to a 68" diameter, This size is the smallest code conforming spiral stair that I can build. I build in 1" diameter increments so far up to 138" diameter. Smallest so far is 52" diameter for a kids bunk room loft.

 Charles Ross Homes
This formal Dining Room features built-in cabinetry flanking a built-in buffet with granite top. The buffet conforms to the shape of the bay window.
Photo by Kelly J. Mihalcoe

 HAUS | Architecture For Modern Lifestyles
Front east elevation reveals main public entry and new stepped retaining walls from parking area. Original limestone and roof overhangs were maintained, while siding and some details were enhanced. - Architecture + Photography: HAUS

 Sandra Ehlert
The living room it is conformed of a 4 seats sofa combined with two wicker sofas.
Indonesian side and central tables gives this space a nicer, fresher ambiance.
 Made New Home Services, LLC
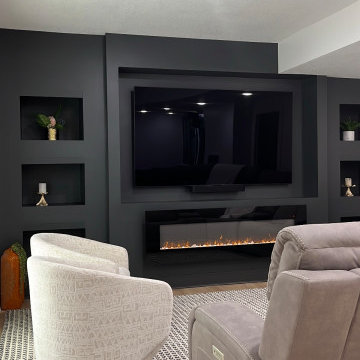
Newly Finished Basement. Added a movie tiered movie theatre room, office, living space and a conforming bedroom.
Basement - large contemporary look-out vinyl floor and beige floor basement idea in Kansas City with a home theater, white walls, a hanging fireplace and a plaster fireplace
Basement - large contemporary look-out vinyl floor and beige floor basement idea in Kansas City with a home theater, white walls, a hanging fireplace and a plaster fireplace
8