
Search results for "Conformity" in Home Design Ideas
 Designer intérior

Sarah & Ronald désiraient avoir une salle de bain plus conforme à leur besoins, donc plus de rangement, un bain plus confortable et une douche facile d'entretien.
 Designer intérior

Sarah & Ronald désiraient avoir une salle de bain plus conforme à leur besoins, donc plus de rangement, un bain plus confortable et une douche facile d'entretien.
 Boca Tech and Automation
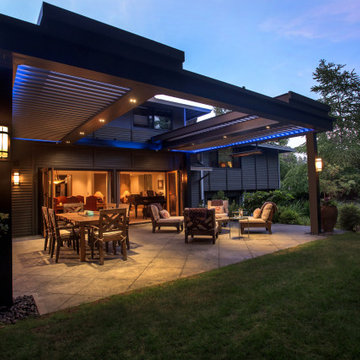
Select from a variety of available colors, materials, and finishes to complement any architectural style and conform to your aesthetics.
Benefits
• Smart roof under your control. Strong, lightweight, and non-combustible.
• Adaptable to create the perfect conditions every time you use it.
• Keeps unwanted elements out.
Find the right local pro for your project

 James Wagman Architect, LLC
Photo: Sean Litchfield
Example of a small trendy loft-style dark wood floor living room library design in New York with white walls, no fireplace and no tv
Example of a small trendy loft-style dark wood floor living room library design in New York with white walls, no fireplace and no tv
 Designer intérior

Sarah & Ronald désiraient avoir une salle de bain plus conforme à leur besoins, donc plus de rangement, un bain plus confortable et une douche facile d'entretien.

 Anderson Landscape
Inspiration for a mid-sized craftsman backyard outdoor patio shower remodel in Portland Maine with decking and no cover

 NEOTERIC DEVELOPMENTS
Mid-sized transitional formal and enclosed light wood floor living room photo in Ottawa with beige walls, a standard fireplace, a metal fireplace and a wall-mounted tv

 Betz Pools Limited
The edge of the pool on the ravine side is topped with a three-inch tempered glass wall providing a visible zero edge. The area below the wall drops off steeply, so the side wall of the pool acts as a retaining wall. Extensive special engineering permits and tree permits were required to conform to the stringent ravine lot restrictions.

 Ben Herzog
Living Room, Dining Room, Kitchen
Trendy formal and open concept medium tone wood floor living room photo in New York with white walls, a ribbon fireplace, a tile fireplace and a wall-mounted tv
Trendy formal and open concept medium tone wood floor living room photo in New York with white walls, a ribbon fireplace, a tile fireplace and a wall-mounted tv

 Boren Construction
Inspiration for a mid-sized modern gray one-story mixed siding flat roof remodel in Seattle
 Designer intérior

Sarah & Ronald désiraient avoir une salle de bain plus conforme à leur besoins, donc plus de rangement, un bain plus confortable et une douche facile d'entretien.
 White Sands Coastal Development

In Southern California there are pockets of darling cottages built in the early 20th century that we like to call jewelry boxes. They are quaint, full of charm and usually a bit cramped. Our clients have a growing family and needed a modern, functional home. They opted for a renovation that directly addressed their concerns.
When we first saw this 2,170 square-foot 3-bedroom beach cottage, the front door opened directly into a staircase and a dead-end hallway. The kitchen was cramped, the living room was claustrophobic and everything felt dark and dated.
The big picture items included pitching the living room ceiling to create space and taking down a kitchen wall. We added a French oven and luxury range that the wife had always dreamed about, a custom vent hood, and custom-paneled appliances.
We added a downstairs half-bath for guests (entirely designed around its whimsical wallpaper) and converted one of the existing bathrooms into a Jack-and-Jill, connecting the kids’ bedrooms, with double sinks and a closed-off toilet and shower for privacy.
In the bathrooms, we added white marble floors and wainscoting. We created storage throughout the home with custom-cabinets, new closets and built-ins, such as bookcases, desks and shelving.
White Sands Design/Build furnished the entire cottage mostly with commissioned pieces, including a custom dining table and upholstered chairs. We updated light fixtures and added brass hardware throughout, to create a vintage, bo-ho vibe.
The best thing about this cottage is the charming backyard accessory dwelling unit (ADU), designed in the same style as the larger structure. In order to keep the ADU it was necessary to renovate less than 50% of the main home, which took some serious strategy, otherwise the non-conforming ADU would need to be torn out. We renovated the bathroom with white walls and pine flooring, transforming it into a get-away that will grow with the girls.
 Plural Office Architects
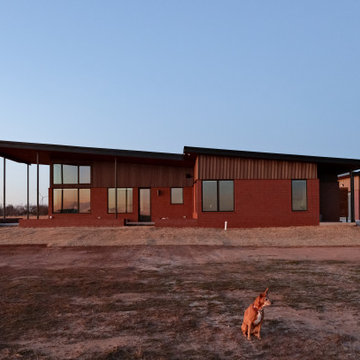
Materially, Canadian River Cabin conforms to the elements. The rust red palette of its facade–from the bricks that clad its exterior to the mortar that binds them together–affirm the cabin’s relationship with the surrounding red dirt country. Additional red metal cladding contributes depth and texture while shading the structure’s windows.


 Designer intérior

Sarah & Ronald désiraient avoir une salle de bain plus conforme à leur besoins, donc plus de rangement, un bain plus confortable et une douche facile d'entretien.

 Grandin Road
Consider our fabric-covered Suzanne Pool Float your personal paradise. High-performance designer fabric eliminates uncomfortable sticking, and float is filled with polystyrene beads for a perfect fit that comforts and conforms. Close your eyes, drift away, and you just may forget you're floating on water.
 Designer intérior

Sarah & Ronald désiraient avoir une salle de bain plus conforme à leur besoins, donc plus de rangement, un bain plus confortable et une douche facile d'entretien.
 Designer intérior

Sarah & Ronald désiraient avoir une salle de bain plus conforme à leur besoins, donc plus de rangement, un bain plus confortable et une douche facile d'entretien.
 Designer intérior

Sarah & Ronald désiraient avoir une salle de bain plus conforme à leur besoins, donc plus de rangement, un bain plus confortable et une douche facile d'entretien.
 Designer intérior

Sarah & Ronald désiraient avoir une salle de bain plus conforme à leur besoins, donc plus de rangement, un bain plus confortable et une douche facile d'entretien.
10