
Search results for "Conjunction" in Home Design Ideas
 McCall Design & Planning
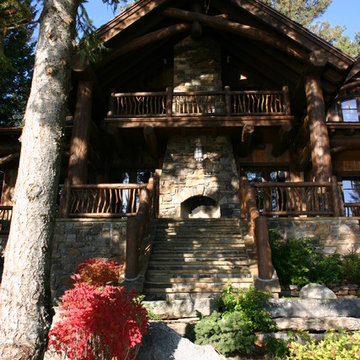
To achieve the rustic look of this cabin reclaimed barn wood was used for siding in conjunction with the log detailing. The cabin is a showcase of local talent and craftsmanship from the masonry to the log framing to the finish work.
The landscape design is also an integral piece of what makes this project nestle into the landscape, in conjunction with a daylight basement plan. Keeping many of the existing trees between the house & the lake helps maintain the privacy of the patio areas.
 Closets to Adore
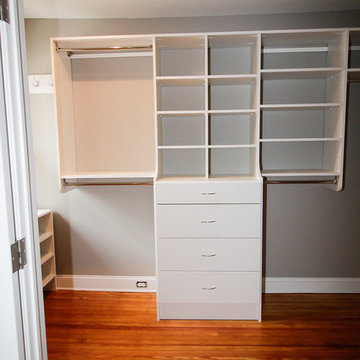
An example of a walk-in using our floor mount system in conjunction with our wall mount. The customer wanted a more open airy feel to the space.
Inspiration for a mid-sized transitional gender-neutral medium tone wood floor walk-in closet remodel in New York with flat-panel cabinets and white cabinets
Inspiration for a mid-sized transitional gender-neutral medium tone wood floor walk-in closet remodel in New York with flat-panel cabinets and white cabinets
 Avenue B Development
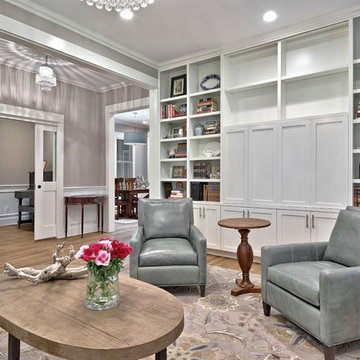
Addition/Renovation of 1910s Victorian in Bouldin neighborhood of Austin - in conjunction with Element 5 Architecture
Find the right local pro for your project
 Surfside Contracting Inc
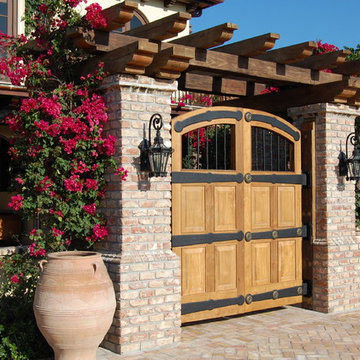
Front entry of stables. Surfside works in conjunction with designers and architects to create signature works such as this Teak wood saloon style entry door system. Douglas fur pergola makes a statement upon approach.
 Faux Home | Home & Hue

Custom home design in Mebane, NC combining craftsman style with rustic and modern elements. Faux Home was involved in every aspect of designing and decorating this home in conjunction with Synergy Building Company in Carrboro, NC.
 Nature with Style

Design done in conjunction with West Bay Landscape
Photo of a small modern full sun front yard concrete paver garden path in San Francisco.
Photo of a small modern full sun front yard concrete paver garden path in San Francisco.
 User
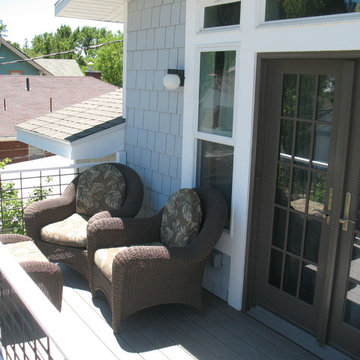
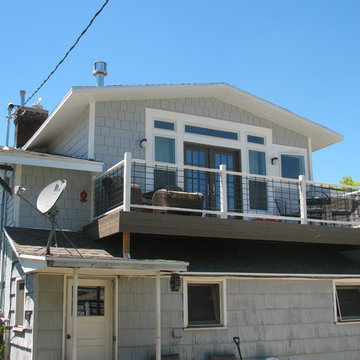
User2nd story deck/balcony done in conjunction with a 2nd story addition in the Sugarhouse area of Salt Lake City. This has a custom made railing.
Small trendy rooftop deck photo in Salt Lake City with no cover
Small trendy rooftop deck photo in Salt Lake City with no cover
 Clarkson Pools
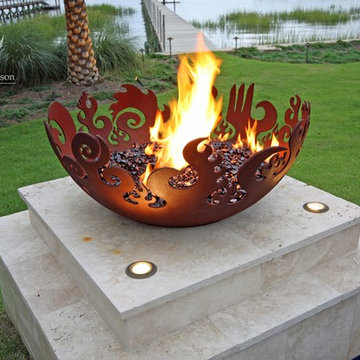
All Tile Perimeter Overflow & Vanishing Edge Pool Designed in conjunction with Marquis Halback, Inc.
Photo: Ben Brewer
Beach style backyard infinity pool photo in Jacksonville
Beach style backyard infinity pool photo in Jacksonville

 kimberly peck architect
When the developer found this brownstone on the Upper Westside he immediately researched and found its potential for expansion. We were hired to maximize the existing brownstone and turn it from its current existence as 5 individual apartments into a large luxury single family home. The existing building was extended 16 feet into the rear yard and a new sixth story was added along with an occupied roof. The project was not a complete gut renovation, the character of the parlor floor was maintained, along with the original front facade, windows, shutters, and fireplaces throughout. A new solid oak stair was built from the garden floor to the roof in conjunction with a small supplemental passenger elevator directly adjacent to the staircase. The new brick rear facade features oversized windows; one special aspect of which is the folding window wall at the ground level that can be completely opened to the garden. The goal to keep the original character of the brownstone yet to update it with modern touches can be seen throughout the house. The large kitchen has Italian lacquer cabinetry with walnut and glass accents, white quartz counters and backsplash and a Calcutta gold arabesque mosaic accent wall. On the parlor floor a custom wetbar, large closet and powder room are housed in a new floor to ceiling wood paneled core. The master bathroom contains a large freestanding tub, a glass enclosed white marbled steam shower, and grey wood vanities accented by a white marble floral mosaic. The new forth floor front room is highlighted by a unique sloped skylight that offers wide skyline views. The house is topped off with a glass stair enclosure that contains an integrated window seat offering views of the roof and an intimate space to relax in the sun.
 Innovate Building Solutions
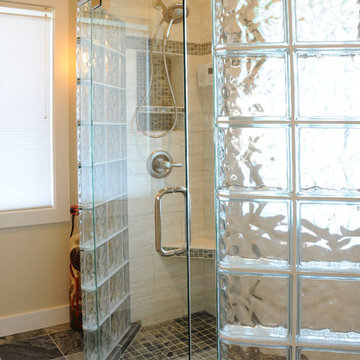
This project (done in conjunction with Studio Glass Works) combined prefabricated thin (3 1/8" thick) glass block walls with a frameless glass shower door system.

 McCall Design & Planning
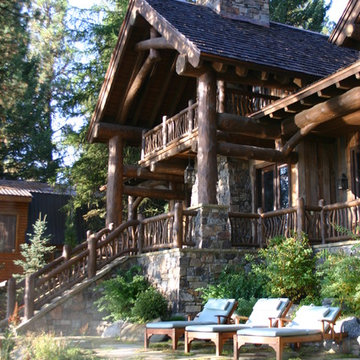
To achieve the rustic look of this cabin reclaimed barn wood was used for siding in conjunction with the log detailing. The cabin is a showcase of local talent and craftsmanship from the masonry to the log framing to the finish work.
The landscape design is also an integral piece of what makes this project nestle into the landscape, in conjunction with a daylight basement plan. Keeping many of the existing trees between the house & the lake helps maintain the privacy of the patio areas.
 PATRICK S. PARKER
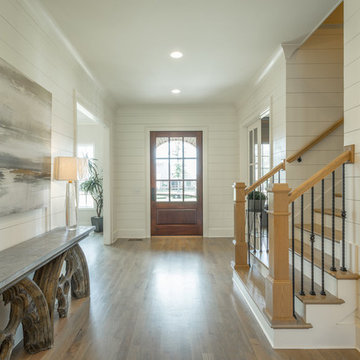
This space was design by Waters Holland Construction, designed in conjunction with Missy Locklear Designs, and staged with furniture by Huck & Peck of Chattanooga, TN. The space throughout maintains an elegance while welcoming individuals to unwind, relax, and enjoy the space.
 S & B Interiors, Inc.
Photographer - John Stillman
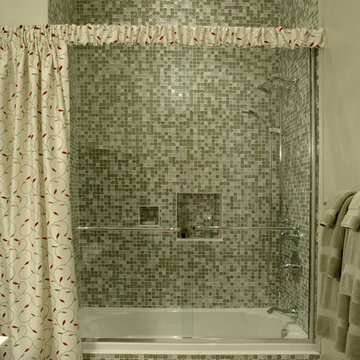
Soft drape to one side used in conjunction with shower door to add softness to this young girl's bathroom.
Transitional bathroom photo in Orlando
Transitional bathroom photo in Orlando
 Faux Home | Home & Hue

Custom home design in Mebane, NC combining craftsman style with rustic and modern elements. Faux Home was involved in every aspect of designing and decorating this home in conjunction with Synergy Building Company in Carrboro, NC.
 PATRICK S. PARKER
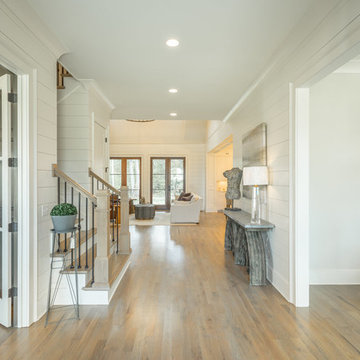
This space was design by Waters Holland Construction, designed in conjunction with Missy Locklear Designs, and staged with furniture by Huck & Peck of Chattanooga, TN. The space throughout maintains an elegance while welcoming individuals to unwind, relax, and enjoy the space.
 PATRICK S. PARKER
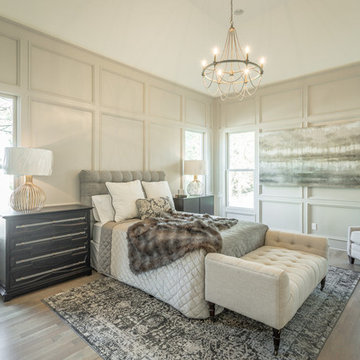
This space was design by Waters Holland Construction, designed in conjunction with Missy Locklear Designs, and staged with furniture by Huck & Peck of Chattanooga, TN. The space throughout maintains an elegance while welcoming individuals to unwind, relax, and enjoy the space.
 User
User2nd story deck/balcony done in conjunction with a 2nd story addition in the Sugarhouse area of Salt Lake City
Deck - small contemporary rooftop deck idea in Salt Lake City with no cover
Deck - small contemporary rooftop deck idea in Salt Lake City with no cover
 PATRICK S. PARKER
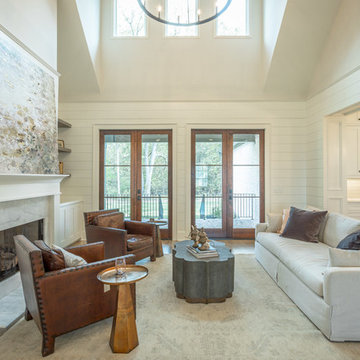
This space was design by Waters Holland Construction, designed in conjunction with Missy Locklear Designs, and staged with furniture by Huck & Peck of Chattanooga, TN. The space throughout maintains an elegance while welcoming individuals to unwind, relax, and enjoy the space.
 PATRICK S. PARKER
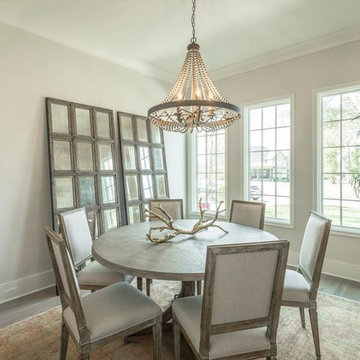
This space was design by Waters Holland Construction, designed in conjunction with Missy Locklear Designs, and staged with furniture by Huck & Peck of Chattanooga, TN. The space throughout maintains an elegance while welcoming individuals to unwind, relax, and enjoy the space.
13