
Search results for "Conjunction" in Home Design Ideas

 Susan Currie Design
This vibrant blue transitional bathroom with a hand-painted mural was inspired by blue birds. It was part of the 2012 Inspiration House held in conjunction with the Cathedral Antiques Show & Tour of Homes in Atlanta, Georgia. Susan Currie Design was selected by a juried committee for the showhouse.

 MJM Custom Tile , Inc
Powder room renovation- MJM worked in conjunction with a local design company to complete this project. The designer supplied all tile. MJM not only installed the tile but the lighting and plumbing fixtures as well.

 Hollander Landscaping Ltd.
Designed and installed in conjunction with Eden Tree Design, Toronto.
Inspiration for a mid-sized contemporary backyard partial sun deck remodel in Toronto with decking and a pergola
Inspiration for a mid-sized contemporary backyard partial sun deck remodel in Toronto with decking and a pergola
Find the right local pro for your project

 Stuart Blain Photography
www.stuartblain.com Designed by http://michaelkayedesign.com in conjunction with https://www.18-watt.com.
 Susan Currie Design
This vibrant blue transitional bathroom with a hand-painted mural was inspired by blue birds. It was part of the 2012 Inspiration House held in conjunction with the Cathedral Antiques Show & Tour of Homes in Atlanta, Georgia. Susan Currie Design was selected by a juried committee for the showhouse.
 Susan Currie Design
This vibrant blue transitional bathroom with a hand-painted mural was inspired by blue birds. It was part of the 2012 Inspiration House held in conjunction with the Cathedral Antiques Show & Tour of Homes in Atlanta, Georgia. Susan Currie Design was selected by a juried committee for the showhouse.


 Elevate Outdoor
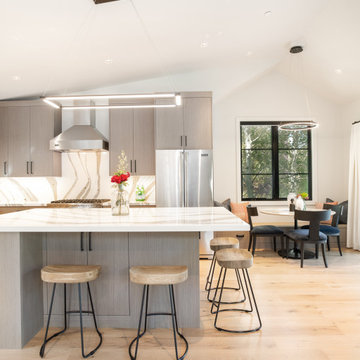
In conjunction with our retaining wall/staircase project, the terraced paver patio sits atop the retaining walls in circular patterns, echoing the organic design of the walls.


 Mattia Building Contractors Inc
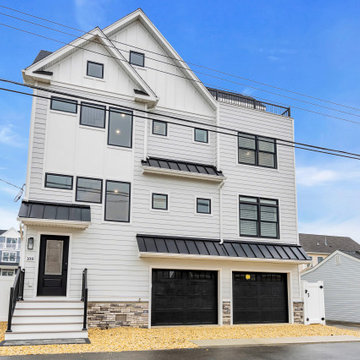
Custom new construction in the Sunset Manor section of the barrier island. This home was designed in conjunction with our Architect and Owners to achieve their design goals.
 Stuart Blain Photography
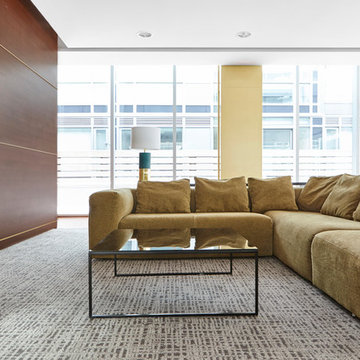
www.stuartblain.com Designed by http://michaelkayedesign.com in conjunction with https://www.18-watt.com.

 Dragonwood Doors & Lumber
The Helmsley is a modern, square top solid medieval walnut exterior entrance door with apposing sidelight glass details for the modern and classical home. This modern style in conjunction with the medieval walnut wood species makes a
one-of-a-kind look that brings the old into the new.
 Port Town Construction LLC
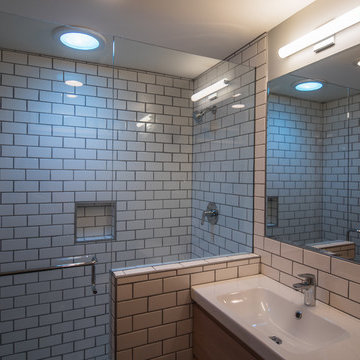
Beautiful custom glass shower enclosure really brings in the light from all directions and works in conjunction with the new Solor Tube.
Photo:Mike Parisien

 LandArt
This project was completed in conjunction with the construction of the home. The home’s architect was looking for someone who could design and build a new driveway, front entrance, walkways, patio, fencing, and plantings.
The gardens were designed for the homeowner who had a real appreciation for gardening and was looking for variety and colour. The plants are all perennials that are relatively low maintenance while offering a wide variety of colours, heights, shapes and textures. For the hardscape, we used a Mondrian slab interlock for the main features and added a natural stone border for architectural detail.

 Lauren Coburn LLC
Photography by: Dennis Jordan &
Designed in conjunction with Design Construction Concepts
Inspiration for a large transitional master white tile and stone tile marble floor freestanding bathtub remodel in Chicago with a pedestal sink, recessed-panel cabinets, marble countertops, a bidet, white walls and dark wood cabinets
Inspiration for a large transitional master white tile and stone tile marble floor freestanding bathtub remodel in Chicago with a pedestal sink, recessed-panel cabinets, marble countertops, a bidet, white walls and dark wood cabinets

 Matt White Custom Homes
Walk-in shower - transitional white tile mosaic tile floor and multicolored floor walk-in shower idea in Orange County with an undermount sink and gray countertops

 User
User2nd story deck/balcony done in conjunction with a 2nd story addition in the Sugarhouse area of Salt Lake City. This has a custom made railing.
Deck - small contemporary rooftop deck idea in Salt Lake City with no cover
Deck - small contemporary rooftop deck idea in Salt Lake City with no cover

 MTP Fine Painting
This Project was a full renovation and involved patching old plaster walls, blending existing walls with new walls. We also prepped all trim, and applied the finishes to all walls, ceilings, and trim. We worked in conjunction with the General Contractor, Architect, Designer and multiple trades.

 Avenue B Development
Addition/Renovation of 1910s Victorian in Bouldin neighborhood of Austin - in conjunction with Element 5 Architecture
16