
Search results for "Conjunction" in Home Design Ideas
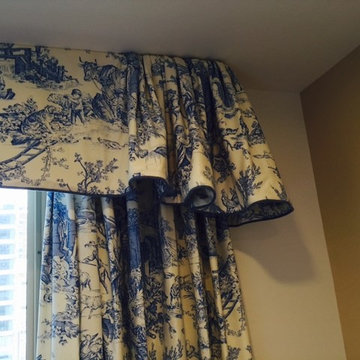
 Rebecca S. Colbert Design
A soft valance and drapery panels in a Brunschwig & Fils toile pattern created in conjunction with Nancy Maloney.
Mid-sized elegant master medium tone wood floor bedroom photo in Philadelphia with beige walls
Mid-sized elegant master medium tone wood floor bedroom photo in Philadelphia with beige walls
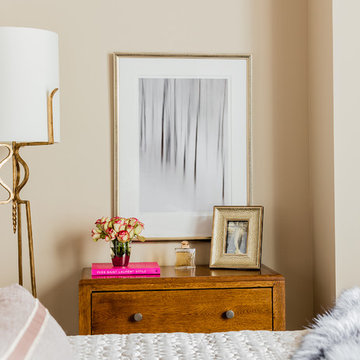
 Ann Coplen-Harold, ASID, NCIDQ
Photographer: Michael Lee
Designed in conjunction with MJ Schotte
Bedroom - small contemporary master bedroom idea in Austin with beige walls
Bedroom - small contemporary master bedroom idea in Austin with beige walls
 User
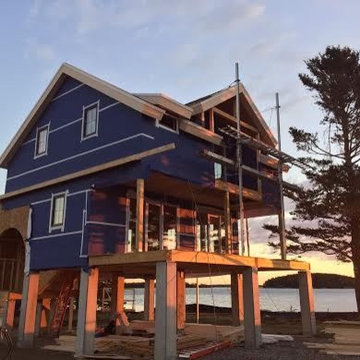
UserHigh-performance building practices are integral to this design and build project. Timber frame elements are used in conjunction with the SIP panels.
Example of an arts and crafts three-story mixed siding exterior home design in Portland Maine
Example of an arts and crafts three-story mixed siding exterior home design in Portland Maine
Find the right local pro for your project
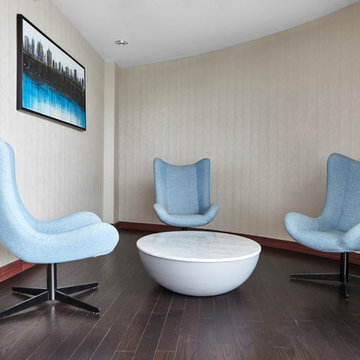
 Stuart Blain Photography

www.stuartblain.com Designed by http://michaelkayedesign.com in conjunction with https://www.18-watt.com.

 Nature with Style
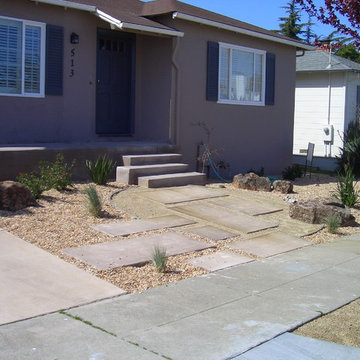
Design done in conjunction with West Bay Landscape
Inspiration for a small contemporary drought-tolerant and full sun front yard mulch garden path in San Francisco.
Inspiration for a small contemporary drought-tolerant and full sun front yard mulch garden path in San Francisco.
 Nature with Style
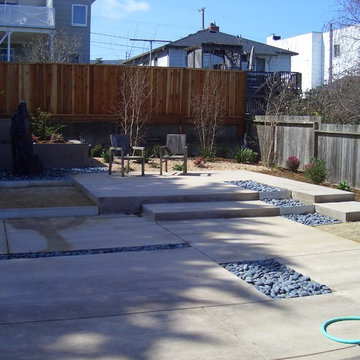
Design done in conjunction with West Bay Landscape
Inspiration for a mid-sized contemporary drought-tolerant and full sun backyard brick landscaping in San Francisco.
Inspiration for a mid-sized contemporary drought-tolerant and full sun backyard brick landscaping in San Francisco.
 Ann Coplen-Harold, ASID, NCIDQ
Photographer: Michael Lee
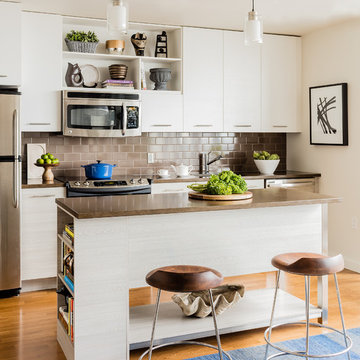
Designed in conjunction with MJ Schotte
Inspiration for a contemporary medium tone wood floor kitchen remodel in Austin with an undermount sink, flat-panel cabinets, white cabinets, solid surface countertops, brown backsplash, subway tile backsplash, stainless steel appliances, an island and brown countertops
Inspiration for a contemporary medium tone wood floor kitchen remodel in Austin with an undermount sink, flat-panel cabinets, white cabinets, solid surface countertops, brown backsplash, subway tile backsplash, stainless steel appliances, an island and brown countertops
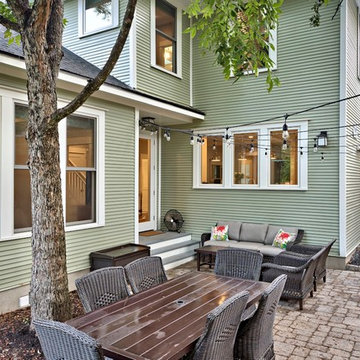
 Avenue B Development
Addition/Renovation of 1910s Victorian in Bouldin neighborhood of Austin - in conjunction with Element 5 Architecture
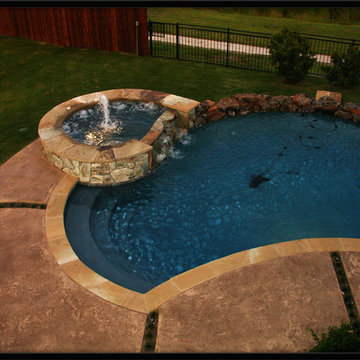
 Cinque Contracting
New Built In Pool in conjunction with new home construction. Plano, TX
Hot tub - huge mediterranean courtyard stamped concrete and custom-shaped natural hot tub idea in Dallas
Hot tub - huge mediterranean courtyard stamped concrete and custom-shaped natural hot tub idea in Dallas

 Texas Ponds and Water Features, LLC
Urn and fountain Features for your Austin, Central Texas, Houston, Southeast Texas Landscape
We offer Urn and Fountain Water Feature Design and Installation in the Austin and Central Texas area including Bastrop, Elgin, Round Rock, Pflugerville, Manor, Buda, Lakeway and San Marcos. We also serve the Houston and Southeast Texas area including Rosenberg, Richmond, Katy, Stafford, Missouri City, and Manvel.
Urn and fountain Water Features are perfect for smaller areas or places where you're just not looking for a natural looking waterfall. A disappearing water feature can be created using almost any vessel you can imagine. These features are perfect for small courtyards, front yards, or commercial properties where liability is a concern. They are a great way to 'get your feet wet' with water features without the commitment of a pond. We have created fountainscapes using urns, ceramic vases, natural stone columns, even a concrete cowboy boot! The water fills up the vessel and then spills over, disppearing into a bed of decorative gravel. the water is then recirculated through the feature again and again.
For more information on urn and fountainscapes, please visit
As an added bonus for those of you looking to go in a more 'green' direction, most pondless water features can be used in conjunction with the RainXChange rainwater caturing system. In fact, you can get up to 12 LEED points by incorporating our system into your design. The RainXChange system captures rainwater and stores it underground in a hidden reservior while recirculating it through an urn or fountain feature or even a pondless waterfall.
For more information on the RainXChange system, please visit
Contact us to get started on your urn or fountain water feature 512-782-8315 or 281-668-4077
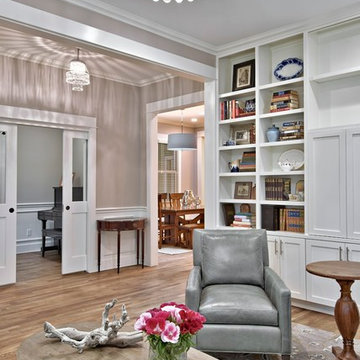 Avenue B Development
Addition/Renovation of 1910s Victorian in Bouldin neighborhood of Austin - in conjunction with Element 5 Architecture
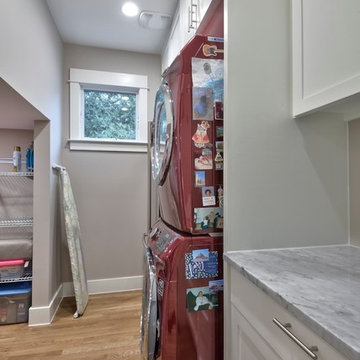 Avenue B Development
Addition/Renovation of 1910s Victorian in Bouldin neighborhood of Austin - in conjunction with Element 5 Architecture

 Michael Lewis Architects PC
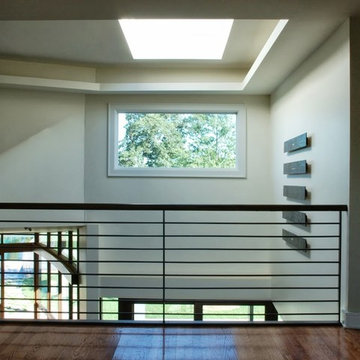
This skylight detail emphasizes the role of natural light in the project. In conjunction with the window, the stair is flooded with light throughout the day.

 Vetter Architects
The client’s request was quite common - a typical 2800 sf builder home with 3 bedrooms, 2 baths, living space, and den. However, their desire was for this to be “anything but common.” The result is an innovative update on the production home for the modern era, and serves as a direct counterpoint to the neighborhood and its more conventional suburban housing stock, which focus views to the backyard and seeks to nullify the unique qualities and challenges of topography and the natural environment.
The Terraced House cautiously steps down the site’s steep topography, resulting in a more nuanced approach to site development than cutting and filling that is so common in the builder homes of the area. The compact house opens up in very focused views that capture the natural wooded setting, while masking the sounds and views of the directly adjacent roadway. The main living spaces face this major roadway, effectively flipping the typical orientation of a suburban home, and the main entrance pulls visitors up to the second floor and halfway through the site, providing a sense of procession and privacy absent in the typical suburban home.
Clad in a custom rain screen that reflects the wood of the surrounding landscape - while providing a glimpse into the interior tones that are used. The stepping “wood boxes” rest on a series of concrete walls that organize the site, retain the earth, and - in conjunction with the wood veneer panels - provide a subtle organic texture to the composition.
The interior spaces wrap around an interior knuckle that houses public zones and vertical circulation - allowing more private spaces to exist at the edges of the building. The windows get larger and more frequent as they ascend the building, culminating in the upstairs bedrooms that occupy the site like a tree house - giving views in all directions.
The Terraced House imports urban qualities to the suburban neighborhood and seeks to elevate the typical approach to production home construction, while being more in tune with modern family living patterns.
Overview:
Elm Grove
Size:
2,800 sf,
3 bedrooms, 2 bathrooms
Completion Date:
September 2014
Services:
Architecture, Landscape Architecture
Interior Consultants: Amy Carman Design
 Eash Stone
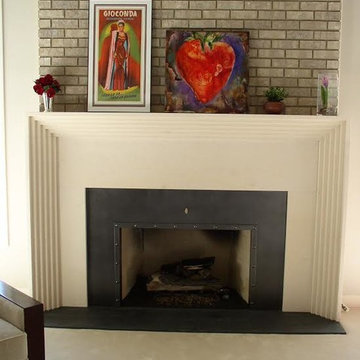
We worked in conjunction with a local metal shop (Rockford Ornamental Iron, Inc.) to satisfy the customer's desire for covering over their once all brick fireplace.
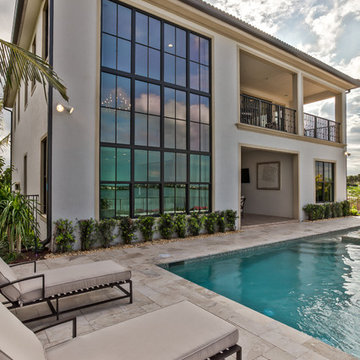
 Yale Gurney Photography
Client: CalAtlantic in conjunction with Yale Gurney Photography and 360degrees˚
Inspiration for a large contemporary beige two-story stucco exterior home remodel in Miami
Inspiration for a large contemporary beige two-story stucco exterior home remodel in Miami

 JMT Fine Living
In conjunction with Renae Cohen Antiques and Interiors
Wine cellar - small transitional dark wood floor wine cellar idea in New York
Wine cellar - small transitional dark wood floor wine cellar idea in New York
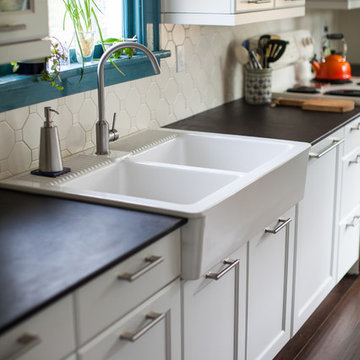
 Mighty House Construction
Farm sinks are unusual and beautiful but often not inexpensive – nor are the cabinets that fit them. Here an IKEA sink and cabinet were used in conjunction with Canyon Creek doors to maintain consistency.
12