
Search results for "Conjunction" in Home Design Ideas

 Cabinet Genies, Inc.
Recently completed home in South Cape executed in conjunction with Ravenwood Homes-Cape Coral. Classically traditional home displaying an expansive medium brown kitchen with granite stone countertops. The bathroom cabinetry is finished in an antique white paint that keeps the space open and air. The brown glaze on the doors complements the brown and beige countertops.
Kitchen/Laundry - Designer's Choice Cabinetry (Style: Breckenridge, Color: Wheat)
Bathrooms - Designer's Choice Cabinetry (Style: Breckendridge, Color: Ivory w/ Wiped Brown Glaze)
Hardware: Top Knobs(M1173)
Accessories: Rev-A-Shelf (4WCBM-2430DM-2)

 Aman developers
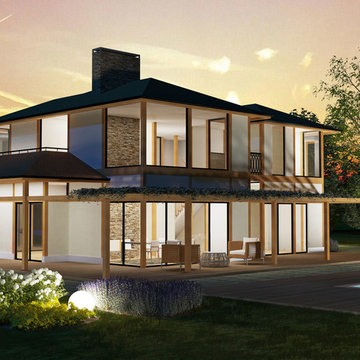
Our Shangri-La haus is 4 bedrooms, 3.5 bathrooms, 2,591 to 2,700 square feet, and takes just 32 weeks to build. This beautiful home is made from sustainable materials and works in conjunction with the environment. It is a customizable home offered at a fixed price. Image credit: at Architects
Find the right local pro for your project

 Mauk Cabinets by Design
This week we have a master bathroom and hall bathroom remodel. Using warm tones with the paint and "Venetian Gold" granite in conjunction with Dura Supreme's "Allspice" stain creates a warm and inviting space. The pebble tile in the master shower gives you a luxurious spa feel. Both bathrooms show case Dura Supreme's Kendall Raised Panel Door with the "Allspice" stain.
Designer: Aaron Mauk
 Cabinet Genies, Inc.
Check out this recently completed kitchen remodel performed in conjunction with JAR Remodeling. This classy black and white kitchen is sure to impress as soon as you enter the home, featuring two-tone cabinetry, Cambria quartz countertops, stainless appliances, and a beautiful backsplash that reaches to the ceiling. The large island is perfect for entertaining and letting your inner chef out!
Cabinetry: Kith Kitchens | Style: Shaker | Color: White, Black
Countertops: Cambria Quartz - Swanbridge
Hardware: Atlas Homewares: A811-BN, Top Knobs: M1119-BSN
 Cabinet Genies, Inc.
Check out this recently completed kitchen remodel performed in conjunction with JAR Remodeling. This classy black and white kitchen is sure to impress as soon as you enter the home, featuring two-tone cabinetry, Cambria quartz countertops, stainless appliances, and a beautiful backsplash that reaches to the ceiling. The large island is perfect for entertaining and letting your inner chef out!
Cabinetry: Kith Kitchens | Style: Shaker | Color: White, Black
Countertops: Cambria Quartz - Swanbridge
Hardware: Atlas Homewares: A811-BN, Top Knobs: M1119-BSN

 Sceltas Custom Homes
Designed in conjunction with Vinyet Architecture for homeowners who love the outdoors, this custom home flows smoothly from inside to outside with large doors that extends the living area out to a covered porch, hugging an oak tree. It also has a front porch and a covered path leading from the garage to the mud room and side entry. The two car garage features unique designs made to look more like a historic carriage home. The garage is directly linked to the master bedroom and bonus room. The interior has many high end details and features walnut flooring, built-in shelving units and an open cottage style kitchen dressed in ship lap siding and luxury appliances. We worked with Krystine Edwards Design on the interiors and incorporated products from Ferguson, Victoria + Albert, Landrum Tables, Circa Lighting
 Cabinet Genies, Inc.
Charming home with a modern centerpiece. This recently remodeled kitchen performed in conjunction with JAR Remodeling presents a beautiful white on white kitchen with black appliances that really stand out! The large island/peninsula allows for phenomenal prep space when making your meals, as well as a perfect gathering space for all your friends and family.
Cabinetry - R.D. Henry & Company - Shaker/Winter White
Countertops - Cambria - Britannica
Hardware - Atlas Homewares - A867-BN
Accessories - Rev-A-Shelf
Appliances - Monark Premium Appliance Co - KitchenAid - Black Stainless Series

 dRemodeling Design-Build
A quartz countertop was used in conjunction with a neutral tone glass backsplash, complementing the space, but not overwhelming it.
Mid-sized transitional l-shaped dark wood floor kitchen photo in Philadelphia with a farmhouse sink, shaker cabinets, quartzite countertops, white backsplash, subway tile backsplash, stainless steel appliances and an island
Mid-sized transitional l-shaped dark wood floor kitchen photo in Philadelphia with a farmhouse sink, shaker cabinets, quartzite countertops, white backsplash, subway tile backsplash, stainless steel appliances and an island
 Envi Interior Design Studio
This new building, designed in conjunction with Carney Logan Burke Architects, is the community center in the Village of Big Sky, Montana. The center houses a real estate hub, café and a retail center (Big Sky Real Estate Company, Compass Café by Sola, and Montana Supply respectively) under one roof. Each space maintains its own brand yet feels in harmony with one another. Materials, lighting and furnishings help connect each space and create a seamless dialog within the space. The contemporary architecture allows for a modern aesthetic, though the environment remains comfortable and welcoming.

 Bethany Colman Design Associates
In conjunction with Janice Steinhardt, MDG Design
Inspiration for a large modern wooden straight staircase remodel in Los Angeles with carpeted risers
Inspiration for a large modern wooden straight staircase remodel in Los Angeles with carpeted risers
 Brush Interior Painting

Custom Alder cabinets by Randy Janawitz, stained with Minwax Classic Grey and finished by Brush Interior Painting in conjunction of remodel project by Square One Carpentry.
Love the clean lines, simple elements and handsome appearance of these modern cabinets. Kitchen walls, adjoining room and cabinet stain color coordinated by Brush Interior Painting.

 LandArt
This project was completed in conjunction with the construction of the home. The home’s architect was looking for someone who could design and build a new driveway, front entrance, walkways, patio, fencing, and plantings.
The gardens were designed for the homeowner who had a real appreciation for gardening and was looking for variety and colour. The plants are all perennials that are relatively low maintenance while offering a wide variety of colours, heights, shapes and textures. For the hardscape, we used a Mondrian slab interlock for the main features and added a natural stone border for architectural detail.

 TCP Custom Outdoor Living
The homeowner bought the corner lot next to their existing home and demolished the old, small home that was on the property. In conjunction with putting in a new swimming pool, the homeowner asked Texas Custom Patios to create this outdoor living space.
TK IMAGES
 Mauk Cabinets by Design
This week we have a master bathroom and hall bathroom remodel. Using warm tones with the paint and "Venetian Gold" granite in conjunction with Dura Supreme's "Allspice" stain creates a warm and inviting space. The pebble tile in the master shower gives you a luxurious spa feel. Both bathrooms show case Dura Supreme's Kendall Raised Panel Door with the "Allspice" stain.
Designer: Aaron Mauk
 Cabinet Genies, Inc.
Check out this recently completed kitchen remodel performed in conjunction with JAR Remodeling. This classy black and white kitchen is sure to impress as soon as you enter the home, featuring two-tone cabinetry, Cambria quartz countertops, stainless appliances, and a beautiful backsplash that reaches to the ceiling. The large island is perfect for entertaining and letting your inner chef out!
Cabinetry: Kith Kitchens | Style: Shaker | Color: White, Black
Countertops: Cambria Quartz - Swanbridge
Hardware: Atlas Homewares: A811-BN, Top Knobs: M1119-BSN

 Howard Katz Architects LLC
Staircase floats down through planting bed and is a sculptural object in the landscape. It curves to connect the upper deck with the rear garden. The railing is buffed aluminum framing, stainless steel cable with a hardwood top rail. Trex boards are used in conjunction with white pvc cladding. Door provides access to storage area below deck.
 Eddy Designs, LLC

This style is characterized by opulence and comfort contrasted by minimal no-frills design and metal accents. The bold use of jewel-tone colors in conjunction with mixed metallic and glass accents are meant to signify both designs. The plush velvet fabrics and brass decor add to the elegance of the room as well as the simple furniture legs and open floorplan aids in the Industrial environment.
 Mauk Cabinets by Design
This week we have a master bathroom and hall bathroom remodel. Using warm tones with the paint and "Venetian Gold" granite in conjunction with Dura Supreme's "Allspice" stain creates a warm and inviting space. The pebble tile in the master shower gives you a luxurious spa feel. Both bathrooms show case Dura Supreme's Kendall Raised Panel Door with the "Allspice" stain.
Designer: Aaron Mauk
 TCP Custom Outdoor Living
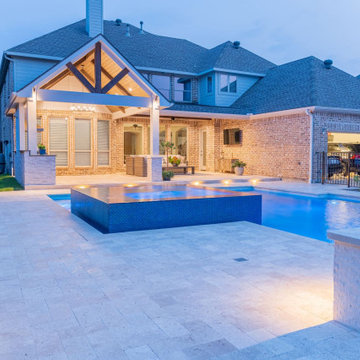
This customer was aiming to remodel their home before they moved in. They wanted to create a complete outdoor living that included shade, a cooking area, and a pool. We built our patio cover and kitchen in conjunction with the pool build.
The flooring is Ivory Travertine pavers from QDI and the ceiling is a prestained tongue and groove from Woodtone. The stone on the columns and kitchen is a stacked stone from MSI Stone.
Photographer credit: Stephen Murphey @Snappointmedia
37