
Search results for "Conjunction" in Home Design Ideas
 Steelscape



A Washington State homeowner selected Steelscape’s Eternal Collection® Urban Slate to uplift the style of their home with a stunning new roof. Built in 1993, this home featured an original teal roof with outdated, inferior paint technology.
The striking new roof features Steelscape’s Urban Slate on a classic standing seam profile. Urban Slate is a semi translucent finish which provides a deeper color that changes dynamically with daylight. This engaging color in conjunction with the clean, crisp lines of the standing seam profile uplift the curb appeal of this home and improve the integration of the home with its lush environment.
 Marblex Design International, Inc.
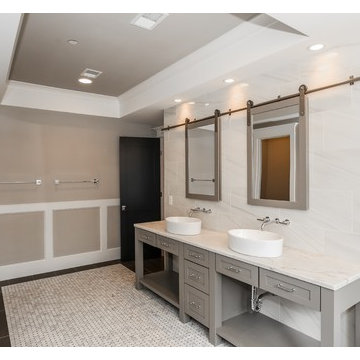
We worked on this contemporary home in conjunction with GBI Corporation and Karen Kalicka of MAX INTERIORS along with Joe Currie of Capitol Design Kitchen & Bath. The spacious and airy master bathroom features honed Esteremoz White marble for the vanity top, shower seat, and niche shelf.
 Land Design by Armstrong
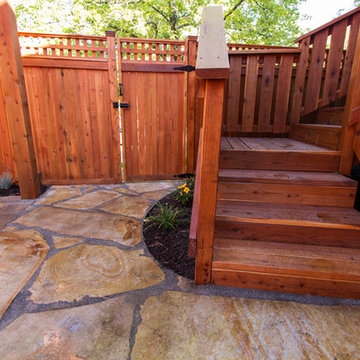
Patios and decks are a fun addition to any home for entertaining and family bonding - and they add great value to your home.
Redwood, a giant evergreen, comes from the bald cypress family. It has fire-resistant bark and is a long lasting, soft wood that is found in the coastal regions of California and Southern Oregon. Redwood is a great decking material for creating a smooth surface and it can be used alone or in conjunction with Trex Hardwood. It comes in three grades based on use and cost and is insect resistant.
Find the right local pro for your project
 Teak Bali Prefab Homes
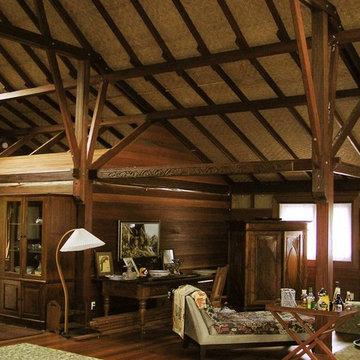
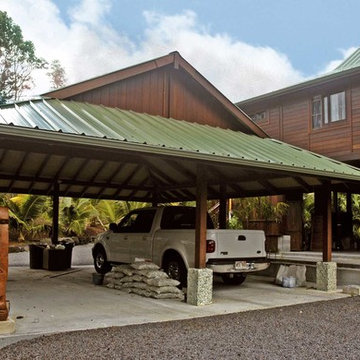
A privately owned project on 2 acres of land in the rain forest. Design concept created by the owners in conjunction with the Teak Bali Design team. This Hawaii Luxury Hardwood Home design incorporates a large Great Room with a large front Lanai. Built elevated on stilts. Teak Bali altered this design to become our Rain Forest Retreat Model.
 Steelscape
A Washington State homeowner selected Steelscape’s Eternal Collection® Urban Slate to uplift the style of their home with a stunning new roof. Built in 1993, this home featured an original teal roof with outdated, inferior paint technology.
The striking new roof features Steelscape’s Urban Slate on a classic standing seam profile. Urban Slate is a semi translucent finish which provides a deeper color that changes dynamically with daylight. This engaging color in conjunction with the clean, crisp lines of the standing seam profile uplift the curb appeal of this home and improve the integration of the home with its lush environment.
 Teak Bali Prefab Homes
A privately owned project on 2 acres of land in the rain forest. Design concept created by the owners in conjunction with the Teak Bali Design team. This Hawaii Luxury Hardwood Home design incorporates a large Great Room with a large front Lanai. Built elevated on stilts. Teak Bali altered this design to become our Rain Forest Retreat Model.
 Sceltas Custom Homes
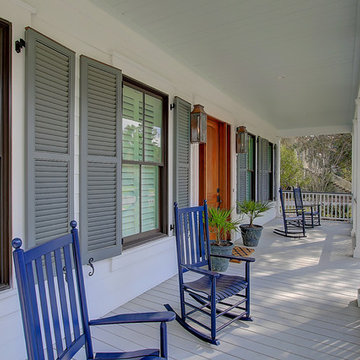
Designed in conjunction with Vinyet Architecture for homeowners who love the outdoors, this custom home flows smoothly from inside to outside with large doors that extends the living area out to a covered porch, hugging an oak tree. It also has a front porch and a covered path leading from the garage to the mud room and side entry. The two car garage features unique designs made to look more like a historic carriage home. The garage is directly linked to the master bedroom and bonus room. The interior has many high end details and features walnut flooring, built-in shelving units and an open cottage style kitchen dressed in ship lap siding and luxury appliances. We worked with Krystine Edwards Design on the interiors and incorporated products from Ferguson, Victoria + Albert, Landrum Tables, Circa Lighting
 Teak Bali Prefab Homes
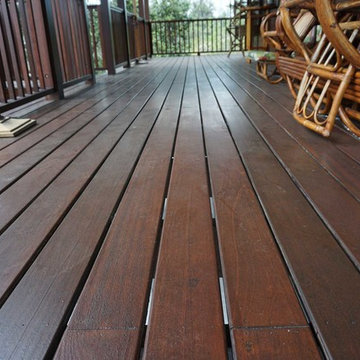
A privately owned project on 3 acres of land near South Point Park (The most southern location in the United States). Design concept created by the owners in conjunction with the Teak Bali Design team. This Hawaii Luxury Prefab Home design incorporates a 3 sided wrap around deck. Built elevated with a tool shed, bathroom and family room below.
 Coast to Coast Imports, LLC
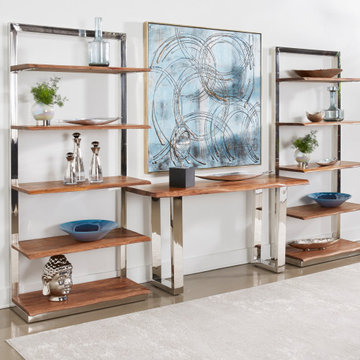
As a focal point in your entry or to put behind your sofa with lamps and photos, this Console Table will make a definite statement! The multi-hued grains of rich Sheesham wood have been enriched by our Brownstone Nut Brown finish, and flow over the top and live edges, giving it a distinctive look all it's own. Polished stainless-steel U-shaped legs gleam with a mirror-like sheen for an overall reflective appearance that will fit perfectly with your eclectic décor. Use in conjunction with the matching Etagere, to create a stunning shelving space.
 DAVID RAMSAY, Cabinetmakers
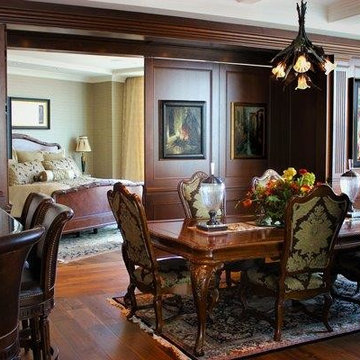
Paneled Wall system, integrated into classic American Cherry wood work, hides Master Bedroom in PHiladelphia Center City high-rise residence. Woodwork and cabinetry for entire 3000 square foo design was drawn, detailed and executed by us, in conjunction with the client's architect to bring the client's vision to reality. Many unique features include doors, compartment and other creative solutions incorporated seamlessly in this classic cherry wood interior.
 Cabinet Genies, Inc.
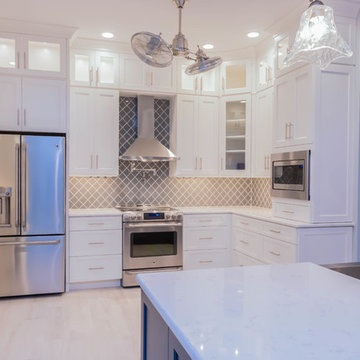
Completely remodeled home executed in conjunction with Pebblestone Tile & Floor! These clients were seeking an upscale coastal theme throughout the home and we believe this kitchen pulls all of the elements together to achieve their desired look. The white and navy contrasting colors are especially trendy right now, bringing a stylish but classic appearance to the space. A wall was removed from where the island is current standing, opening up the space dramatically and providing a fantastic entertaining/gathering area for friends and family. Sophisticated, all-white cabinetry adorns the perimeter walls reaching to the ceiling. These stacked uppers give a look of grandeur as well as providing the homeowners with a wealth of storage space.
Cabinetry: Kith Kitchens (Shaker Door in White & Naval)
Countertops: Cambria (Swanbridge)
Hardware: Top Knobs
Accessories: Rev-A-Shelf
Lighting & Power: Task Lighting Corporation
 Teak Bali Prefab Homes
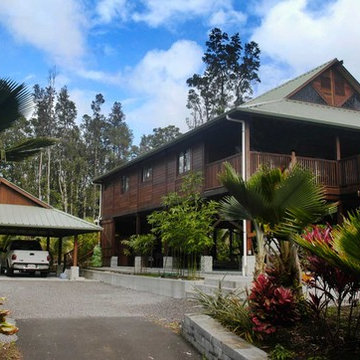
A privately owned project on 2 acres of land in the rain forest. Design concept created by the owners in conjunction with the Teak Bali Design team. This Hawaii Luxury Hardwood Home design incorporates a large Great Room with a large front Lanai. Built elevated on stilts. Teak Bali altered this design to become our Rain Forest Retreat Model.
 Steelscape
A Washington State homeowner selected Steelscape’s Eternal Collection® Urban Slate to uplift the style of their home with a stunning new roof. Built in 1993, this home featured an original teal roof with outdated, inferior paint technology.
The striking new roof features Steelscape’s Urban Slate on a classic standing seam profile. Urban Slate is a semi translucent finish which provides a deeper color that changes dynamically with daylight. This engaging color in conjunction with the clean, crisp lines of the standing seam profile uplift the curb appeal of this home and improve the integration of the home with its lush environment.
 Tom Bassett-Dilley Architect, Ltd.
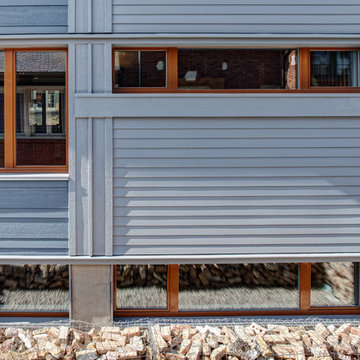
This is the first certified Passive House in the Chicago area, built by Biltmore Insulated Concrete (thermal shell) and Evolutionary Home Builders (GC). TBDA acted as architect and Passive House consultant, performing the rigorous calculations in conjunction with the spatial, structural, mechanical, and esthetic design considerations. Cadmium Interiors selected interior finishes and furniture.
Passive Houses have inherently good indoor air quality due to the continuous ventilation and condensation-proof thermal shell, but we took this to the next level by becoming a pilot project for the Healthy Homes Initiative. All construction materials, finishes, paints, adhesives, caulks, etc., were selected to be non-toxic (i.e., no-added-formaldehyde cabinet construction), using Greenguard as a standard where possible.
 Talianko Design Group, LLC
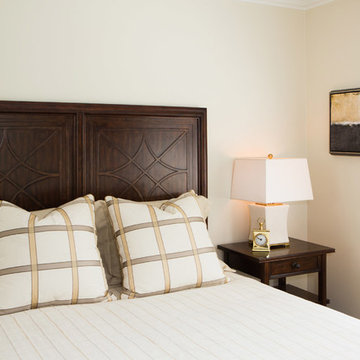
Guest bedrooms are intended to be retreats for family and friends who visit. This one is clean and quiet with a nod to days gone by. Casual fabrics were used in conjunction with dark wood furniture and a custom area rug. Adjacent to the bed wall, built-in bookcases and extra storage. A sculpted jade dragon is framed above the bookcases. Photography by Erika Bierman
 Teak Bali Prefab Homes
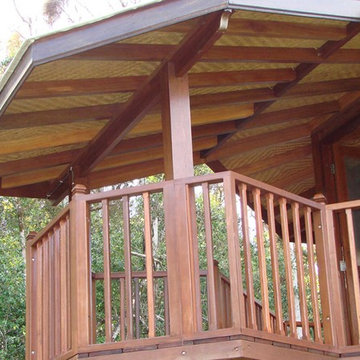
A privately owned project near the sea. Design concept created by the owners in conjunction with the Teak Bali Design team. This design incorporates our favorite 8 sided design style. With half walls and elevated windows in the cupola, this Hardwood Meditation design has a lot of light. Designed as a meditation studio, the energy literally flows in this structure. Teak Bali altered this design to become our Maui Med model. For use as part of a retreat center.
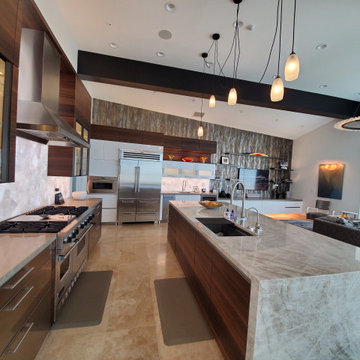
 Flashman Design Inc.
A Laguna Beach Remodel featuring European Cabinetry from rational GmbH. Walnut cabinets mixed with high gloss lacquers, glass doors, LED backlighting and under cabinets. Handmade wallpaper from Vahallan along with custom zinc shelves with Integrated LEDs. Pro48 Subzero and wine storage used in conjunction with a viking range and hood.
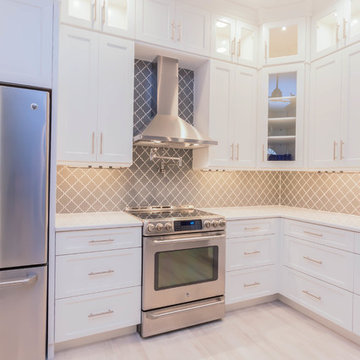 Cabinet Genies, Inc.
Completely remodeled home executed in conjunction with Pebblestone Tile & Floor! These clients were seeking an upscale coastal theme throughout the home and we believe this kitchen pulls all of the elements together to achieve their desired look. The white and navy contrasting colors are especially trendy right now, bringing a stylish but classic appearance to the space. A wall was removed from where the island is current standing, opening up the space dramatically and providing a fantastic entertaining/gathering area for friends and family. Sophisticated, all-white cabinetry adorns the perimeter walls reaching to the ceiling. These stacked uppers give a look of grandeur as well as providing the homeowners with a wealth of storage space.
Cabinetry: Kith Kitchens (Shaker Door in White & Naval)
Countertops: Cambria (Swanbridge)
Hardware: Top Knobs
Accessories: Rev-A-Shelf
Lighting & Power: Task Lighting Corporation
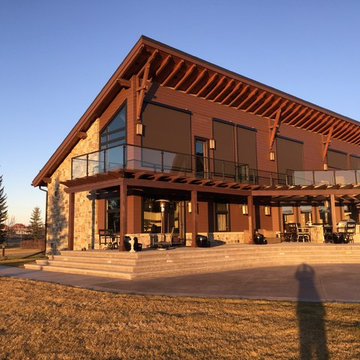
 GiCor lodging projects ltd.
Description: Installation of motorized exterior ZIPPER shades along 2 south facing elevations of this SW Calgary home. Client expressed difficulty controlling temperature and glare in all rooms along the south elevation.
This product is designed to reduce heat, glare and UV at the exterior, (before it gets inside the house) while maintaining an unobstructed view to the exterior. The screen fabric used is a 5% open PVC / polyester screen material with a laminated zipper along both sides of the shade band which run inside aluminum side channels. The system required using Somfy RTS (radio series motors) for individual & group control in conjunction with 2 wireless wall switches for control.
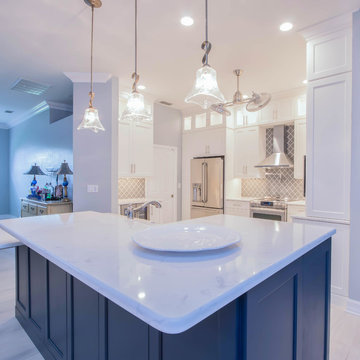 Cabinet Genies, Inc.
Completely remodeled home executed in conjunction with Pebblestone Tile & Floor! These clients were seeking an upscale coastal theme throughout the home and we believe this kitchen pulls all of the elements together to achieve their desired look. The white and navy contrasting colors are especially trendy right now, bringing a stylish but classic appearance to the space. A wall was removed from where the island is current standing, opening up the space dramatically and providing a fantastic entertaining/gathering area for friends and family. Sophisticated, all-white cabinetry adorns the perimeter walls reaching to the ceiling. These stacked uppers give a look of grandeur as well as providing the homeowners with a wealth of storage space.
Cabinetry: Kith Kitchens (Shaker Door in White & Naval)
Countertops: Cambria (Swanbridge)
Hardware: Top Knobs
Accessories: Rev-A-Shelf
Lighting & Power: Task Lighting Corporation
54