
Search results for "Conjunction" in Home Design Ideas

 Talianko Design Group, LLC
Guest bedrooms are intended to be retreats for family and friends who visit. This one is clean and quiet with a nod to days gone by. Casual fabrics were used in conjunction with dark wood furniture and a custom area rug. Adjacent the bed wall, built-in bookcases and extra storage. A sculpted jade dragon is framed above the bookcases. Photography by Erika Bierman

 Teak Bali Prefab Homes
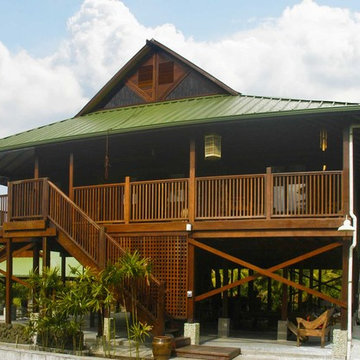
A privately owned project on 2 acres of land in the rain forest. Design concept created by the owners in conjunction with the Teak Bali Design team. This Hawaii Luxury Hardwood Home design incorporates a large Great Room with a large front Lanai. Built elevated on stilts. Teak Bali altered this design to become our Rain Forest Retreat Model.
Find the right local pro for your project
 Teak Bali Prefab Homes
A privately owned project on 3 acres of land in the rain forest. Design concept created by the owners in conjunction with the Teak Bali Design team. This Hawaii Luxury Hardwood Home design incorporates a large Great Room with an adjoining kitchen and a grand hallway leading to the living quarters. The owners are creating a sustainable echo environment on the property
 Teak Bali Prefab Homes
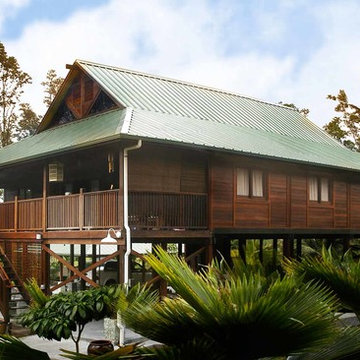
A privately owned project on 2 acres of land in the rain forest. Design concept created by the owners in conjunction with the Teak Bali Design team. This Hawaii Luxury Hardwood Home design incorporates a large Great Room with a large front Lanai. Built elevated on stilts. Teak Bali altered this design to become our Rain Forest Retreat Model.

 next design studio, inc.
Elegant transitonal design bedroom with a dressing area. Feminine fashion-inspired detailing, in conjunction with lavender color-scheme imbues a sense of tranquility and repose. Custom designed carpet with a modern take on traditional design brings unexpected, yet familiar details and ties the room together. Table lamps and the floor lamp add dramatic lighting while reading lamps incorporated into the headboard add convenience for the occupants.

 Tom Bassett-Dilley Architect, Ltd.
This is the first certified Passive House in the Chicago area, built by Biltmore Insulated Concrete (thermal shell) and Evolutionary Home Builders (GC). TBDA acted as architect and Passive House consultant, performing the rigorous calculations in conjunction with the spatial, structural, mechanical, and esthetic design considerations. Cadmium Interiors selected interior finishes and furniture.
Passive Houses have inherently good indoor air quality due to the continuous ventilation and condensation-proof thermal shell, but we took this to the next level by becoming a pilot project for the Healthy Homes Initiative. All construction materials, finishes, paints, adhesives, caulks, etc., were selected to be non-toxic (i.e., no-added-formaldehyde cabinet construction), using Greenguard as a standard where possible.
 Steelscape

A Washington State homeowner selected Steelscape’s Eternal Collection® Urban Slate to uplift the style of their home with a stunning new roof. Built in 1993, this home featured an original teal roof with outdated, inferior paint technology.
The striking new roof features Steelscape’s Urban Slate on a classic standing seam profile. Urban Slate is a semi translucent finish which provides a deeper color that changes dynamically with daylight. This engaging color in conjunction with the clean, crisp lines of the standing seam profile uplift the curb appeal of this home and improve the integration of the home with its lush environment.


 Connecticut Roofcrafters Llc

Closeup of the ridge cap we installed on this architectural asphalt re-roofing job on an expansive Wilton, CT contemporary home. As this project featured a SureStart 5-Star 100% CertainTeed Roofing System, the ridge vents and ridge caps (as well as the underlayment, WinterGuard ice & water shield and 5,000 square feet of Landmark Architectural Asphalt shingles in Pewterwood shade were all CertainTeed products. In conjunction with our status as a CertainTeed Credentialed contractor, purchasing these products enabled the homeowner to qualify for the 5-star CertainTeed SureStart warranty program, which provides 50 years of coverage for tear-off, new materials, and installation labor, and disposal. What's more, this warranty is transferrable from the property owner at time of installation to the first subsequent owner.
 Talianko Design Group, LLC
Guest bedrooms are intended to be retreats for family and friends who visit. This one is clean and quiet with a nod to days gone by. Casual fabrics were used in conjunction with dark wood furniture and a custom area rug. Adjacent the bed wall, built-in bookcases and extra storage. A sculpted jade dragon is framed above the bookcases. Photography by Erika Bierman

 Fisher Heck Architects
Originally designed by Victoria architect, James Hull in 1892, this two-story Shingle-Style house had long been abandoned and neglected, until the current owner purchased the home in 2007. The house is an important resource in the history of Cuero, Texas. It is a distinctive, late Victorian residence that complements the various architectural styles found in the Terrell-Reuss National Register District in Cuero, Texas. The style of the house is based upon a Queen Anne floor plan, but has strong Shingle style elements and several Colonial Revival details that make it unique to Cuero and South Texas. The design for the house skillfully merged the complex geometries and numerous diverse materials into a consummate Victorian composition. Fisher Heck was commissioned to restore the house in 2009. Almost everything inside and outside the house, down to the studs, had to be rebuilt or refinished. All work was done in conjunction with the Secretary of Interior's Standards for Historic Restoration.
 Fisher Heck Architects
Originally designed by Victoria architect, James Hull in 1892, this two-story Shingle-Style house had long been abandoned and neglected, until the current owner purchased the home in 2007. The house is an important resource in the history of Cuero, Texas. It is a distinctive, late Victorian residence that complements the various architectural styles found in the Terrell-Reuss National Register District in Cuero, Texas. The style of the house is based upon a Queen Anne floor plan, but has strong Shingle style elements and several Colonial Revival details that make it unique to Cuero and South Texas. The design for the house skillfully merged the complex geometries and numerous diverse materials into a consummate Victorian composition. Fisher Heck was commissioned to restore the house in 2009. Almost everything inside and outside the house, down to the studs, had to be rebuilt or refinished. All work was done in conjunction with the Secretary of Interior's Standards for Historic Restoration.

 Marblex Design International, Inc.
We worked on this contemporary home in conjunction with GBI Corporation and Karen Kalicka of MAX INTERIORS along with Joe Currie of Capitol Design Kitchen & Bath. The expansive kitchen features honed Labrador Black granite for the perimeter tops. The kitchen island is made of Carrara Gioa Venato marble, also in a honed finish.

 Cabinet Genies, Inc.
A beautiful traditonal kitchen completed in conjunction with JAR Remodeling, Inc. If you are looking for a quality contractor at a reasonable price call JAR Remodeling at (239) 931-6653.
This remodel consisted of all new tile floors throughout the living area, wall removal, fresh paint, backsplash, and of course a beautiful new kitchen by Cabinet Genies Inc. Cabinets come from one of our favorite brands Custom Cupboards, which feature a elegant "cranbrook" finish and is topped off with a luxurious Cambria quartz countertop by Sunmac Stone Specialists.
When you contract with Cabinet Genies, you can be assured we are using high quality vendors and materials, top-notch designers, and your project will be executed to the highest of standards.
Thanks Mr. and Mrs. Arnold for your business!
 Teak Bali Prefab Homes
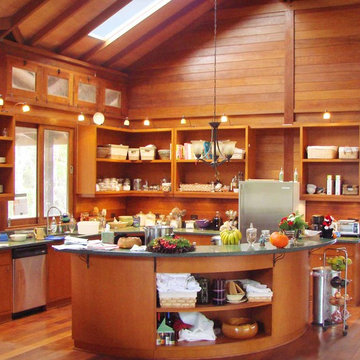
A privately owned project on 3 acres of land in the rain forest. Design concept created by the owners in conjunction with the Teak Bali Design team. This Hawaii Luxury Hardwood Home design incorporates a large Great Room with an adjoining kitchen and a grand hallway leading to the living quarters. The owners are creating a sustainable echo environment on the property

 Vetter Architects
The client’s request was quite common - a typical 2800 sf builder home with 3 bedrooms, 2 baths, living space, and den. However, their desire was for this to be “anything but common.” The result is an innovative update on the production home for the modern era, and serves as a direct counterpoint to the neighborhood and its more conventional suburban housing stock, which focus views to the backyard and seeks to nullify the unique qualities and challenges of topography and the natural environment.
The Terraced House cautiously steps down the site’s steep topography, resulting in a more nuanced approach to site development than cutting and filling that is so common in the builder homes of the area. The compact house opens up in very focused views that capture the natural wooded setting, while masking the sounds and views of the directly adjacent roadway. The main living spaces face this major roadway, effectively flipping the typical orientation of a suburban home, and the main entrance pulls visitors up to the second floor and halfway through the site, providing a sense of procession and privacy absent in the typical suburban home.
Clad in a custom rain screen that reflects the wood of the surrounding landscape - while providing a glimpse into the interior tones that are used. The stepping “wood boxes” rest on a series of concrete walls that organize the site, retain the earth, and - in conjunction with the wood veneer panels - provide a subtle organic texture to the composition.
The interior spaces wrap around an interior knuckle that houses public zones and vertical circulation - allowing more private spaces to exist at the edges of the building. The windows get larger and more frequent as they ascend the building, culminating in the upstairs bedrooms that occupy the site like a tree house - giving views in all directions.
The Terraced House imports urban qualities to the suburban neighborhood and seeks to elevate the typical approach to production home construction, while being more in tune with modern family living patterns.
Overview:
Elm Grove
Size:
2,800 sf,
3 bedrooms, 2 bathrooms
Completion Date:
September 2014
Services:
Architecture, Landscape Architecture
Interior Consultants: Amy Carman Design
 Steelscape

A Washington State homeowner selected Steelscape’s Eternal Collection® Urban Slate to uplift the style of their home with a stunning new roof. Built in 1993, this home featured an original teal roof with outdated, inferior paint technology.
The striking new roof features Steelscape’s Urban Slate on a classic standing seam profile. Urban Slate is a semi translucent finish which provides a deeper color that changes dynamically with daylight. This engaging color in conjunction with the clean, crisp lines of the standing seam profile uplift the curb appeal of this home and improve the integration of the home with its lush environment.
 Cabinet Genies, Inc.
A beautiful traditonal kitchen completed in conjunction with JAR Remodeling, Inc. If you are looking for a quality contractor at a reasonable price call JAR Remodeling at (239) 931-6653.
This remodel consisted of all new tile floors throughout the living area, wall removal, fresh paint, backsplash, and of course a beautiful new kitchen by Cabinet Genies Inc. Cabinets come from one of our favorite brands Custom Cupboards, which feature a elegant "cranbrook" finish and is topped off with a luxurious Cambria quartz countertop by Sunmac Stone Specialists.
When you contract with Cabinet Genies, you can be assured we are using high quality vendors and materials, top-notch designers, and your project will be executed to the highest of standards.
Thanks Mr. and Mrs. Arnold for your business!
 Pinnacle Design & Remodeling

Quick and easy update with to a full guest bathroom we did in conjunction with the owner's suite bathroom with Landmark Remodeling. We made sure that the changes were cost effective and still had a wow factor to them. We did a luxury vinyl plank to save money and did a tiled shower surround with decorative feature to heighten the finish level. We also did mixed metals and an equal balance of tan and gray to keep it from being trendy.
53