
Search results for "Conjunction" in Home Design Ideas

 G.C.W General Contractor Roofing & Remodeling
We are roofer for repair or replacement service on asphalt shingle or flat roofs in Netcong NJ 07857 Whether you are under construction, remodeling, or just planning your next job our professional sales staff is always available to answer your questions and assist you in all of your exterior needs. With over 4 years of experience in the business, in conjunction with a fully-trained and professional staff, exquisite customer service and quality workmanship is guaranteed!
 Cabinet Genies, Inc.
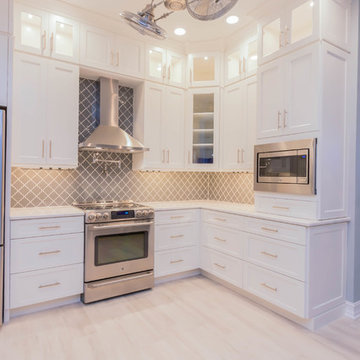
Completely remodeled home executed in conjunction with Pebblestone Tile & Floor! These clients were seeking an upscale coastal theme throughout the home and we believe this kitchen pulls all of the elements together to achieve their desired look. The white and navy contrasting colors are especially trendy right now, bringing a stylish but classic appearance to the space. A wall was removed from where the island is current standing, opening up the space dramatically and providing a fantastic entertaining/gathering area for friends and family. Sophisticated, all-white cabinetry adorns the perimeter walls reaching to the ceiling. These stacked uppers give a look of grandeur as well as providing the homeowners with a wealth of storage space.
Cabinetry: Kith Kitchens (Shaker Door in White & Naval)
Countertops: Cambria (Swanbridge)
Hardware: Top Knobs
Accessories: Rev-A-Shelf
Lighting & Power: Task Lighting Corporation
 Cabinet Genies, Inc.
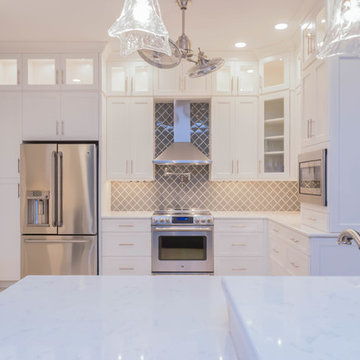
Completely remodeled home executed in conjunction with Pebblestone Tile & Floor! These clients were seeking an upscale coastal theme throughout the home and we believe this kitchen pulls all of the elements together to achieve their desired look. The white and navy contrasting colors are especially trendy right now, bringing a stylish but classic appearance to the space. A wall was removed from where the island is current standing, opening up the space dramatically and providing a fantastic entertaining/gathering area for friends and family. Sophisticated, all-white cabinetry adorns the perimeter walls reaching to the ceiling. These stacked uppers give a look of grandeur as well as providing the homeowners with a wealth of storage space.
Cabinetry: Kith Kitchens (Shaker Door in White & Naval)
Countertops: Cambria (Swanbridge)
Hardware: Top Knobs
Accessories: Rev-A-Shelf
Lighting & Power: Task Lighting Corporation
Find the right local pro for your project
 Flashman Design Inc.
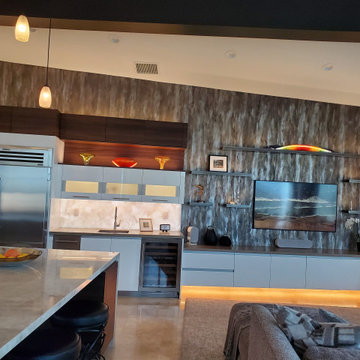
A Laguna Beach Remodel featuring European Cabinetry from rational GmbH. Walnut cabinets mixed with high gloss lacquers, glass doors, LED backlighting and under cabinets. Handmade wallpaper from Vahallan along with custom zinc shelves with Integrated LEDs. Pro48 Subzero and wine storage used in conjunction with a viking range and hood.
 Steelscape

A Washington State homeowner selected Steelscape’s Eternal Collection® Urban Slate to uplift the style of their home with a stunning new roof. Built in 1993, this home featured an original teal roof with outdated, inferior paint technology.
The striking new roof features Steelscape’s Urban Slate on a classic standing seam profile. Urban Slate is a semi translucent finish which provides a deeper color that changes dynamically with daylight. This engaging color in conjunction with the clean, crisp lines of the standing seam profile uplift the curb appeal of this home and improve the integration of the home with its lush environment.
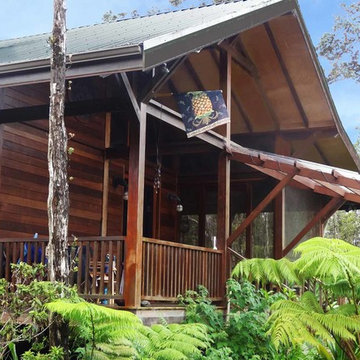
 Teak Bali Prefab Homes
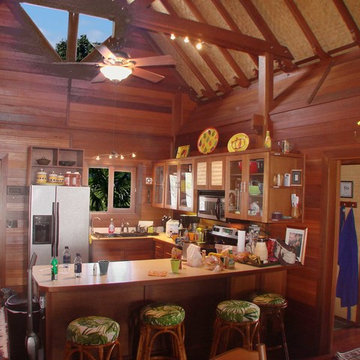
A privately owned project on 3 acres of land in the rain forest. Design concept created by the owners in conjunction with the Teak Bali Design team. This Hawaii Luxury Hardwood Home design incorporates a large Great Room with an adjoining kitchen and a grand hallway leading to the living quarters. The owners are creating a sustainable echo environment on the property

 Talianko Design Group, LLC
Guest bedrooms are intended to be retreats for family and friends who visit. This one is clean and quiet with a nod to days gone by. Casual fabrics were used in conjunction with dark wood furniture and a custom area rug. Adjacent the bed wall, built-in bookcases and extra storage. A sculpted jade dragon is framed above the bookcases. Photography by Erika Bierman
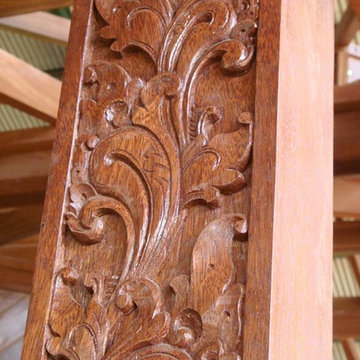 Teak Bali Prefab Homes
A privately owned project near the sea. Design concept created by the owners in conjunction with the Teak Bali Design team. This design incorporates our favorite 8 sided design style. With half walls and elevated windows in the cupola, this Hardwood Meditation design has a lot of light. Designed as a meditation studio, the energy literally flows in this structure. Teak Bali altered this design to become our Maui Med model. For use as part of a retreat center.
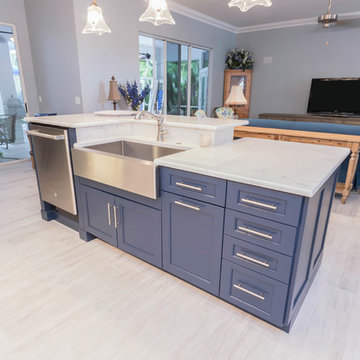 Cabinet Genies, Inc.
Completely remodeled home executed in conjunction with Pebblestone Tile & Floor! These clients were seeking an upscale coastal theme throughout the home and we believe this kitchen pulls all of the elements together to achieve their desired look. The white and navy contrasting colors are especially trendy right now, bringing a stylish but classic appearance to the space. A wall was removed from where the island is current standing, opening up the space dramatically and providing a fantastic entertaining/gathering area for friends and family. Sophisticated, all-white cabinetry adorns the perimeter walls reaching to the ceiling. These stacked uppers give a look of grandeur as well as providing the homeowners with a wealth of storage space.
Cabinetry: Kith Kitchens (Shaker Door in White & Naval)
Countertops: Cambria (Swanbridge)
Hardware: Top Knobs
Accessories: Rev-A-Shelf
Lighting & Power: Task Lighting Corporation

 Middlefork Luxury Home Builders
Designed and built in conjunction with Freemont #2, this home pays homage to surrounding architecture, including that of St. James Lutheran Church. The home is comprised of stately, well-proportioned rooms; significant architectural detailing; appropriate spaces for today's active family; and sophisticated wiring to service any HD video, audio, lighting, HVAC and / or security needs.
The focal point of the first floor is the sweeping curved staircase, ascending through all three floors of the home and topped with skylights. Surrounding this staircase on the main floor are the formal living and dining rooms, as well as the beautifully-detailed Butler's Pantry. A gourmet kitchen and great room, designed to receive considerable eastern light, is at the rear of the house, connected to the lower level family room by a rear staircase.
Four bedrooms (two en-suite) make up the second floor, with a fifth bedroom on the third floor and a sixth bedroom in the lower level. A third floor recreation room is at the top of the staircase, adjacent to the 400SF roof deck.
A connected, heated garage is accessible from the rear staircase of the home, as well as the rear yard and garage roof deck.
This home went under contract after being on the MLS for one day.
Steve Hall, Hedrich Blessing

 New Concept 180
Kitchen remodeling. Space designed by Rebekah Zaveloff and project completed by New Concept 180
Inspiration for a mid-sized transitional l-shaped medium tone wood floor open concept kitchen remodel in Chicago with an undermount sink, flat-panel cabinets, white cabinets, granite countertops, beige backsplash, stainless steel appliances, an island and mosaic tile backsplash
Inspiration for a mid-sized transitional l-shaped medium tone wood floor open concept kitchen remodel in Chicago with an undermount sink, flat-panel cabinets, white cabinets, granite countertops, beige backsplash, stainless steel appliances, an island and mosaic tile backsplash

 Fisher Heck Architects
Originally designed by Victoria architect, James Hull in 1892, this two-story Shingle-Style house had long been abandoned and neglected, until the current owner purchased the home in 2007. The house is an important resource in the history of Cuero, Texas. It is a distinctive, late Victorian residence that complements the various architectural styles found in the Terrell-Reuss National Register District in Cuero, Texas. The style of the house is based upon a Queen Anne floor plan, but has strong Shingle style elements and several Colonial Revival details that make it unique to Cuero and South Texas. The design for the house skillfully merged the complex geometries and numerous diverse materials into a consummate Victorian composition. Fisher Heck was commissioned to restore the house in 2009. Almost everything inside and outside the house, down to the studs, had to be rebuilt or refinished. All work was done in conjunction with the Secretary of Interior's Standards for Historic Restoration.
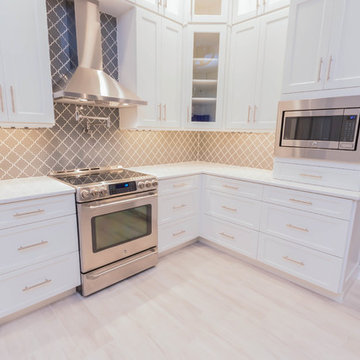 Cabinet Genies, Inc.
Completely remodeled home executed in conjunction with Pebblestone Tile & Floor! These clients were seeking an upscale coastal theme throughout the home and we believe this kitchen pulls all of the elements together to achieve their desired look. The white and navy contrasting colors are especially trendy right now, bringing a stylish but classic appearance to the space. A wall was removed from where the island is current standing, opening up the space dramatically and providing a fantastic entertaining/gathering area for friends and family. Sophisticated, all-white cabinetry adorns the perimeter walls reaching to the ceiling. These stacked uppers give a look of grandeur as well as providing the homeowners with a wealth of storage space.
Cabinetry: Kith Kitchens (Shaker Door in White & Naval)
Countertops: Cambria (Swanbridge)
Hardware: Top Knobs
Accessories: Rev-A-Shelf
Lighting & Power: Task Lighting Corporation
 Susannah Holmberg Studios
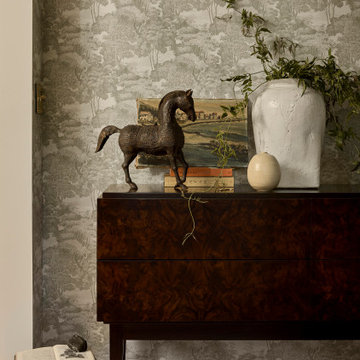
Meet our Tree House Project — named for for the sense of being perched in the treetops - wonderfully removed and private - (like being tucked away in a treehouse). With this idea steering our vision, we set out to capture that very sense of peace, refuge and personality that gives a treehouse it’s magic.
Since our clients majorly downsized when they moved into this home, our top priority was to create an efficient design that doesn’t compromise on aesthetic. To that end, we opened things up while honoring the historic home. With the help of @matt.hintze, we moved the stairs, re-did the fireplace, knocked down a few non-structural walls and fully renovated the kitchen and bathrooms. In conjunction with making it livable, we made sure that even our new additions, like wallpaper In the entry and the archway in the primary bath, feel as if they’d always been there.
 Fisher Heck Architects
Originally designed by Victoria architect, James Hull in 1892, this two-story Shingle-Style house had long been abandoned and neglected, until the current owner purchased the home in 2007. The house is an important resource in the history of Cuero, Texas. It is a distinctive, late Victorian residence that complements the various architectural styles found in the Terrell-Reuss National Register District in Cuero, Texas. The style of the house is based upon a Queen Anne floor plan, but has strong Shingle style elements and several Colonial Revival details that make it unique to Cuero and South Texas. The design for the house skillfully merged the complex geometries and numerous diverse materials into a consummate Victorian composition. Fisher Heck was commissioned to restore the house in 2009. Almost everything inside and outside the house, down to the studs, had to be rebuilt or refinished. All work was done in conjunction with the Secretary of Interior's Standards for Historic Restoration.
 Teak Bali Prefab Homes
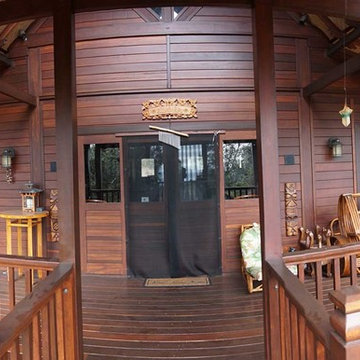
A privately owned project on 3 acres of land near South Point Park (The most southern location in the United States). Design concept created by the owners in conjunction with the Teak Bali Design team. This Hawaii Luxury Prefab Home design incorporates a 3 sided wrap around deck. Built elevated with a tool shed, bathroom and family room below.
 Teak Bali Prefab Homes
A privately owned project on 3 acres of land near South Point Park (The most southern location in the United States). Design concept created by the owners in conjunction with the Teak Bali Design team. This Hawaii Luxury Prefab Home design incorporates a 3 sided wrap around deck. Built elevated with a tool shed, bathroom and family room below.
 Flashman Design Inc.
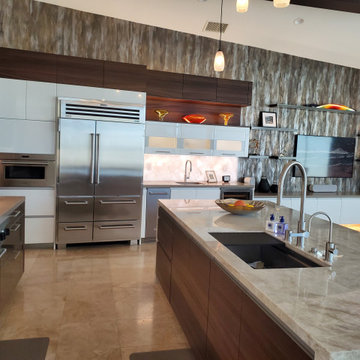
A Laguna Beach Remodel featuring European Cabinetry from rational GmbH. Walnut cabinets mixed with high gloss lacquers, glass doors, LED backlighting and under cabinets. Handmade wallpaper from Vahallan along with custom zinc shelves with Integrated LEDs. Pro48 Subzero and wine storage used in conjunction with a viking range and hood.


 Cabinet Genies, Inc.
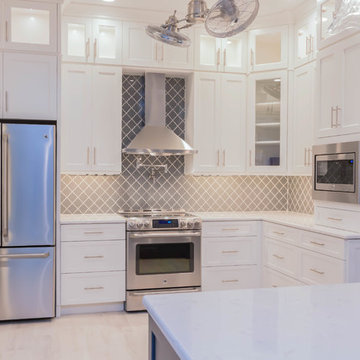
Completely remodeled home executed in conjunction with Pebblestone Tile & Floor! These clients were seeking an upscale coastal theme throughout the home and we believe this kitchen pulls all of the elements together to achieve their desired look. The white and navy contrasting colors are especially trendy right now, bringing a stylish but classic appearance to the space. A wall was removed from where the island is current standing, opening up the space dramatically and providing a fantastic entertaining/gathering area for friends and family. Sophisticated, all-white cabinetry adorns the perimeter walls reaching to the ceiling. These stacked uppers give a look of grandeur as well as providing the homeowners with a wealth of storage space.
Cabinetry: Kith Kitchens (Shaker Door in White & Naval)
Countertops: Cambria (Swanbridge)
Hardware: Top Knobs
Accessories: Rev-A-Shelf
Lighting & Power: Task Lighting Corporation
56