
Search results for "Conjunction" in Home Design Ideas
 Steelscape

A Washington State homeowner selected Steelscape’s Eternal Collection® Urban Slate to uplift the style of their home with a stunning new roof. Built in 1993, this home featured an original teal roof with outdated, inferior paint technology.
The striking new roof features Steelscape’s Urban Slate on a classic standing seam profile. Urban Slate is a semi translucent finish which provides a deeper color that changes dynamically with daylight. This engaging color in conjunction with the clean, crisp lines of the standing seam profile uplift the curb appeal of this home and improve the integration of the home with its lush environment.

 GiCor lodging projects ltd.
Description: Installation of motorized exterior ZIPPER shades along 2 south facing elevations of this SW Calgary home. Client expressed difficulty controlling temperature and glare in all rooms along the south elevation.
This product is designed to reduce heat, glare and UV at the exterior, (before it gets inside the house) while maintaining an unobstructed view to the exterior. The screen fabric used is a 5% open PVC / polyester screen material with a laminated zipper along both sides of the shade band which run inside aluminum side channels. The system required using Somfy RTS (radio series motors) for individual & group control in conjunction with 2 wireless wall switches for control.
 Teak Bali Prefab Homes
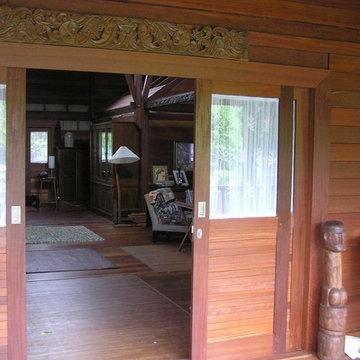
A privately owned project on 2 acres of land in the rain forest. Design concept created by the owners in conjunction with the Teak Bali Design team. This Hawaii Luxury Hardwood Home design incorporates a large Great Room with a large front Lanai. Built elevated on stilts. Teak Bali altered this design to become our Rain Forest Retreat Model.
Find the right local pro for your project
 Connecticut Roofcrafters Llc

Closeup of the ridge cap and hip valley on this architectural asphalt re-roofing job on an expansive Wilton, CT contemporary home. As this project featured a SureStart 5-Star 100% CertainTeed Roofing System, the ridge vents and ridge caps (as well as the underlayment, WinterGuard ice & water shield and 5,000 square feet of Landmark Architectural Asphalt shingles in Pewterwood shade) were all CertainTeed products. In conjunction with our status as a CertainTeed Credentialed contractor, purchasing these products enabled the homeowner to qualify for the 5-star CertainTeed SureStart warranty program, which provides 50 years of coverage for tear-off, new materials, and installation labor, and disposal. What's more, this warranty is transferrable from the property owner at time of installation to the first subsequent owner.
 Teak Bali Prefab Homes
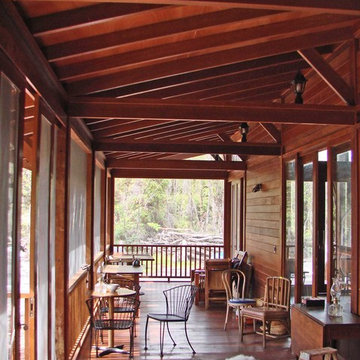
A privately owned project on 3 acres of land in the rain forest. Design concept created by the owners in conjunction with the Teak Bali Design team. This Hawaii Luxury Hardwood Home design incorporates a large Great Room with an adjoining kitchen and a grand hallway leading to the living quarters. The owners are creating a sustainable echo environment on the property

 Talianko Design Group, LLC
Guest bedrooms are intended to be retreats for family and friends who visit. This one is clean and quiet with a nod to days gone by. Casual fabrics were used in conjunction with dark wood furniture and a custom area rug. Adjacent the bed wall, built-in bookcases and extra storage. A sculpted jade dragon is framed above the bookcases. Photography by Erika Bierman
 Flashman Design Inc.
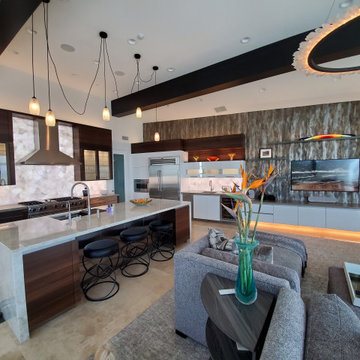
A Laguna Beach Remodel featuring European Cabinetry from rational GmbH. Walnut cabinets mixed with high gloss lacquers, glass doors, LED backlighting and under cabinets. Handmade wallpaper from Vahallan along with custom zinc shelves with Integrated LEDs. Pro48 Subzero and wine storage used in conjunction with a viking range and hood.

 LandArt
This project was completed in conjunction with the construction of the home. The home’s architect was looking for someone who could design and build a new driveway, front entrance, walkways, patio, fencing, and plantings.
The gardens were designed for the homeowner who had a real appreciation for gardening and was looking for variety and colour. The plants are all perennials that are relatively low maintenance while offering a wide variety of colours, heights, shapes and textures. For the hardscape, we used a Mondrian slab interlock for the main features and added a natural stone border for architectural detail.

 All Aqua Pools
This oceanfront home was completed in 2018, with an All Aqua Pools design which combines linear and free form elements. As you can see, the pool is an integral part of the design and was built on structural pilings in conjunction with the home. It is visible from the front door through the huge storefront glass panels across the back of the home. Next to the pool is a beachfront cabana with a bar and large outdoor kitchen, and below the infinity edge is a lounge area with access to the beach.
Features of this pool include the infinity edge and a large spa area close to the home with stepping stone bridge. The interior finish is Wet Edge Indigo Blue, trim is Equinox glass tile, and the deck is Baystone Shell Beach Travertine. There is also a glass fire pit and matching planters.

 Peter B. Rice & Co
This new deck was built with 5/4 x 6 IPE attached using hidden fasteners. The posts and handrails are also IPE. Instead of balusters stainless steel cable wire was used to give the homeowners unobstructed views of the landscape. This deck was built in conjunction with a custom kitchen (Meadow Custom Kitchen).
 Steelscape

A Washington State homeowner selected Steelscape’s Eternal Collection® Urban Slate to uplift the style of their home with a stunning new roof. Built in 1993, this home featured an original teal roof with outdated, inferior paint technology.
The striking new roof features Steelscape’s Urban Slate on a classic standing seam profile. Urban Slate is a semi translucent finish which provides a deeper color that changes dynamically with daylight. This engaging color in conjunction with the clean, crisp lines of the standing seam profile uplift the curb appeal of this home and improve the integration of the home with its lush environment.
 Simon's Bath Showroom
Native Trails - NSL1916-S
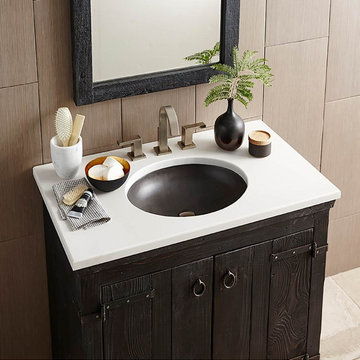
The Tolosa’s smooth surface and elegant design showcase the organic beauty of concrete. This oval bathroom sink can be installed as an undermount for a smooth countertop, or as a drop-in with an eye-catching raised profile. The Tolosa is artisan-crafted of NativeStone: an innovative blend of cement and natural jute fiber. NativeStone delivers resilience for heavy-duty tasks, in conjunction with a refreshingly easy cleanup.
Finish: Slate
Collection: NativeStone Bathroom Sinks
UPC: 817315017568
Online Product ID: 2337421
Dimensions: 15x19.5x4.5
Height: 4.75"
Length: 19"
Width: 16"
Weight: 16 lbs.
Mounting: Drop-in or Undermount
ADA: Yes
Material: NativeStone
Coordinating Accessory 1: DR120
Coordinating Accessory 2: DR130
Coordinating Accessory 3: DR150
Shipping: L:27"x W:20"x H:11" 17 lbs.
 Steelscape

A Washington State homeowner selected Steelscape’s Eternal Collection® Urban Slate to uplift the style of their home with a stunning new roof. Built in 1993, this home featured an original teal roof with outdated, inferior paint technology.
The striking new roof features Steelscape’s Urban Slate on a classic standing seam profile. Urban Slate is a semi translucent finish which provides a deeper color that changes dynamically with daylight. This engaging color in conjunction with the clean, crisp lines of the standing seam profile uplift the curb appeal of this home and improve the integration of the home with its lush environment.
 Teak Bali Prefab Homes
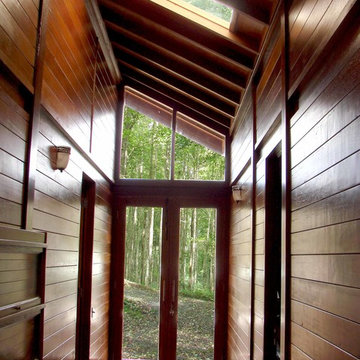
A privately owned project on 3 acres of land in the rain forest. Design concept created by the owners in conjunction with the Teak Bali Design team. This Hawaii Luxury Hardwood Home design incorporates a large Great Room with an adjoining kitchen and a grand hallway leading to the living quarters. The owners are creating a sustainable echo environment on the property
 Flashman Design Inc.
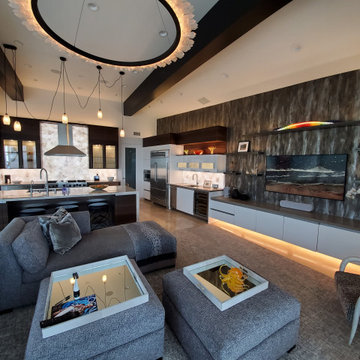
A Laguna Beach Remodel featuring European Cabinetry from rational GmbH. Walnut cabinets mixed with high gloss lacquers, glass doors, LED backlighting and under cabinets. Handmade wallpaper from Vahallan along with custom zinc shelves with Integrated LEDs. Pro48 Subzero and wine storage used in conjunction with a viking range and hood.
 Cabinet Genies, Inc.
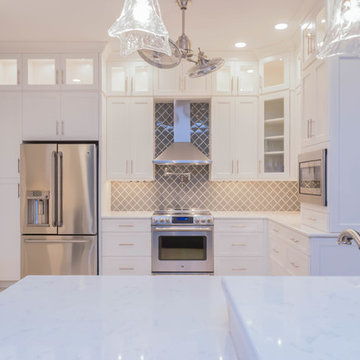
Completely remodeled home executed in conjunction with Pebblestone Tile & Floor! These clients were seeking an upscale coastal theme throughout the home and we believe this kitchen pulls all of the elements together to achieve their desired look. The white and navy contrasting colors are especially trendy right now, bringing a stylish but classic appearance to the space. A wall was removed from where the island is current standing, opening up the space dramatically and providing a fantastic entertaining/gathering area for friends and family. Sophisticated, all-white cabinetry adorns the perimeter walls reaching to the ceiling. These stacked uppers give a look of grandeur as well as providing the homeowners with a wealth of storage space.
Cabinetry: Kith Kitchens (Shaker Door in White & Naval)
Countertops: Cambria (Swanbridge)
Hardware: Top Knobs
Accessories: Rev-A-Shelf
Lighting & Power: Task Lighting Corporation
 Flashman Design Inc.
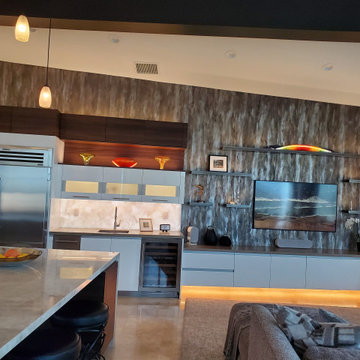
A Laguna Beach Remodel featuring European Cabinetry from rational GmbH. Walnut cabinets mixed with high gloss lacquers, glass doors, LED backlighting and under cabinets. Handmade wallpaper from Vahallan along with custom zinc shelves with Integrated LEDs. Pro48 Subzero and wine storage used in conjunction with a viking range and hood.

 G.C.W General Contractor Roofing & Remodeling
We are roofer for repair or replacement service on asphalt shingle or flat roofs in Netcong NJ 07857 Whether you are under construction, remodeling, or just planning your next job our professional sales staff is always available to answer your questions and assist you in all of your exterior needs. With over 4 years of experience in the business, in conjunction with a fully-trained and professional staff, exquisite customer service and quality workmanship is guaranteed!
 Cabinet Genies, Inc.
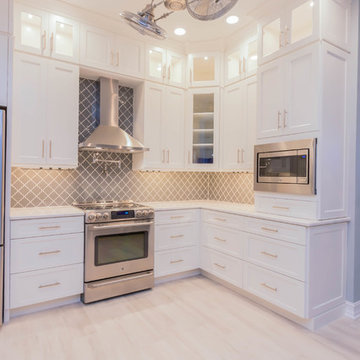
Completely remodeled home executed in conjunction with Pebblestone Tile & Floor! These clients were seeking an upscale coastal theme throughout the home and we believe this kitchen pulls all of the elements together to achieve their desired look. The white and navy contrasting colors are especially trendy right now, bringing a stylish but classic appearance to the space. A wall was removed from where the island is current standing, opening up the space dramatically and providing a fantastic entertaining/gathering area for friends and family. Sophisticated, all-white cabinetry adorns the perimeter walls reaching to the ceiling. These stacked uppers give a look of grandeur as well as providing the homeowners with a wealth of storage space.
Cabinetry: Kith Kitchens (Shaker Door in White & Naval)
Countertops: Cambria (Swanbridge)
Hardware: Top Knobs
Accessories: Rev-A-Shelf
Lighting & Power: Task Lighting Corporation
 Pinnacle Design & Remodeling

Quick and easy update with to a full guest bathroom we did in conjunction with the owner's suite bathroom with Landmark Remodeling. We made sure that the changes were cost effective and still had a wow factor to them. We did a luxury vinyl plank to save money and did a tiled shower surround with decorative feature to heighten the finish level. We also did mixed metals and an equal balance of tan and gray to keep it from being trendy.
55