
Search results for "Conjunction" in Home Design Ideas

 C Kevin Coffey Dwellings | Design
This 6000 square foot home was designed in conjunction with Castle Homes with House Beautiful Magazine for the Whole Home Concept House show house benefiting the Nashville Symphony. The home is in the beautiful Belle Meade area of Nashville Tennessee and takes its cues from local traditions as well as English Arts and Crafts precedents.

 Chester County Kitchen & Bath
Chester County Kitchen and Bath was asked to design the kitchen and butler’s pantry cabinetry, in conjunction with Donnelly Builders, and Sue Giacomucci Interiors.
Lovely kitchen remodel with natural light touching warm hardwood floors and gorgeous kitchen elements from granite to cabinets.
Customer selected Fabuwood Cabinetry in a standard construction with plywood cabinet boxes; full overlay door and drawer style, dovetailed drawer boxes, “Matching” drawer heads, drawers to have full extension, soft close glides. Doors are also self- closing. The Kitchen Perimeter and island cabinetry is FabuWood Nexus Frost, the half-wall FabuWood cabinetry is Nexus Slate. Butler’s Pantry Cabinetry, FabuWood Nexus Slate. Granite Countertop color is “Truffle”. Chestnut was the wood used for the other countertops. Isn't it fantastic?
 Chester County Kitchen & Bath
Chester County Kitchen and Bath was asked to design the kitchen and butler’s pantry cabinetry, in conjunction with Donnelly Builders, and Sue Giacomucci Interiors.
Lovely kitchen remodel with natural light touching warm hardwood floors and gorgeous kitchen elements from granite to cabinets.
Customer selected Fabuwood Cabinetry in a standard construction with plywood cabinet boxes; full overlay door and drawer style, dovetailed drawer boxes, “Matching” drawer heads, drawers to have full extension, soft close glides. Doors are also self- closing. The Kitchen Perimeter and island cabinetry is FabuWood Nexus Frost, the half-wall FabuWood cabinetry is Nexus Slate. Butler’s Pantry Cabinetry, FabuWood Nexus Slate. Granite Countertop color is “Truffle”. Chestnut was the wood used for the other countertops. Isn't it fantastic?
Find the right local pro for your project

 Middlefork Luxury Home Builders
Designed and built in conjunction with Freemont #2, this home pays homage to surrounding architecture, including that of St. James Lutheran Church. The home is comprised of stately, well-proportioned rooms; significant architectural detailing; appropriate spaces for today's active family; and sophisticated wiring to service any HD video, audio, lighting, HVAC and / or security needs.
The focal point of the first floor is the sweeping curved staircase, ascending through all three floors of the home and topped with skylights. Surrounding this staircase on the main floor are the formal living and dining rooms, as well as the beautifully-detailed Butler's Pantry. A gourmet kitchen and great room, designed to receive considerable eastern light, is at the rear of the house, connected to the lower level family room by a rear staircase.
Four bedrooms (two en-suite) make up the second floor, with a fifth bedroom on the third floor and a sixth bedroom in the lower level. A third floor recreation room is at the top of the staircase, adjacent to the 400SF roof deck.
A connected, heated garage is accessible from the rear staircase of the home, as well as the rear yard and garage roof deck.
This home went under contract after being on the MLS for one day.
Steve Hall, Hedrich Blessing

 User
UserWe were asked to create a very elegant master bathroom in this period 70's residence. We left many of the adjacent elements and finishes in place but created an entirely new aesthetic in the bathroom and dressing area. Four wing walls of low-iron glass are used in conjunction with the dramatic rear wall of Italian marble, beautifully book matched. Floors are 30 X 30 porcelain tiles. The pair of medicine cabinets left up to revel ample storage within the deep cabinets. Walnut cabinetry is custom designed by our studio. The skylight features a completely concealed shade which blocks out the sunlight completely, for those weekend days when you might want to sleep in late.
A more modest bathroom on the first level serves the guest bedroom and dinner guests.
Photos © John Sutton Photography

 Pro-Land Landscape Construction Inc.
Pro-Land was hired to manage and construct this secluded backyard in the core of Toronto. Working in conjunction with multiple trades and Eden Tree Design Inc., we were able to create this modern space, utilizing every corner of the property to it's fullest potential.
Landscape Design: Eden Tree Design Inc.
Photographer: McNeill Photography
 Wood Anchor
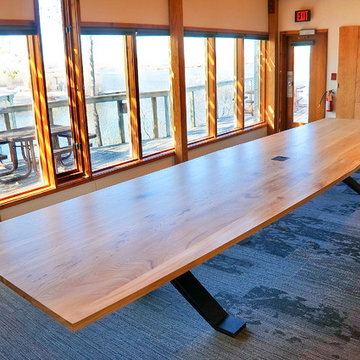
This beautiful reclaimed Elm table was built for FortWhyte Alive’s conference room renovation in conjunction with Monteyne Architecture Works!
The long flowing grain of the Elm is representative of Winnipeg’s canopy of trees and is certainly at home among the serene views FortWhyte boasts!
The massive tabletop is supported by our latest leg base design The Taggart.
Its heft comes from the melding of 6″ wide x 1″ thick flat bar steel pieces for each leg attached to a massive steel under structure to help maintain the seasonal movement.
Details:
180″ long x 56″wide x 1.5″ thick reclaimed Elm conference table with Taggart Leg base in black powder coat finish.
Photo credits: 2018 © Ray Chan Photo, All Rights Reserved
 Wood Anchor
This beautiful reclaimed Elm table was built for FortWhyte Alive’s conference room renovation in conjunction with Monteyne Architecture Works!
The long flowing grain of the Elm is representative of Winnipeg’s canopy of trees and is certainly at home among the serene views FortWhyte boasts!
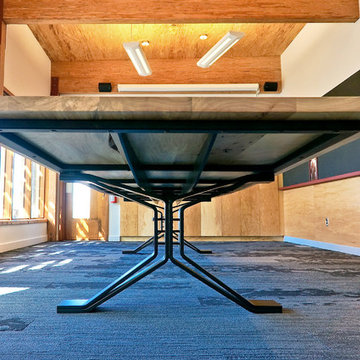
The massive tabletop is supported by our latest leg base design The Taggart.
Its heft comes from the melding of 6″ wide x 1″ thick flat bar steel pieces for each leg attached to a massive steel under structure to help maintain the seasonal movement.
Details:
180″ long x 56″wide x 1.5″ thick reclaimed Elm conference table with Taggart Leg base in black powder coat finish.
Photo credits: 2018 © Ray Chan Photo, All Rights Reserved

 Peter B. Rice & Co
This new deck was built with 5/4 x 6 IPE attached using hidden fasteners. The posts and handrails are also IPE. Instead of balusters stainless steel cable wire was used to give the homeowners unobstructed views of the landscape. This deck was built in conjunction with a custom kitchen (Meadow Custom Kitchen).
 Wood Anchor
This beautiful reclaimed Elm table was built for FortWhyte Alive’s conference room renovation in conjunction with Monteyne Architecture Works!
The long flowing grain of the Elm is representative of Winnipeg’s canopy of trees and is certainly at home among the serene views FortWhyte boasts!
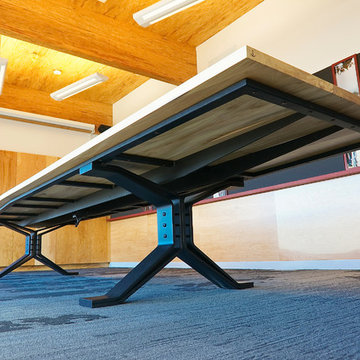
The massive tabletop is supported by our latest leg base design The Taggart.
Its heft comes from the melding of 6″ wide x 1″ thick flat bar steel pieces for each leg attached to a massive steel under structure to help maintain the seasonal movement.
Details:
180″ long x 56″wide x 1.5″ thick reclaimed Elm conference table with Taggart Leg base in black powder coat finish.
Photo credits: 2018 © Ray Chan Photo, All Rights Reserved

 G.C.W General Contractor Roofing & Remodeling
We are roofer for repair or replacement service on residential or commercial projects in Netcong NJ 07857 Whether you are under construction, remodeling, or just planning your next job our professional sales staff is always available to answer your questions and assist you in all of your exterior needs. With over 4 years of experience in the business, in conjunction with a fully-trained and professional staff, exquisite customer service and quality workmanship is guaranteed!

 Davis Audio & Video
Basement remodel in conjunction with Blank & Baker Construction. We created a media room with surround sound, a bar and whole house audio system.
photo credit: David Davis www.daviddavis.photography
 Chester County Kitchen & Bath
Chester County Kitchen and Bath was asked to design the kitchen and butler’s pantry cabinetry, in conjunction with Donnelly Builders, and Sue Giacomucci Interiors.
Lovely kitchen remodel with natural light touching warm hardwood floors and gorgeous kitchen elements from granite to cabinets.
Customer selected Fabuwood Cabinetry in a standard construction with plywood cabinet boxes; full overlay door and drawer style, dovetailed drawer boxes, “Matching” drawer heads, drawers to have full extension, soft close glides. Doors are also self- closing. The Kitchen Perimeter and island cabinetry is FabuWood Nexus Frost, the half-wall FabuWood cabinetry is Nexus Slate. Butler’s Pantry Cabinetry, FabuWood Nexus Slate. Granite Countertop color is “Truffle”. Chestnut was the wood used for the other countertops. Isn't it fantastic?
 Chester County Kitchen & Bath
Chester County Kitchen and Bath was asked to design the kitchen and butler’s pantry cabinetry, in conjunction with Donnelly Builders, and Sue Giacomucci Interiors.
Lovely kitchen remodel with natural light touching warm hardwood floors and gorgeous kitchen elements from granite to cabinets.
Customer selected Fabuwood Cabinetry in a standard construction with plywood cabinet boxes; full overlay door and drawer style, dovetailed drawer boxes, “Matching” drawer heads, drawers to have full extension, soft close glides. Doors are also self- closing. The Kitchen Perimeter and island cabinetry is FabuWood Nexus Frost, the half-wall FabuWood cabinetry is Nexus Slate. Butler’s Pantry Cabinetry, FabuWood Nexus Slate. Granite Countertop color is “Truffle”. Chestnut was the wood used for the other countertops. Isn't it fantastic?
 Teak Bali Prefab Homes
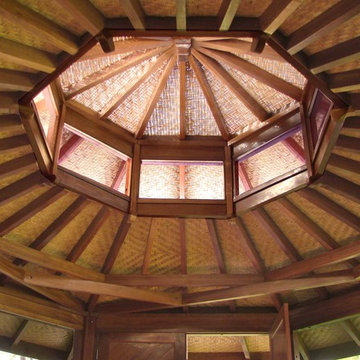
A privately owned project near the sea. Design concept created by the owners in conjunction with the Teak Bali Design team. This design incorporates our favorite 8 sided design style. With half walls and elevated windows in the cupola, this Hardwood Meditation design has a lot of light. Designed as a meditation studio, the energy literally flows in this structure. Teak Bali altered this design to become our Maui Med model. For use as part of a retreat center.

 Talianko Design Group, LLC
Guest bedrooms are intended to be retreats for family and friends who visit. This one is clean and quiet with a nod to days gone by. Casual fabrics were used in conjunction with dark wood furniture and a custom area rug. Adjacent the bed wall, built-in bookcases and extra storage. A sculpted jade dragon is framed above the bookcases. Photography by Erika Bierman
 User
User
Schluter®-SHELF-W is a wall storage system available in brushed stainless steel. The shelves are 5/32″ (4 mm) -thick and features designs coordinating with the Curve and Floral styles found in KERDI-DRAIN and KERDI-LINE drain grates. They can be used in showers and other tiled wall applications (e.g., kitchens and baths). SHELF-W is a rectangular shelf with two trapezoid-perforated anchoring legs for installation on walls in conjunction with the tile.

 Teak Bali Prefab Homes
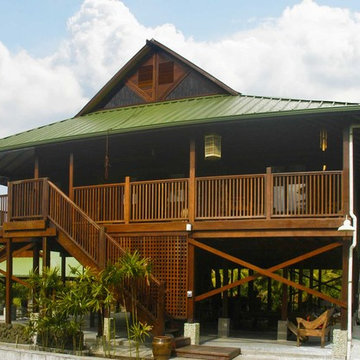
A privately owned project on 2 acres of land in the rain forest. Design concept created by the owners in conjunction with the Teak Bali Design team. This Hawaii Luxury Hardwood Home design incorporates a large Great Room with a large front Lanai. Built elevated on stilts. Teak Bali altered this design to become our Rain Forest Retreat Model.
 Teak Bali Prefab Homes
A privately owned project on 3 acres of land in the rain forest. Design concept created by the owners in conjunction with the Teak Bali Design team. This Hawaii Luxury Hardwood Home design incorporates a large Great Room with an adjoining kitchen and a grand hallway leading to the living quarters. The owners are creating a sustainable echo environment on the property
52