
Search results for "Conjunction" in Home Design Ideas
 Taylor Made Custom Contracting Inc.

As part of this complete bathroom renovation, our client wanted to replace her existing tub with a new lower threshold shower. In order for the space to accommodate the new design, it needed to be extended into the adjoining guest bedroom. Therefore we eliminated the wall next to the toilet and added a 4’x5’ shower complete with an adjustable shower system, shower seat, and shelving. In addition, we replaced the old tub area with new double bowl vanity. New selections included 12×24 wall and floor tile in Qualis Ardor “Passion” and round shower floor tile in 12×12 pebble stone. Granite pieces were chosen in “Blizzard” in conjunction with a 5’ Wolf Classic cabinet in “York White”.

 Vetter Architects
The client’s request was quite common - a typical 2800 sf builder home with 3 bedrooms, 2 baths, living space, and den. However, their desire was for this to be “anything but common.” The result is an innovative update on the production home for the modern era, and serves as a direct counterpoint to the neighborhood and its more conventional suburban housing stock, which focus views to the backyard and seeks to nullify the unique qualities and challenges of topography and the natural environment.
The Terraced House cautiously steps down the site’s steep topography, resulting in a more nuanced approach to site development than cutting and filling that is so common in the builder homes of the area. The compact house opens up in very focused views that capture the natural wooded setting, while masking the sounds and views of the directly adjacent roadway. The main living spaces face this major roadway, effectively flipping the typical orientation of a suburban home, and the main entrance pulls visitors up to the second floor and halfway through the site, providing a sense of procession and privacy absent in the typical suburban home.
Clad in a custom rain screen that reflects the wood of the surrounding landscape - while providing a glimpse into the interior tones that are used. The stepping “wood boxes” rest on a series of concrete walls that organize the site, retain the earth, and - in conjunction with the wood veneer panels - provide a subtle organic texture to the composition.
The interior spaces wrap around an interior knuckle that houses public zones and vertical circulation - allowing more private spaces to exist at the edges of the building. The windows get larger and more frequent as they ascend the building, culminating in the upstairs bedrooms that occupy the site like a tree house - giving views in all directions.
The Terraced House imports urban qualities to the suburban neighborhood and seeks to elevate the typical approach to production home construction, while being more in tune with modern family living patterns.
Overview:
Elm Grove
Size:
2,800 sf,
3 bedrooms, 2 bathrooms
Completion Date:
September 2014
Services:
Architecture, Landscape Architecture
Interior Consultants: Amy Carman Design

 German Kitchen Center
The longing for values, for what is genuine is becoming ever greater in a digitized world in which networking and mechanisation are becoming overpowering. In our personal environment, this is reflected in the search for the elegantly simple: people want to be surrounded by things which communicate calm, clarity and concentration on the essential. In conjunction with VALAIS LEICHT developed the new planning concept EVO.The seamless transition from worktop to fronts is sensational: the virtually invisible worktop with its surrounding metal edge has a flush finish with the fronts and gives the kitchen an exceedingly puristic air. The material mix too makes the ensemble all the more exciting: structured genuine wood meets velvety matt lacquer, the warm tone of the wood meets the cooler air of the carbon grey – a skilful combination of contrasts, also essential in the new planning concept.
Find the right local pro for your project
 Teak Bali Prefab Homes
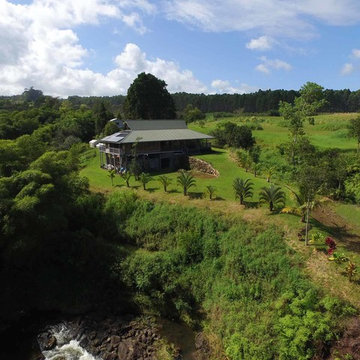
A privately owned project on 14.7 acres of land about 1,000 feet above the Hamakua coast about 20 miles outside of Hilo. The land has forest and a raging river and has clear views for as far as the eye can see. Design concept created by the owners in conjunction with the Teak Bali design team. The clients had a clear vision for lots of Lanai space as well as a Breezeway down the middle of the structure. The house was designed in a way where the Hamakua Winds could condition the entire house by opening the appropriate windows. This project is for personal use.
 German Kitchen Center
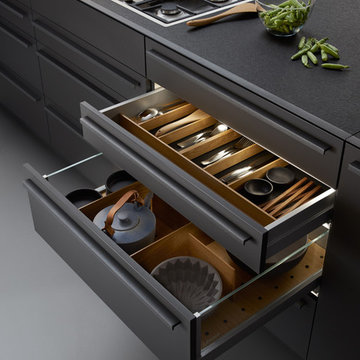
The longing for values, for what is genuine is becoming ever greater in a digitized world in which networking and mechanisation are becoming overpowering. In our personal environment, this is reflected in the search for the elegantly simple: people want to be surrounded by things which communicate calm, clarity and concentration on the essential. In conjunction with VALAIS LEICHT developed the new planning concept EVO.The seamless transition from worktop to fronts is sensational: the virtually invisible worktop with its surrounding metal edge has a flush finish with the fronts and gives the kitchen an exceedingly puristic air. The material mix too makes the ensemble all the more exciting: structured genuine wood meets velvety matt lacquer, the warm tone of the wood meets the cooler air of the carbon grey – a skilful combination of contrasts, also essential in the new planning concept.
 Taylor Made Custom Contracting Inc.

As part of this complete bathroom renovation, our client wanted to replace her existing tub with a new lower threshold shower. In order for the space to accommodate the new design, it needed to be extended into the adjoining guest bedroom. Therefore we eliminated the wall next to the toilet and added a 4’x5’ shower complete with an adjustable shower system, shower seat, and shelving. In addition, we replaced the old tub area with new double bowl vanity. New selections included 12×24 wall and floor tile in Qualis Ardor “Passion” and round shower floor tile in 12×12 pebble stone. Granite pieces were chosen in “Blizzard” in conjunction with a 5’ Wolf Classic cabinet in “York White”.
 Teak Bali Prefab Homes
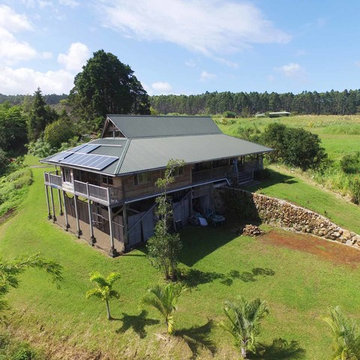
A privately owned project on 14.7 acres of land about 1,000 feet above the Hamakua coast about 20 miles outside of Hilo. The land has forest and a raging river and has clear views for as far as the eye can see. Design concept created by the owners in conjunction with the Teak Bali design team. The clients had a clear vision for lots of Lanai space as well as a Breezeway down the middle of the structure. The house was designed in a way where the Hamakua Winds could condition the entire house by opening the appropriate windows. This project is for personal use.

 Downtown Tile Centre
Traditional 3x6 wall subway tile white in conjunction with all the classics, pedestal sink, corner bathtub with shaker panel. Basket-weave on the floor and moldings on the wall creating a timeless environment.
Available at the store.
Designed by Joana Carreira
 Teak Bali Prefab Homes
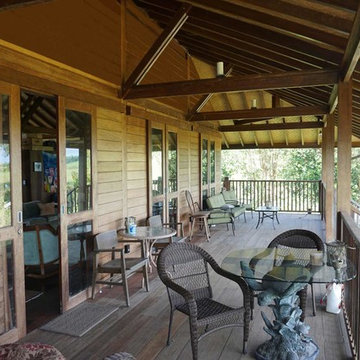
A privately owned project on 14.7 acres of land about 1,000 feet above the Hamakua coast about 20 miles outside of Hilo. The land has forest and a raging river and has clear views for as far as the eye can see. Design concept created by the owners in conjunction with the Teak Bali design team. The clients had a clear vision for lots of Lanai space as well as a Breezeway down the middle of the structure. The house was designed in a way where the Hamakua Winds could condition the entire house by opening the appropriate windows. This project is for personal use.
 Taylor Made Custom Contracting Inc.
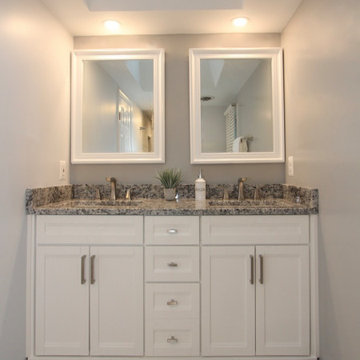
As part of this complete bathroom renovation, our client wanted to replace her existing tub with a new lower threshold shower. In order for the space to accommodate the new design, it needed to be extended into the adjoining guest bedroom. Therefore we eliminated the wall next to the toilet and added a 4’x5’ shower complete with an adjustable shower system, shower seat, and shelving. In addition, we replaced the old tub area with new double bowl vanity. New selections included 12×24 wall and floor tile in Qualis Ardor “Passion” and round shower floor tile in 12×12 pebble stone. Granite pieces were chosen in “Blizzard” in conjunction with a 5’ Wolf Classic cabinet in “York White”.
 Teak Bali Prefab Homes
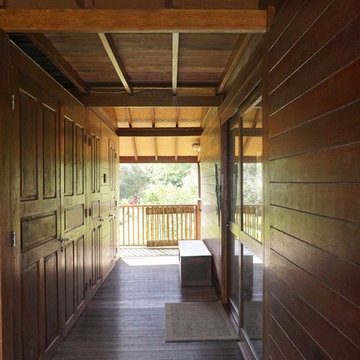
A privately owned project on 14.7 acres of land about 1,000 feet above the Hamakua coast about 20 miles outside of Hilo. The land has forest and a raging river and has clear views for as far as the eye can see. Design concept created by the owners in conjunction with the Teak Bali design team. The clients had a clear vision for lots of Lanai space as well as a Breezeway down the middle of the structure. The house was designed in a way where the Hamakua Winds could condition the entire house by opening the appropriate windows. This project is for personal use.

 Regan Baker Design Inc.
Hired in conjunction with John Lum Architects, RBD collaborated in the redesign of this three bedroom, four bath home for an art savvy family of four in Noe Valley. RBD's key contributions include the design and decoration of the kitchen breakfast nook, fireplace, four bathrooms and reconfiguration of the existing master bathroom and downstairs guest room/family room. The reconfiguration of the master bathroom creates a more open layout while also featuring a custom danish modern hairpin leg vanity as its focal point.
Downstairs, the guest room/family room, designed for an open, one-room concept, showcases custom built-in millwork for excellent TV watching and game storage. Finishing off the space architecturally, a custom built-in walnut entry bench and coat cabinet help modestly accentuate their secondary entry into the home given this is the family's main entrance.
Working on an extremely tight budget, RBD mixed low and high end finishes and fixtures to achieve a high end overall look without breaking the bank.
Key Contributors:
John Lum Architects and Mick Clarke Construction
 Teak Bali Prefab Homes
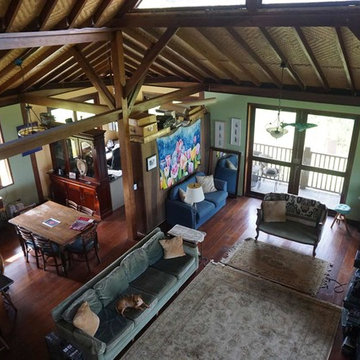
A privately owned project on 14.7 acres of land about 1,000 feet above the Hamakua coast about 20 miles outside of Hilo. The land has forest and a raging river and has clear views for as far as the eye can see. Design concept created by the owners in conjunction with the Teak Bali design team. The clients had a clear vision for lots of Lanai space as well as a Breezeway down the middle of the structure. The house was designed in a way where the Hamakua Winds could condition the entire house by opening the appropriate windows. This project is for personal use.
 Regan Baker Design Inc.
Regan Baker Design was hired in conjunction with John Lum Architects to update this beautiful edwardian in the Castro, San Francisco. The couple who work for both Pixar and Apple, enjoy color, something that Regan Baker Design really enjoys as well. The kitchen, once closed off by a peninsula island, was removed to open to the living room creating a more open floor plan. Open shelves help open up the room as well, while also creating architecture and interest to a rather tall kitchen. Once an under stair closet, the guest bathroom's custom walnut vanity provides storage for every day necessities, while the tiled walls bring interest to a rather small white bathroom. One accent glass tile wall continues the splash of blue color palette throughout the house.
Finish and fixture selections were paired with a few statement pieces including the oversized Flos pendant over the island, the Roche Bobois sofa in multi-color and the client's existing teal round slipper chair, purchased from the ever famed Judge Judy.
The nursery, designed around the client's grandmother's croched character stuffed animals and the ever so cute cloud smiley face rug, was completed just in time before the birth of their daughter.
Key Contributors:
Contractor: Ehline Construction
Architect: John Lum
Photographer: Sharon Risedorph
 German Kitchen Center
The longing for values, for what is genuine is becoming ever greater in a digitized world in which networking and mechanisation are becoming overpowering. In our personal environment, this is reflected in the search for the elegantly simple: people want to be surrounded by things which communicate calm, clarity and concentration on the essential. In conjunction with VALAIS LEICHT developed the new planning concept EVO.The seamless transition from worktop to fronts is sensational: the virtually invisible worktop with its surrounding metal edge has a flush finish with the fronts and gives the kitchen an exceedingly puristic air. The material mix too makes the ensemble all the more exciting: structured genuine wood meets velvety matt lacquer, the warm tone of the wood meets the cooler air of the carbon grey – a skilful combination of contrasts, also essential in the new planning concept.

 The Cultural Landscape Foundation
Saturday July 18, 10:00 to 11:30am | Dedham
Lowder Brook by Keith LeBlanc and John Haven of Keith LeBlanc Landscape Architecture
A series of structured gardens and terraces were designed in conjunction with a new Greek Revival home set on twelve acres within a residential neighborhood in suburban Boston. The unusual scale of the property conveys the feel of secluded New England woodland, highlighting the dramatic beauty of the existing mature trees, which were carefully cultivated and catalogued by a previous owner with ties to the Arnold Arboretum. The gardens provide spaces both grand, as in the front approach, and intimate, as the walled rear garden, and mediate between the architecture and the woodland setting. Pathways surrounded by rhododendrons and viburnums lead visitors to a hedged pool garden and orchard meadow. The result of this close collaboration among owner, architect, and landscape architect is a subtly crafted landscape at harmony with its formal and naturalistic cues. Photos by Jane Messinger and Keith LeBlanc
 CCR Renovations
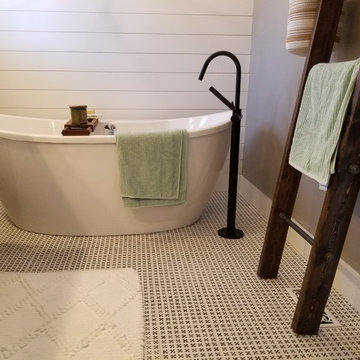
In conjunction with the team at Erin Interiors, we created this amazing bathroom for an awesome client!
The focal point of the space is this stunning Maax oval bathtub, accentuated by a classic black lantern silhouette chandelier.
Our client chose elegant lighting to accent the Drew and Jonathan Scott designed vanity, complete with engineered stone top, which enhances and modernizes the space.
We decided to incorporate the shower niche into the knee wall to maximize space and continue the clean lines.
A white shiplap accent wall complements the theme and the matte black fixtures and fittings add a dramatic finish that will draw many compliments!
A Lucy Ladder was added and is the perfect solution for storage having endless style that layers easily in the space.
The space was finished off with a white barn door with black tracking.
This high-end bathroom renovation turned out amazing.
If you would like to create a similar space in your own bathroom or have design ideas or your own, please contact Matt on (289) 675 7366 to set up an onsite consultation to discuss your vision.
 Teak Bali Prefab Homes
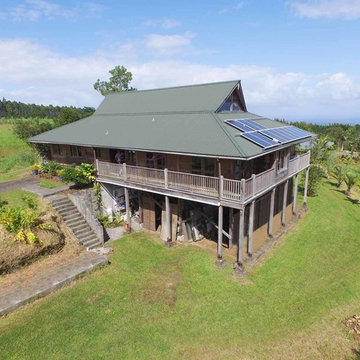
A privately owned project on 14.7 acres of land about 1,000 feet above the Hamakua coast about 20 miles outside of Hilo. The land has forest and a raging river and has clear views for as far as the eye can see. Design concept created by the owners in conjunction with the Teak Bali design team. The clients had a clear vision for lots of Lanai space as well as a Breezeway down the middle of the structure. The house was designed in a way where the Hamakua Winds could condition the entire house by opening the appropriate windows. This project is for personal use.
 Teak Bali Prefab Homes
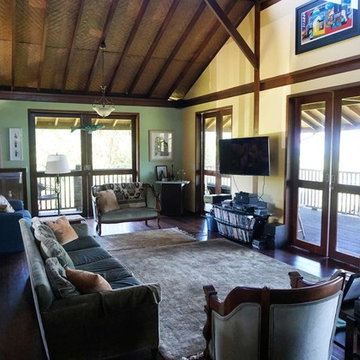
A privately owned project on 14.7 acres of land about 1,000 feet above the Hamakua coast about 20 miles outside of Hilo. The land has forest and a raging river and has clear views for as far as the eye can see. Design concept created by the owners in conjunction with the Teak Bali design team. The clients had a clear vision for lots of Lanai space as well as a Breezeway down the middle of the structure. The house was designed in a way where the Hamakua Winds could condition the entire house by opening the appropriate windows. This project is for personal use.
 Taylor Made Custom Contracting Inc.

As part of this complete bathroom renovation, our client wanted to replace her existing tub with a new lower threshold shower. In order for the space to accommodate the new design, it needed to be extended into the adjoining guest bedroom. Therefore we eliminated the wall next to the toilet and added a 4’x5’ shower complete with an adjustable shower system, shower seat, and shelving. In addition, we replaced the old tub area with new double bowl vanity. New selections included 12×24 wall and floor tile in Qualis Ardor “Passion” and round shower floor tile in 12×12 pebble stone. Granite pieces were chosen in “Blizzard” in conjunction with a 5’ Wolf Classic cabinet in “York White”.
66