
Search results for "Connect" in Home Design Ideas
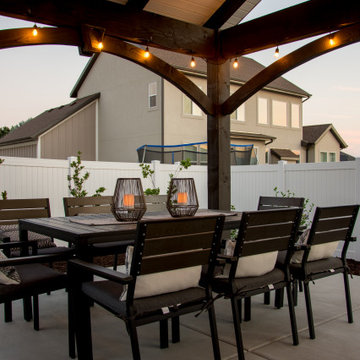
 Western Timber Frame
Pavilion kit with wood-to-wood connections and finished in a black stain with a white ceiling.

 Martha's Vineyard Interior Design
Eric Roth Photography
Inspiration for a coastal formal and open concept living room remodel in Boston with beige walls, a standard fireplace and a wall-mounted tv
Inspiration for a coastal formal and open concept living room remodel in Boston with beige walls, a standard fireplace and a wall-mounted tv

 AlphaStudio Design Group
Conceptually the Clark Street remodel began with an idea of creating a new entry. The existing home foyer was non-existent and cramped with the back of the stair abutting the front door. By defining an exterior point of entry and creating a radius interior stair, the home instantly opens up and becomes more inviting. From there, further connections to the exterior were made through large sliding doors and a redesigned exterior deck. Taking advantage of the cool coastal climate, this connection to the exterior is natural and seamless
Photos by Zack Benson
Find the right local pro for your project


 Paris K Interior Design
Costas Picadas Photography

Inspiration for a large contemporary gray floor entry hall remodel in New York with white walls and a medium wood front door
Inspiration for a large contemporary gray floor entry hall remodel in New York with white walls and a medium wood front door
 Design Connection, Inc.
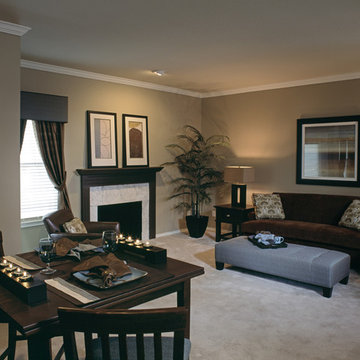
Signature Place Apartments called on Design Connection, Inc. to furnish their model apartment. As with all of our interior design projects, a space plan was created and every square inch was accounted for. Because of the limited square footage, custom furniture was created to make this small apartment home appear even more spacious.
Design Connection, Inc. provided custom space planning, furniture, lighting, artwork, accessories and custom window treatments. Dining Rooms by Design Connection, Inc. | Kansas City Interior Design


 Hammer Architects
Peter Vanderwarker
View towards ocean

Example of a mid-sized 1960s open concept and formal light wood floor and brown floor living room design in Boston with white walls, a stone fireplace, no tv and a two-sided fireplace
Example of a mid-sized 1960s open concept and formal light wood floor and brown floor living room design in Boston with white walls, a stone fireplace, no tv and a two-sided fireplace

 ATD Contracting Services Inc.
Arnal Photography
Inspiration for a mid-sized timeless galley porcelain tile kitchen remodel in Toronto with an undermount sink, raised-panel cabinets, quartz countertops, beige backsplash, paneled appliances, an island and white cabinets
Inspiration for a mid-sized timeless galley porcelain tile kitchen remodel in Toronto with an undermount sink, raised-panel cabinets, quartz countertops, beige backsplash, paneled appliances, an island and white cabinets
 Connect Homes
clean, custom, design build, eco friendly, green building, high ceilings, modern, natural light, new home construction, simplistic,

Example of a bedroom minimalist boy dark wood floor and brown floor kids' bedroom design in San Francisco with white walls
Example of a bedroom minimalist boy dark wood floor and brown floor kids' bedroom design in San Francisco with white walls
 Atelier Renata Santos Machado
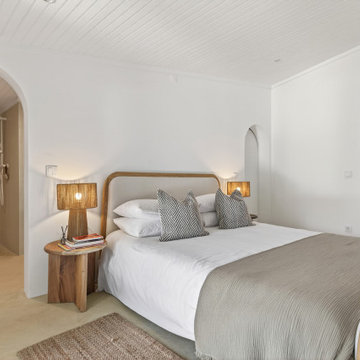
Arched openings link the sleeping area to the bathroom, while natural wood, neutral textiles and fibre lamps keep the spaces connected.
Bedroom - mediterranean bedroom idea
Bedroom - mediterranean bedroom idea



 Windhill+Co.
This Winchester home was love at first sight for this young family of four. The layout lacked function, had no master suite to speak of, an antiquated kitchen, non-existent connection to the outdoor living space and an absentee mud room… yes, true love. Windhill Builders to the rescue! Design and build a sanctuary that accommodates the daily, sometimes chaotic lifestyle of a busy family that provides practical function, exceptional finishes and pure comfort. We think the photos tell the story of this happy ending. Feast your eyes on the kitchen with its crisp, clean finishes and black accents that carry throughout the home. The Imperial Danby Honed Marble countertops, floating shelves, contrasting island painted in Benjamin Moore Timberwolfe add drama to this beautiful space. Flow around the kitchen, cozy family room, coffee & wine station, pantry, and work space all invite and connect you to the magnificent outdoor living room complete with gilded iron statement fixture. It’s irresistible! The master suite indulges with its dreamy slumber shades of grey, walk-in closet perfect for a princess and a glorious bath to wash away the day. Once an absentee mudroom, now steals the show with its black built-ins, gold leaf pendant lighting and unique cement tile. The picture-book New England front porch, adorned with rocking chairs provides the classic setting for ‘summering’ with a glass of cold lemonade.
Joyelle West Photography

 Grounded Homes
Inspiration for a small coastal 3/4 bathroom remodel in Orange County with flat-panel cabinets and light wood cabinets

 Board & Vellum
The Family Room has very tall ceilings so white wainscoting was used to visually lower the height of the room when seated around the new gas fireplace. Clean white display accents provide contrast without too much visual clutter. John Wilbanks Photography

 Ancient Surfaces
Product: Authentic Limestone for Exterior Living Spaces.
Ancient Surfaces
Contacts: (212) 461-0245
Email: Sales@ancientsurfaces.com
Website: www.AncientSurfaces.com
The design of external living spaces is known as the 'Al Fresco' design style as it is called in Italian. 'Al Fresco' translates into 'the open' or 'the cool/fresh exterior'. Customizing a fully functional outdoor kitchen, pizza oven, BBQ, fireplace or Jacuzzi pool spa all out of old reclaimed Mediterranean stone pieces is no easy task and shouldn’t be created out of the lowest common denominator of building materials such as concrete, Indian slates or Turkish travertine.
The one thing you can bet the farmhouse on is that when the entire process unravels and when your outdoor living space materializes from the architects rendering to real life, you will be guaranteed a true Mediterranean living experience if your choice of construction material was as authentic and possible to the Southern Mediterranean regions.
We believe that the coziness of your surroundings brought about by the creative usage of our antique stone elements will only amplify that authenticity.
whether you are enjoying a relaxing time soaking the sun inside one of our Jacuzzi spa stone fountains or sharing unforgettable memories with family and friends while baking your own pizzas in one of our outdoor BBQ pizza ovens, our stone designs will always evoke in most a feeling of euphoria and exultation that one only gets while being on vacation is some exotic European island surrounded with the pristine beauty of indigenous nature and ancient architecture...

 Paradise Restored Landscaping & Exterior Design
outdoor living space, outdoor seating, water feature, water falls, ponds, hardscaping, concrete pavers, retaining walls
Inspiration for a contemporary brick patio fountain remodel in Portland
Inspiration for a contemporary brick patio fountain remodel in Portland

 RVP Photography
Ross Van Pelt - RVP Photography
Inspiration for a modern galley open concept kitchen remodel in Cincinnati with an undermount sink, flat-panel cabinets, white cabinets and white backsplash
Inspiration for a modern galley open concept kitchen remodel in Cincinnati with an undermount sink, flat-panel cabinets, white cabinets and white backsplash
 Dawson Design Group
Brady Architectural Photography

Patio - large contemporary backyard stone patio idea in San Diego with a fire pit and no cover
Patio - large contemporary backyard stone patio idea in San Diego with a fire pit and no cover

 Changras & Frey Construction Inc.
Inspiration for a mid-sized transitional master porcelain tile and single-sink walk-in shower remodel in San Francisco with shaker cabinets, a one-piece toilet, an undermount sink, marble countertops, a hinged shower door and a built-in vanity
58