
Search results for "Connect" in Home Design Ideas

 ramsay photography
landscape design by merge studio © ramsay photography
Inspiration for a large modern backyard rectangular lap pool remodel in San Francisco with a bbq area
Inspiration for a large modern backyard rectangular lap pool remodel in San Francisco with a bbq area

 Homes by Tradition
A white kitchen with large gray center island. Perfect for entertaining as the kitchen opens up to living room and dining room. The unique pendant lighting over the island is the perfect touch to finish off the space.
This home was professionally staged by Ambiance at Home Staging Specialists. For any staging or furniture questions, please contact Ambiance at (952) 440-6757.

 Gibson Gimpel Interior Design
Family Room with View to Pool
[Photography by Dan Piassick]
Example of a large trendy open concept light wood floor living room design in Dallas with a stone fireplace, a ribbon fireplace and white walls
Example of a large trendy open concept light wood floor living room design in Dallas with a stone fireplace, a ribbon fireplace and white walls
Find the right local pro for your project

 MasterBrand Cabinets
A soft subtle Toasted Antique finish gives Aristokraft Cabinetry's Durham its distinguished, enduring character that adds an effortless grace to any room. Shown here against light oak floors and dark gray countertop.
 Geoff Chick & Associates
Emerald Coast Real Estate Photography

Example of a bedroom and small beach style gender-neutral medium tone wood floor kids' bedroom design in Miami with white walls
Example of a bedroom and small beach style gender-neutral medium tone wood floor kids' bedroom design in Miami with white walls
 Amy Storm & Company
Joe Kwon Photography

Large transitional medium tone wood floor and brown floor open concept kitchen photo in Chicago with white cabinets, an undermount sink, beaded inset cabinets, granite countertops, paneled appliances, black countertops and an island
Large transitional medium tone wood floor and brown floor open concept kitchen photo in Chicago with white cabinets, an undermount sink, beaded inset cabinets, granite countertops, paneled appliances, black countertops and an island

 9th Avenue Designs
Photo by Scott Pease
Hot tub - traditional backyard rectangular and concrete paver hot tub idea in Cleveland
Hot tub - traditional backyard rectangular and concrete paver hot tub idea in Cleveland



 Cummings Architecture + Interiors
When Cummings Architects first met with the owners of this understated country farmhouse, the building’s layout and design was an incoherent jumble. The original bones of the building were almost unrecognizable. All of the original windows, doors, flooring, and trims – even the country kitchen – had been removed. Mathew and his team began a thorough design discovery process to find the design solution that would enable them to breathe life back into the old farmhouse in a way that acknowledged the building’s venerable history while also providing for a modern living by a growing family.
The redesign included the addition of a new eat-in kitchen, bedrooms, bathrooms, wrap around porch, and stone fireplaces. To begin the transforming restoration, the team designed a generous, twenty-four square foot kitchen addition with custom, farmers-style cabinetry and timber framing. The team walked the homeowners through each detail the cabinetry layout, materials, and finishes. Salvaged materials were used and authentic craftsmanship lent a sense of place and history to the fabric of the space.
The new master suite included a cathedral ceiling showcasing beautifully worn salvaged timbers. The team continued with the farm theme, using sliding barn doors to separate the custom-designed master bath and closet. The new second-floor hallway features a bold, red floor while new transoms in each bedroom let in plenty of light. A summer stair, detailed and crafted with authentic details, was added for additional access and charm.
Finally, a welcoming farmer’s porch wraps around the side entry, connecting to the rear yard via a gracefully engineered grade. This large outdoor space provides seating for large groups of people to visit and dine next to the beautiful outdoor landscape and the new exterior stone fireplace.
Though it had temporarily lost its identity, with the help of the team at Cummings Architects, this lovely farmhouse has regained not only its former charm but also a new life through beautifully integrated modern features designed for today’s family.
Photo by Eric Roth

 Burns Organic Modern
Josh Partee
Example of a trendy laundry room design in Portland with gray cabinets, blue walls, wood countertops and brown countertops
Example of a trendy laundry room design in Portland with gray cabinets, blue walls, wood countertops and brown countertops
 Connect Homes
Joe Fletcher

Inspiration for a large contemporary gray two-story mixed siding flat roof remodel in Los Angeles with a green roof
Inspiration for a large contemporary gray two-story mixed siding flat roof remodel in Los Angeles with a green roof
 FMSProjects, Inc.
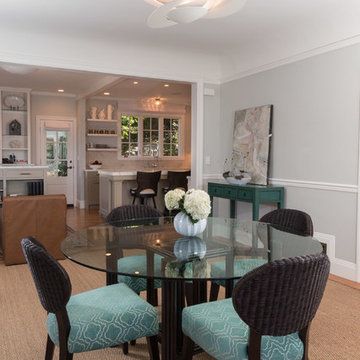
Wall between old kitchen and dining room was removed to connect the spaces. Also made room for a small seating area.
Inspiration for a timeless dining room remodel in San Francisco
Inspiration for a timeless dining room remodel in San Francisco


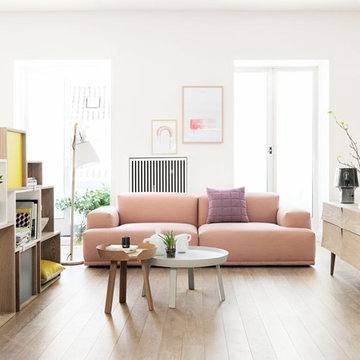
 Vålamagasinet
Connect modulsoffa från Muuto bygger på idén att hitta de rätta proportionella mellan soffans olika komponenter. Den består av nio olika enheter, vilket ger ett mångfald av kombinationer. Vi har valt att visa några av dem, men vi hjälper er förstås att ta fram just er soffkombination. Connect har en stilret och modert formspråk med ett tidlöst uttryck och är formgiven av Anderssen & Voll arkitektbyrå.

 Fautt Homes
Outdoor living at its finest. Stained ceilings, rock mantle and bluestone flooring complement each other and provide durability in the weather.
Inspiration for a large coastal backyard stone patio kitchen remodel in San Francisco with a roof extension
Inspiration for a large coastal backyard stone patio kitchen remodel in San Francisco with a roof extension
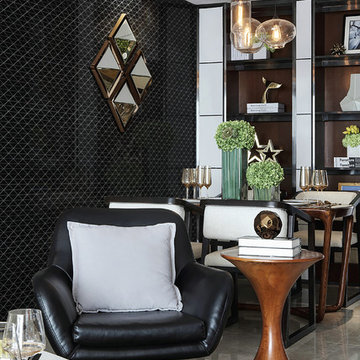
 ANT SERVICE CORPORATION
Zip Connection 2" classic pure black works perfectly to add depth and dimensions to the wall of living room and home office, making a statement to any spaces.
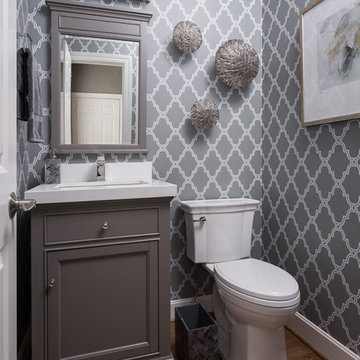
 Design Connection, Inc.
Updating the powder room was a necessity. Installation of wallpaper makes for easy cleanup for this family of six. We completed the update with a new vanity, mirror, toilet, lighting, accessories and wall décor.

 SCJ Studio Landscape Architecture
In Seattle's Fremont neighborhood SCJ Studio designed a new landscape to surround and set off a contemporary home by Coates Design Architects. The narrow spaces around the tall home needed structure and organization, and a thoughtful approach to layout and space programming. A concrete patio was installed with a Paloform Bento gas fire feature surrounded by lush, northwest planting. A horizontal board cedar fence provides privacy from the street and creates the cozy feeling of an outdoor room among the trees. LED low-voltage lighting by Kichler Lighting adds night-time warmth .
Photography by: Miranda Estes Photography



60