
Search results for "Connecting individuals" in Home Design Ideas

 Plants Creative Landscapes
The homeowner wanted to create multiple outdoor individually themed rooms that connected with seamless sightlines. The goal was an outdoor experience used for entertainment. The main “living” area was a bluestone patio connected directly to the home. The patio contained an outdoor kitchen, dining area and fireplace lounge. Bluestone, Painted brick, concrete countertops and steel were the primary materials used to connect all the separate rooms in some form. The “play” area stepped off the patio and contained a lawn, vegetable garden and custom steel bocce court. The “play” area was separated from the “living” area by an 18’ long custom fabricated steel water feature and boxwood planters. The “relaxation” area stepped down from the “play” area and contained a wood burning fire pit, custom steel planters fitted with 2” cal. Willow Oaks to eventually create a natural “roof”, accent lighting and access to the mother-in-law suite. Loose chipped grey slate aggregate was used as the base material to provide a more organic/natural feel. A large French drain system and gravel sump pit is located underneath. The entirety of the backyard drainage including the downspout piping, bocce court drainage and other run off is directed to this point.

 User
This is an addition that was a complete rehab of an oceanfront property in Gloucester.
BEACHSIDE - STAIRS TO THE SAND
We installed a beautiful custom stairway that follows the natural path of the cliff down to the beach.
OUTDOOR SPACE - UNBEATABLE VIEW
This deck allows both the homeowners and guests to soak up the sun with an impeccable view.
FRONT EXTERIOR - WELCOMING ENTRANCE
This home has plenty of yard space, an inviting walkway and a central, connecting porch to compliment the aesthetic appeal.
PORCH & WALKWAY - CREATIVE DESIGN
This multi-level porch adds character to this custom entryway with simple white beams and railings.
OCEANFRONT ENTERTAINMENT - BEACHSIDE SEATING
Azek decking and railing with a custom compass design to bring individuality and uniqueness to this oceanside deck.
SURROUNDING DECK - MULTI-LEVEL & SPACIOUS
This gorgeous deck surrounds the entire residence allowing for ample space.
BONUS FEATURES - NATURAL LIGHT & GATED WALKWAY
The large windows let the natural light warm this beach house along with a private, gated walkway to serve as a separate access point.
 User
This is an addition that was a complete rehab of an oceanfront property in Gloucester.
BEACHSIDE - STAIRS TO THE SAND
We installed a beautiful custom stairway that follows the natural path of the cliff down to the beach.
OUTDOOR SPACE - UNBEATABLE VIEW
This deck allows both the homeowners and guests to soak up the sun with an impeccable view.
FRONT EXTERIOR - WELCOMING ENTRANCE
This home has plenty of yard space, an inviting walkway and a central, connecting porch to compliment the aesthetic appeal.
PORCH & WALKWAY - CREATIVE DESIGN
This multi-level porch adds character to this custom entryway with simple white beams and railings.
OCEANFRONT ENTERTAINMENT - BEACHSIDE SEATING
Azek decking and railing with a custom compass design to bring individuality and uniqueness to this oceanside deck.
SURROUNDING DECK - MULTI-LEVEL & SPACIOUS
This gorgeous deck surrounds the entire residence allowing for ample space.
BONUS FEATURES - NATURAL LIGHT & GATED WALKWAY
The large windows let the natural light warm this beach house along with a private, gated walkway to serve as a separate access point.
Find the right local pro for your project
 User
This is an addition that was a complete rehab of an oceanfront property in Gloucester.
BEACHSIDE - STAIRS TO THE SAND
We installed a beautiful custom stairway that follows the natural path of the cliff down to the beach.
OUTDOOR SPACE - UNBEATABLE VIEW
This deck allows both the homeowners and guests to soak up the sun with an impeccable view.
FRONT EXTERIOR - WELCOMING ENTRANCE
This home has plenty of yard space, an inviting walkway and a central, connecting porch to compliment the aesthetic appeal.
PORCH & WALKWAY - CREATIVE DESIGN
This multi-level porch adds character to this custom entryway with simple white beams and railings.
OCEANFRONT ENTERTAINMENT - BEACHSIDE SEATING
Azek decking and railing with a custom compass design to bring individuality and uniqueness to this oceanside deck.
SURROUNDING DECK - MULTI-LEVEL & SPACIOUS
This gorgeous deck surrounds the entire residence allowing for ample space.
BONUS FEATURES - NATURAL LIGHT & GATED WALKWAY
The large windows let the natural light warm this beach house along with a private, gated walkway to serve as a separate access point.
 Plants Creative Landscapes
The homeowner wanted to create multiple outdoor individually themed rooms that connected with seamless sightlines. The goal was an outdoor experience used for entertainment. The main “living” area was a bluestone patio connected directly to the home. The patio contained an outdoor kitchen, dining area and fireplace lounge. Bluestone, Painted brick, concrete countertops and steel were the primary materials used to connect all the separate rooms in some form. The “play” area stepped off the patio and contained a lawn, vegetable garden and custom steel bocce court. The “play” area was separated from the “living” area by an 18’ long custom fabricated steel water feature and boxwood planters. The “relaxation” area stepped down from the “play” area and contained a wood burning fire pit, custom steel planters fitted with 2” cal. Willow Oaks to eventually create a natural “roof”, accent lighting and access to the mother-in-law suite. Loose chipped grey slate aggregate was used as the base material to provide a more organic/natural feel. A large French drain system and gravel sump pit is located underneath. The entirety of the backyard drainage including the downspout piping, bocce court drainage and other run off is directed to this point.
 User
This is an addition that was a complete rehab of an oceanfront property in Gloucester.
BEACHSIDE - STAIRS TO THE SAND
We installed a beautiful custom stairway that follows the natural path of the cliff down to the beach.
OUTDOOR SPACE - UNBEATABLE VIEW
This deck allows both the homeowners and guests to soak up the sun with an impeccable view.
FRONT EXTERIOR - WELCOMING ENTRANCE
This home has plenty of yard space, an inviting walkway and a central, connecting porch to compliment the aesthetic appeal.
PORCH & WALKWAY - CREATIVE DESIGN
This multi-level porch adds character to this custom entryway with simple white beams and railings.
OCEANFRONT ENTERTAINMENT - BEACHSIDE SEATING
Azek decking and railing with a custom compass design to bring individuality and uniqueness to this oceanside deck.
SURROUNDING DECK - MULTI-LEVEL & SPACIOUS
This gorgeous deck surrounds the entire residence allowing for ample space.
BONUS FEATURES - NATURAL LIGHT & GATED WALKWAY
The large windows let the natural light warm this beach house along with a private, gated walkway to serve as a separate access point.
 Alegria Homes
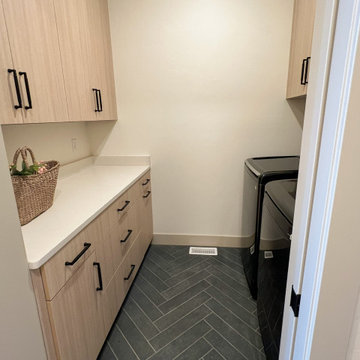
This home knows where to be sophisticated and where to have a little fun. The kitchen is light and classic, with soft grey Shaker cabinets, matte black hardware, and a plaster hood set against a full-height quartz backsplash. A narrow section of green tile behind the cooktop adds color and gives the range wall more depth. An arched opening connects the kitchen to a separate prep area, adding valuable workspace while keeping it out of sight from the main living space.
At the front of the home, the two-story entry changes the scale completely. Black-framed windows draw the eye upward, while the geometric light fixture fills the open space without feeling oversized. The arches, contrasting windows, natural finishes, and carefully placed color give the home a classic foundation with a fresh, more individual look.

Sponsored
Columbus, OH

Wannemacher Interiors
Customized Award-Winning Interior Design Solutions in Franklin Cnty OH
 Alegria Homes
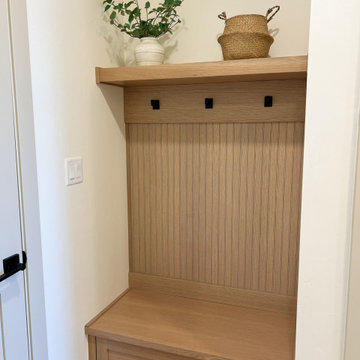
This home knows where to be sophisticated and where to have a little fun. The kitchen is light and classic, with soft grey Shaker cabinets, matte black hardware, and a plaster hood set against a full-height quartz backsplash. A narrow section of green tile behind the cooktop adds color and gives the range wall more depth. An arched opening connects the kitchen to a separate prep area, adding valuable workspace while keeping it out of sight from the main living space.
At the front of the home, the two-story entry changes the scale completely. Black-framed windows draw the eye upward, while the geometric light fixture fills the open space without feeling oversized. The arches, contrasting windows, natural finishes, and carefully placed color give the home a classic foundation with a fresh, more individual look.
 User
This is an addition that was a complete rehab of an oceanfront property in Gloucester.
BEACHSIDE - STAIRS TO THE SAND
We installed a beautiful custom stairway that follows the natural path of the cliff down to the beach.
OUTDOOR SPACE - UNBEATABLE VIEW
This deck allows both the homeowners and guests to soak up the sun with an impeccable view.
FRONT EXTERIOR - WELCOMING ENTRANCE
This home has plenty of yard space, an inviting walkway and a central, connecting porch to compliment the aesthetic appeal.
PORCH & WALKWAY - CREATIVE DESIGN
This multi-level porch adds character to this custom entryway with simple white beams and railings.
OCEANFRONT ENTERTAINMENT - BEACHSIDE SEATING
Azek decking and railing with a custom compass design to bring individuality and uniqueness to this oceanside deck.
SURROUNDING DECK - MULTI-LEVEL & SPACIOUS
This gorgeous deck surrounds the entire residence allowing for ample space.
BONUS FEATURES - NATURAL LIGHT & GATED WALKWAY
The large windows let the natural light warm this beach house along with a private, gated walkway to serve as a separate access point.
 b9 architects
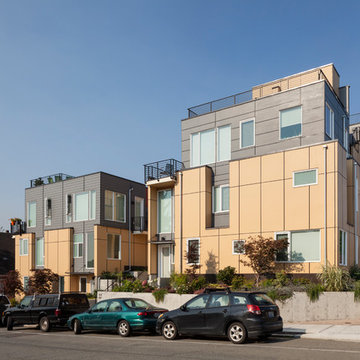
This Wallingford project has multiple “fronts”, to Wallingford Avenue N, internally between the structures and to each side defining the woonerf for shared access. The true front of the project is the one internal to the site, defining a centrally located outdoor space that is terraced and sheltered with direct views to and from each of the eleven homes. Accessed between the structures, the courtyard space connects to the lower outdoor multi-use spaces of the woonerfs. In addition each home has private decks accessible from upper floor living spaces and on the roof. All exterior spaces are shaped through the expression of each home’s individuality within the larger project. Formal and material variation combined with strategic window placement create opportunities for contrast, view and privacy.
 Alegria Homes
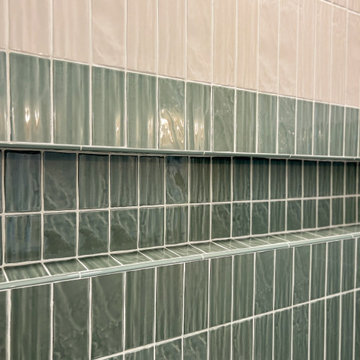
This home knows where to be sophisticated and where to have a little fun. The kitchen is light and classic, with soft grey Shaker cabinets, matte black hardware, and a plaster hood set against a full-height quartz backsplash. A narrow section of green tile behind the cooktop adds color and gives the range wall more depth. An arched opening connects the kitchen to a separate prep area, adding valuable workspace while keeping it out of sight from the main living space.
At the front of the home, the two-story entry changes the scale completely. Black-framed windows draw the eye upward, while the geometric light fixture fills the open space without feeling oversized. The arches, contrasting windows, natural finishes, and carefully placed color give the home a classic foundation with a fresh, more individual look.
 User
This is an addition that was a complete rehab of an oceanfront property in Gloucester.
BEACHSIDE - STAIRS TO THE SAND
We installed a beautiful custom stairway that follows the natural path of the cliff down to the beach.
OUTDOOR SPACE - UNBEATABLE VIEW
This deck allows both the homeowners and guests to soak up the sun with an impeccable view.
FRONT EXTERIOR - WELCOMING ENTRANCE
This home has plenty of yard space, an inviting walkway and a central, connecting porch to compliment the aesthetic appeal.
PORCH & WALKWAY - CREATIVE DESIGN
This multi-level porch adds character to this custom entryway with simple white beams and railings.
OCEANFRONT ENTERTAINMENT - BEACHSIDE SEATING
Azek decking and railing with a custom compass design to bring individuality and uniqueness to this oceanside deck.
SURROUNDING DECK - MULTI-LEVEL & SPACIOUS
This gorgeous deck surrounds the entire residence allowing for ample space.
BONUS FEATURES - NATURAL LIGHT & GATED WALKWAY
The large windows let the natural light warm this beach house along with a private, gated walkway to serve as a separate access point.
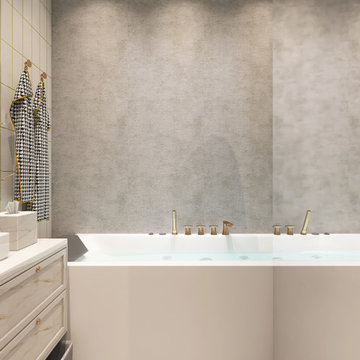
 Identity Design Studio by Olena Lemak
This compact bathroom combines full bathing comfort with a bold, highly individual material palette. A built-in jetted tub uses the width of the room efficiently, while deck-mounted brass fixtures and an overhead shower provide flexible everyday use. The calm gray concrete-look wall balances the graphic white-and-gold floor, marble-look vanity, and patterned textiles. These contrasting elements give the bathroom a lighter and more expressive identity while maintaining a visual connection with the apartment’s industrial character.

Sponsored
Columbus, OH
Wannemacher Interiors
Customized Award-Winning Interior Design Solutions in Franklin Cnty OH

 Serene Spaces Living
These slender log-like vases are wrapped with natural birch bark on the outside, whereas the interior is made of glass cylinders making it durable. Ideal height for placing it beside the entrance, table, mantle, and wedding aisle. Complete the classy and woodsy look by pairing it with long-stemmed flowers, both natural and faux. It can also be used as a pillar candle holder. Create a cozy Christmas decoration by filling a five-gallon crock with these cylinder vases of different sizes. Add some berry twigs inside the vases and decorate them with LED string lights. Sold individually, this large cylinder vase measures 4" Tall & 16" Diameter. Please note: There will be variations in shape and color, and a visible seam where the bark wrap connects. You can count on quality, design, and manufacturing when you order from Serene Spaces Living products, where we make everything with love.
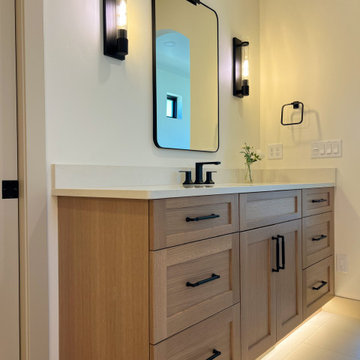 Alegria Homes
This home knows where to be sophisticated and where to have a little fun. The kitchen is light and classic, with soft grey Shaker cabinets, matte black hardware, and a plaster hood set against a full-height quartz backsplash. A narrow section of green tile behind the cooktop adds color and gives the range wall more depth. An arched opening connects the kitchen to a separate prep area, adding valuable workspace while keeping it out of sight from the main living space.
At the front of the home, the two-story entry changes the scale completely. Black-framed windows draw the eye upward, while the geometric light fixture fills the open space without feeling oversized. The arches, contrasting windows, natural finishes, and carefully placed color give the home a classic foundation with a fresh, more individual look.
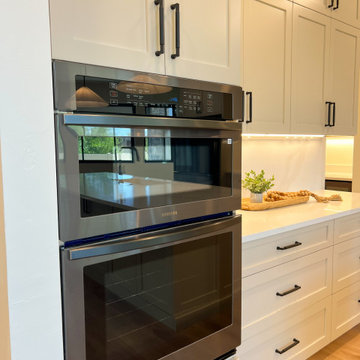 Alegria Homes
This home knows where to be sophisticated and where to have a little fun. The kitchen is light and classic, with soft grey Shaker cabinets, matte black hardware, and a plaster hood set against a full-height quartz backsplash. A narrow section of green tile behind the cooktop adds color and gives the range wall more depth. An arched opening connects the kitchen to a separate prep area, adding valuable workspace while keeping it out of sight from the main living space.
At the front of the home, the two-story entry changes the scale completely. Black-framed windows draw the eye upward, while the geometric light fixture fills the open space without feeling oversized. The arches, contrasting windows, natural finishes, and carefully placed color give the home a classic foundation with a fresh, more individual look.
 User
This is an addition that was a complete rehab of an oceanfront property in Gloucester.
BEACHSIDE - STAIRS TO THE SAND
We installed a beautiful custom stairway that follows the natural path of the cliff down to the beach.
OUTDOOR SPACE - UNBEATABLE VIEW
This deck allows both the homeowners and guests to soak up the sun with an impeccable view.
FRONT EXTERIOR - WELCOMING ENTRANCE
This home has plenty of yard space, an inviting walkway and a central, connecting porch to compliment the aesthetic appeal.
PORCH & WALKWAY - CREATIVE DESIGN
This multi-level porch adds character to this custom entryway with simple white beams and railings.
OCEANFRONT ENTERTAINMENT - BEACHSIDE SEATING
Azek decking and railing with a custom compass design to bring individuality and uniqueness to this oceanside deck.
SURROUNDING DECK - MULTI-LEVEL & SPACIOUS
This gorgeous deck surrounds the entire residence allowing for ample space.
BONUS FEATURES - NATURAL LIGHT & GATED WALKWAY
The large windows let the natural light warm this beach house along with a private, gated walkway to serve as a separate access point.

Sponsored
Columbus, OH
Wannemacher Interiors
Customized Award-Winning Interior Design Solutions in Franklin Cnty OH
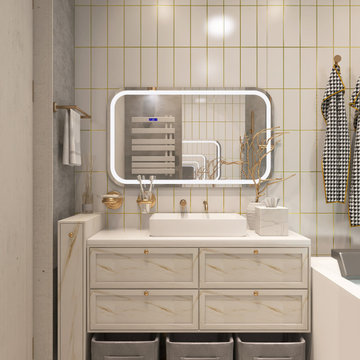 Identity Design Studio by Olena Lemak
This compact bathroom combines full bathing comfort with a bold, highly individual material palette. A built-in jetted tub uses the width of the room efficiently, while deck-mounted brass fixtures and an overhead shower provide flexible everyday use. The calm gray concrete-look wall balances the graphic white-and-gold floor, marble-look vanity, and patterned textiles. These contrasting elements give the bathroom a lighter and more expressive identity while maintaining a visual connection with the apartment’s industrial character.

 Cachet Wine Cellars
Nestled between individual bottle racks is a high reveal display row. High reveal display rows tilt wines to a 15-degree angle to effectively put them and their labels on display. Pitching the bottles at an angle also keeps the cork moist, preventing it from shrinking. When the cork decreases in volume, it will allow air to mix with the wine, resulting in wine oxidation.
High reveal display racks are the perfect place to showcase your most prized vintages. The custom wine racks California were constructed from unfinished Premium Redwood.
The recessed LED lighting illuminates high reveal display row to great effect.
Learn more about this project: https://www.winecellarsbycoastal.com/laguna-beach-california-residential-wine-room-installation-with-wine-display-rack.aspx
Coastal Custom Wine Cellars
8 Waltham Rd.
Ladera Ranch, CA 92694
+1 (949) 200-8134
Connect with us on Facebook: https://www.facebook.com/CoastalCustomWineCellars
 Nautilus Architects
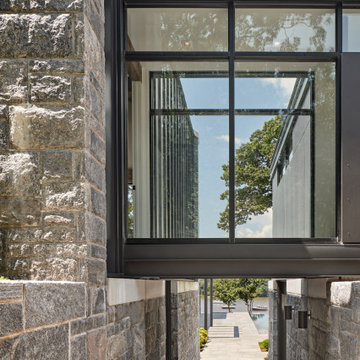
This waterfront home was conceived by the architects as a series of identically scaled, simply articulated gable-roofed elements linked by flat-roofed connectors. From the entrance driveway, the house appears almost as a village of individual granite residences. These two elements – gables and flat roofs – complement each other, establishing a dynamic of light and dark, smooth and rough, grounded and floating.
It was critical to the ultimate success of this building that it be well suited and connected to tits content so that it seems like it could not be anywhere else. The home was positioned to capture this view and, in a way, imbue it with power. We responded to this directive by incorporating large expanses of windows that allow one to literally look through the house from the front yard to the sailboats bobbing on the water at the rear.
A short bridge passes over an exterior passage connecting front and rear.
28