
Search results for "Connecting individuals" in Home Design Ideas
 MAC Reno Design Build LTD ( MAC Renovations)
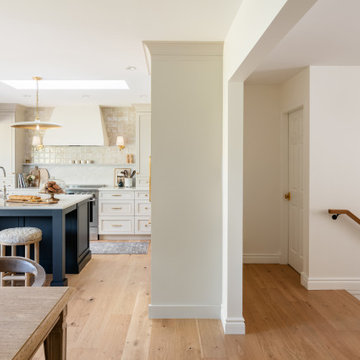
Long sightlines were considered alongside the individual rooms. From the hall and stair landing, the new kitchen reads as part of a cohesive home rather than an isolated renovation.
 Reader & Swartz Architects, P.C.
Photography by Nathan Webb, AIA

Inspiration for a modern courtyard patio container garden remodel in DC Metro with decking and no cover
Inspiration for a modern courtyard patio container garden remodel in DC Metro with decking and no cover
 TOC design & construction inc.
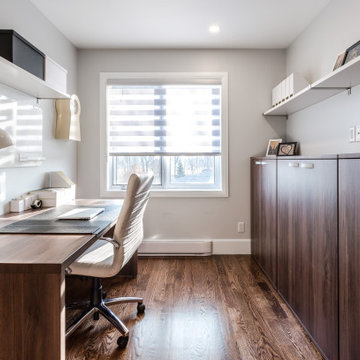
3. Storage and Organization: Include shelves, drawers, and storage bins to keep books, stationery, and other study materials organized and easily accessible.
4. Natural Light: Maximize natural light in the homework room to create a conducive and energizing study environment. Install suitable window treatments to control glare when necessary.
Find the right local pro for your project
 Vineyard Wine Cellars
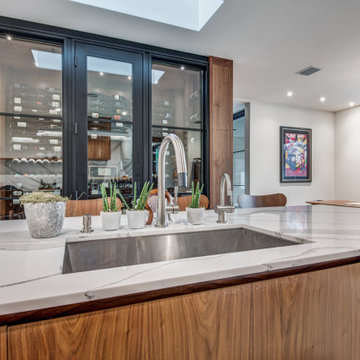
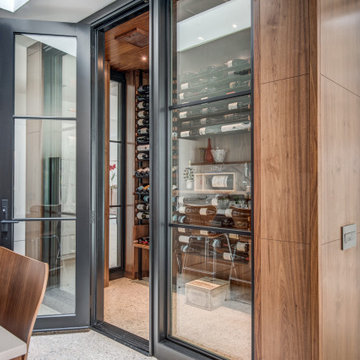
No detail was overlooked in this mid-century modern home in Colleyville, Texas. The walnut-paneled wine room serves as a focal point surrounded by the kitchen, dining and living rooms. The custom wine racking system connects horizontal metal storage rods with vertical supports mounted to the floor and ceiling. The system accommodates individual bottles, bulk storage and large formats bottles. The custom insulated glass windows and door complete the enclosure.
 Vineyard Wine Cellars
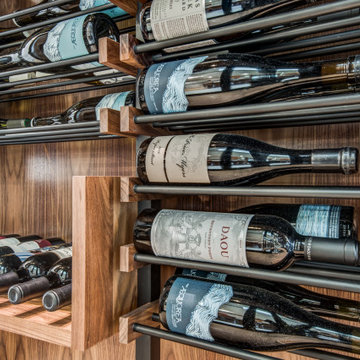
No detail was overlooked in this mid-century modern home in Colleyville, Texas. The walnut-paneled wine room serves as a focal point surrounded by the kitchen, dining and living rooms. The custom wine racking system connects horizontal metal storage rods with vertical supports mounted to the floor and ceiling. The system accommodates individual bottles, bulk storage and large formats bottles. The custom insulated glass windows and door complete the enclosure.
 Vineyard Wine Cellars
No detail was overlooked in this mid-century modern home in Colleyville, Texas. The walnut-paneled wine room serves as a focal point surrounded by the kitchen, dining and living rooms. The custom wine racking system connects horizontal metal storage rods with vertical supports mounted to the floor and ceiling. The system accommodates individual bottles, bulk storage and large formats bottles. The custom insulated glass windows and door complete the enclosure.

 Christopher Simmonds Architect
The client’s brief was to create a space reminiscent of their beloved downtown Chicago industrial loft, in a rural farm setting, while incorporating their unique collection of vintage and architectural salvage. The result is a custom designed space that blends life on the farm with an industrial sensibility.
The new house is located on approximately the same footprint as the original farm house on the property. Barely visible from the road due to the protection of conifer trees and a long driveway, the house sits on the edge of a field with views of the neighbouring 60 acre farm and creek that runs along the length of the property.
The main level open living space is conceived as a transparent social hub for viewing the landscape. Large sliding glass doors create strong visual connections with an adjacent barn on one end and a mature black walnut tree on the other.
The house is situated to optimize views, while at the same time protecting occupants from blazing summer sun and stiff winter winds. The wall to wall sliding doors on the south side of the main living space provide expansive views to the creek, and allow for breezes to flow throughout. The wrap around aluminum louvered sun shade tempers the sun.
The subdued exterior material palette is defined by horizontal wood siding, standing seam metal roofing and large format polished concrete blocks.
The interiors were driven by the owners’ desire to have a home that would properly feature their unique vintage collection, and yet have a modern open layout. Polished concrete floors and steel beams on the main level set the industrial tone and are paired with a stainless steel island counter top, backsplash and industrial range hood in the kitchen. An old drinking fountain is built-in to the mudroom millwork, carefully restored bi-parting doors frame the library entrance, and a vibrant antique stained glass panel is set into the foyer wall allowing diffused coloured light to spill into the hallway. Upstairs, refurbished claw foot tubs are situated to view the landscape.
The double height library with mezzanine serves as a prominent feature and quiet retreat for the residents. The white oak millwork exquisitely displays the homeowners’ vast collection of books and manuscripts. The material palette is complemented by steel counter tops, stainless steel ladder hardware and matte black metal mezzanine guards. The stairs carry the same language, with white oak open risers and stainless steel woven wire mesh panels set into a matte black steel frame.
The overall effect is a truly sublime blend of an industrial modern aesthetic punctuated by personal elements of the owners’ storied life.
Photography: James Brittain

Sponsored
Columbus, OH

Wannemacher Interiors
Customized Award-Winning Interior Design Solutions in Franklin Cnty OH
 Misiaszek Turpin pllc
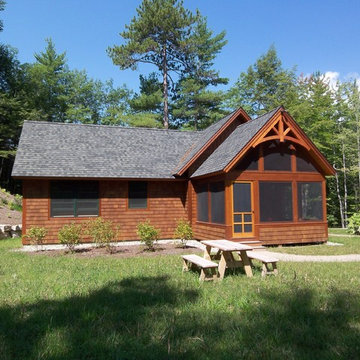
Situated on this 2.5-acre lake site, four new structures have been created. A main residence, guesthouse, guest cabin, and a detached garage fully unite the site and support a strong desire for family fun and large gatherings. Kept in a similar material palette, each structure is clad in beautifully stained shingles and vertical board paneling, with natural timber brackets detailing the gable ends. Details throughout the residences mark each structure as uniquely connected, and yet provides individual characteristics; a fieldstone veneer was added to the base of the main house to create a hierarchy among the structures.
This rustic gathering space boasts large roof overhangs and beautifully landscaped outdoor entertaining areas. Stunning views of the lake and distant mountains can be appreciated from the entire southern front of the site, whether through the large windows or from the comfort of the porch, moments of breathtaking beauty reconnect the spaces with the surrounding environment. The main residence hosts fully connected living room, kitchen, dining room and screened porch on the main level with a private master suite at the edge. Located on the upper level of the lodge are three guest bedrooms and a large bunkroom.
Photographer: MTA
 dsjDESIGN

This project found its inspiration in the original lines of the home.
The original kitchen was small and cramped, and a secondary service staircase limited the placement of cabinets. By eliminating the staircase, and exposing some of the original brick, we were able to keep the charm of the home as well as updating to the conveniences of a modern kitchen. We wanted a connection with the great room, but also wanted to define the two individual spaces. We did this by creating this seating area with pendant lights.
By reducing the amount of upper cabinets, we found an opportunity to create more of an open and light feeling in this very functional space. We were also able to keep some of the original tin ceiling by creating a coffered look
 Vineyard Wine Cellars
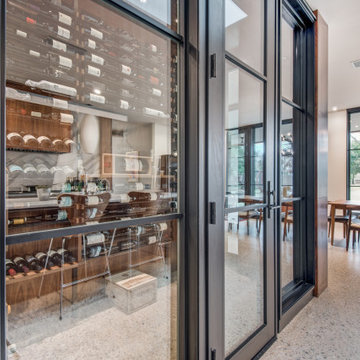
No detail was overlooked in this mid-century modern home in Colleyville, Texas. The walnut-paneled wine room serves as a focal point surrounded by the kitchen, dining and living rooms. The custom wine racking system connects horizontal metal storage rods with vertical supports mounted to the floor and ceiling. The system accommodates individual bottles, bulk storage and large formats bottles. The custom insulated glass windows and door complete the enclosure.
 Studio41 Home Design Showroom
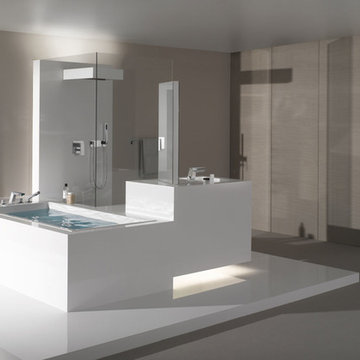
A FITTING THAT IS LIKE PRECISION-WORKED CRYSTAL. | Supernova is a fitting of high sculptural quality, with numerous facets and polygonal surfaces, making it reminiscent of precision-worked crystal. The name of the fitting invokes a supernova, the sudden, extreme burst of brilliance that emanates from an exploding star. In Supernova, this radiance manifests itself in diverse, consistently new reflections of its surroundings. It is as if the fitting is reflecting the idea of the architecture as much as the architecture is reflecting the idea of the fitting. The abundance of facets in the fitting is also conveyed to the individual bathroom architecture. It is as if the fitting were designed for an exposed bathroom. | Available at www.shopstudio41.com
 Interlocking Concrete Pavement Institute
HNA Hardscape Project Award Winner
Carter Residence
Council Bluffs, Iowa
Paver Designs, LLC
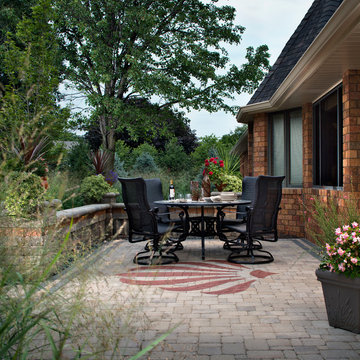
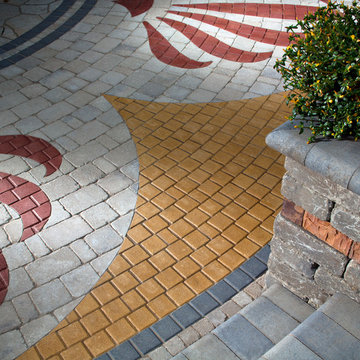
This project was built by Jim and Justin Hampton of Paver Designs LLC, a father and son company with no other employees. This multi-level patio/entertainment area is approximately 2,200 square feet. Pavers were placed over one inch of bedding sand and 9 in. of crushed, recycled concrete base.
Designs were laid out on the pavers, all cut individually, then filled in with red and gold pavers.
A sealer was the applied to the paver surface to enrich its colors. A polymeric joint sand stabilizer was used during the final compaction. A fireplace, wood boxes, and grill island were installed in lower patio area. The two level backyard patio is connected by sidewalks to a front courtyard.
 Interlocking Concrete Pavement Institute
HNA Hardscape Project Award Winner
Carter Residence
Council Bluffs, Iowa
Paver Designs, LLC
This project was built by Jim and Justin Hampton of Paver Designs LLC, a father and son company with no other employees. This multi-level patio/entertainment area is approximately 2,200 square feet. Pavers were placed over one inch of bedding sand and 9 in. of crushed, recycled concrete base.
Designs were laid out on the pavers, all cut individually, then filled in with red and gold pavers.
A sealer was the applied to the paver surface to enrich its colors. A polymeric joint sand stabilizer was used during the final compaction. A fireplace, wood boxes, and grill island were installed in lower patio area. The two level backyard patio is connected by sidewalks to a front courtyard.

Sponsored
Columbus, OH
Wannemacher Interiors
Customized Award-Winning Interior Design Solutions in Franklin Cnty OH
 DemNET Technologies
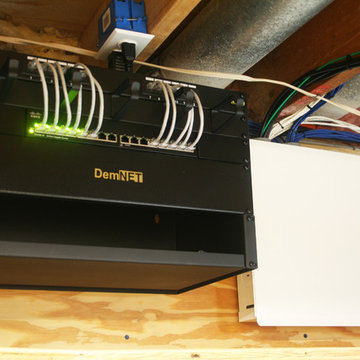
The structured wiring hub of the home, located in the basement. A telecom rack handles gigabit network patching to the home (the customer opted to make their own patch cables instead of using provided cables and the cable management module). Network witching is provided via a 16-port Cisco gigabit Ethernet switch. Telephone and Television patching are handled inside the white structured media panel at right. The cables seen exiting the panel travel to individual wall jacks throughout the home.
Project background: A whole-home re-wire. DemNET Technologies was brought in to remove and recycle old, outdated wiring, and re-wire this home with modern, high speed cable. DemNET also installed a structured wiring center and telecom rack, ran new wires to the outdoor service boxes, installed a HDTV antenna in the attic, and installed 7.1 surround sound in the family room, with a Zone 2 setup in the basement.
Photo: DemNET Technologies
 Interlocking Concrete Pavement Institute
HNA Hardscape Project Award Winner
Carter Residence
Council Bluffs, Iowa
Paver Designs, LLC
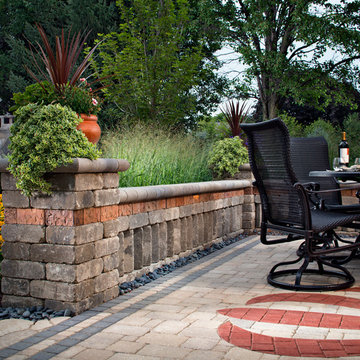
This project was built by Jim and Justin Hampton of Paver Designs LLC, a father and son company with no other employees. This multi-level patio/entertainment area is approximately 2,200 square feet. Pavers were placed over one inch of bedding sand and 9 in. of crushed, recycled concrete base.
Designs were laid out on the pavers, all cut individually, then filled in with red and gold pavers.
A sealer was the applied to the paver surface to enrich its colors. A polymeric joint sand stabilizer was used during the final compaction. A fireplace, wood boxes, and grill island were installed in lower patio area. The two level backyard patio is connected by sidewalks to a front courtyard.
 FLORIDA'S FINEST CONSTRUCTION
CUSTOM HOME DESIGN & CONSTRUCTION
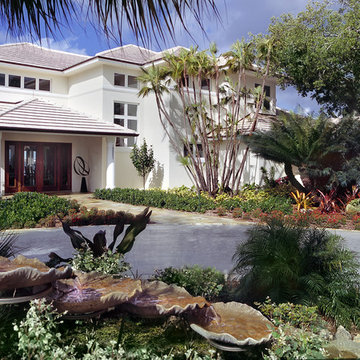
If you’re looking for a completely custom designed home Florida’s Finest Construction has the experience to help you achieve your vision. We can work with your architectural design firm or connect you with one of our preferred partners to create and build one of the most unique, indigenous and inviting, homes in the community you’ll be living in.
When it comes to building custom homes and waterfront custom homes in Florida — we’re passionate about ensuring; every fine detail of the home meets your individual style and includes the kind of craftsmanship you’ll love to come home to for years to come.
 Creative Sources, Inc.
Islettes Modular
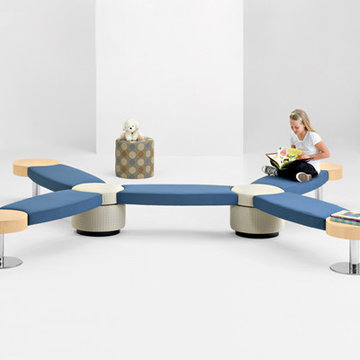
A paradise for the youngster generation, Islettes is exceedingly comfortable, effortlessly charming and will surely bring out the kid in anyone. While smaller in stature compared to its parental counterpart Islands, its resemblance shows in every other way - from multiple connection points that maximize functionality to seemingly endless options for satisfying individual preferences. For spaces small to extra large, Islettes can accommodate any number of little guests with its superhero-like flexibility, and has that touch of whimsy to make even mini-stopovers a treat.
Designed by Christopher Panichella

Sponsored
Columbus, OH
Wannemacher Interiors
Customized Award-Winning Interior Design Solutions in Franklin Cnty OH
 CREATON Architectural Studio
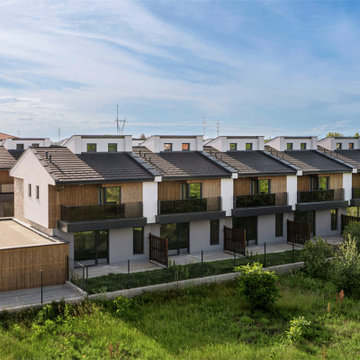
Samsara Park is a boutique residential complex of 15 row houses with private gardens on the southern edge of Plovdiv. Bulgaria. It blends urban convenience with natural tranquility, featuring uninterrupted views of the Rhodope Mountains and peaceful surroundings. Thoughtfully designed for individuality and privacy, each home showcases a refined and understated aesthetic, sustainable materials like local stone and wood, and elegant detailing. The general design concept promotes community and connection, and provides accessible quality living for middle-income families.
 Creative Sources, Inc.
Islettes Modular
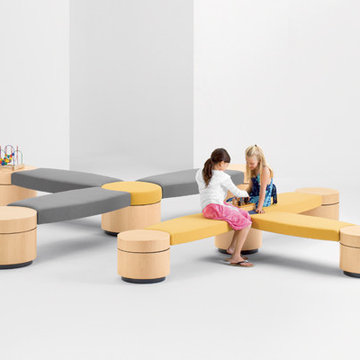
A paradise for the youngster generation, Islettes is exceedingly comfortable, effortlessly charming and will surely bring out the kid in anyone. While smaller in stature compared to its parental counterpart Islands, its resemblance shows in every other way - from multiple connection points that maximize functionality to seemingly endless options for satisfying individual preferences. For spaces small to extra large, Islettes can accommodate any number of little guests with its superhero-like flexibility, and has that touch of whimsy to make even mini-stopovers a treat.
Designed by Christopher Panichella
 CREATON Architectural Studio
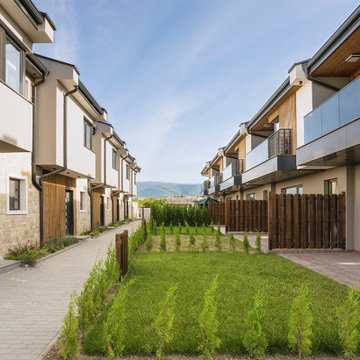
Samsara Park is a boutique residential complex of 15 row houses with private gardens on the southern edge of Plovdiv. Bulgaria. It blends urban convenience with natural tranquility, featuring uninterrupted views of the Rhodope Mountains and peaceful surroundings. Thoughtfully designed for individuality and privacy, each home showcases a refined and understated aesthetic, sustainable materials like local stone and wood, and elegant detailing. The general design concept promotes community and connection, and provides accessible quality living for middle-income families.
25