
Search results for "Connecting individuals" in Home Design Ideas

 Outdoor Lighting Design by Preferred Properties
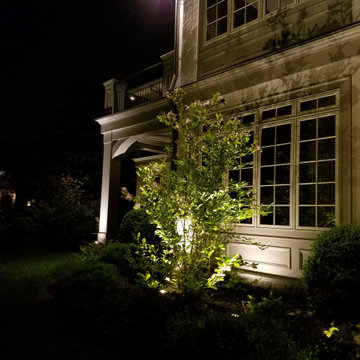
There are many lighting rules which apply to the conceptual plan. Smaller parcels diminish light glare and pollution for the neighbors. Overuse of horizontal fixture types creates a landing strip appearance. The lighting design should have no dark holes. There should be lighting connectivity and composition throughout the design. Equal brightness of focal points surrounding architectural elements needs to be considered. Brightness levels need to be illuminated with connecting lower levels of illumination and stay underneath dark sky limits. The points of view need to be identified. These, and other lighting conceptual concerns, are presented and discussed individually in an effort to establish a master lighting plan for the property. This lighting plan can be implemented in phases do to budget, time constraints, and desires of the homeowner. The landscape lighting master plan brings the landscape plan to the fullest 8 seasons, 4 seasons both day and night.
 Outdoor Lighting Design by Preferred Properties
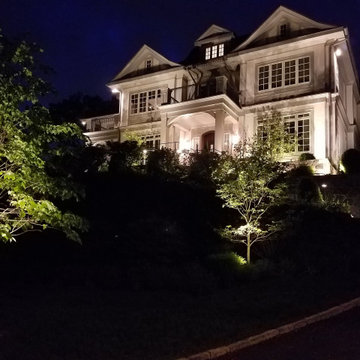
There are many lighting rules which apply to the conceptual plan. Smaller parcels diminish light glare and pollution for the neighbors. Overuse of horizontal fixture types creates a landing strip appearance. The lighting design should have no dark holes. There should be lighting connectivity and composition throughout the design. Equal brightness of focal points surrounding architectural elements needs to be considered. Brightness levels need to be illuminated with connecting lower levels of illumination and stay underneath dark sky limits. The points of view need to be identified. These, and other lighting conceptual concerns, are presented and discussed individually in an effort to establish a master lighting plan for the property. This lighting plan can be implemented in phases do to budget, time constraints, and desires of the homeowner. The landscape lighting master plan brings the landscape plan to the fullest 8 seasons, 4 seasons both day and night.
Find the right local pro for your project
 Outdoor Lighting Design by Preferred Properties
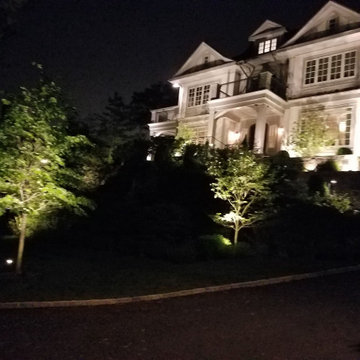
There are many lighting rules which apply to the conceptual plan. Smaller parcels diminish light glare and pollution for the neighbors. Overuse of horizontal fixture types creates a landing strip appearance. The lighting design should have no dark holes. There should be lighting connectivity and composition throughout the design. Equal brightness of focal points surrounding architectural elements needs to be considered. Brightness levels need to be illuminated with connecting lower levels of illumination and stay underneath dark sky limits. The points of view need to be identified. These, and other lighting conceptual concerns, are presented and discussed individually in an effort to establish a master lighting plan for the property. This lighting plan can be implemented in phases do to budget, time constraints, and desires of the homeowner. The landscape lighting master plan brings the landscape plan to the fullest 8 seasons, 4 seasons both day and night.
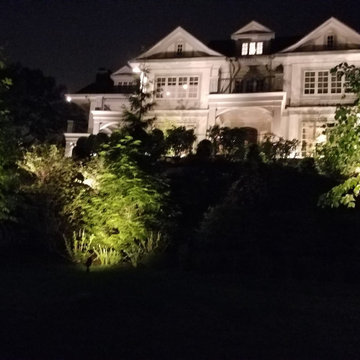 Outdoor Lighting Design by Preferred Properties
There are many lighting rules which apply to the conceptual plan. Smaller parcels diminish light glare and pollution for the neighbors. Overuse of horizontal fixture types creates a landing strip appearance. The lighting design should have no dark holes. There should be lighting connectivity and composition throughout the design. Equal brightness of focal points surrounding architectural elements needs to be considered. Brightness levels need to be illuminated with connecting lower levels of illumination and stay underneath dark sky limits. The points of view need to be identified. These, and other lighting conceptual concerns, are presented and discussed individually in an effort to establish a master lighting plan for the property. This lighting plan can be implemented in phases do to budget, time constraints, and desires of the homeowner. The landscape lighting master plan brings the landscape plan to the fullest 8 seasons, 4 seasons both day and night.

 Rudloff Custom Builders
A new portico and 3 garage addition were added to this home in Berwyn, PA with architectural exterior corbels, board and batten, dormer, lantern lights, and a stone pathway.
Photos by Alicia's Art, LLC
RUDLOFF Custom Builders, is a residential construction company that connects with clients early in the design phase to ensure every detail of your project is captured just as you imagined. RUDLOFF Custom Builders will create the project of your dreams that is executed by on-site project managers and skilled craftsman, while creating lifetime client relationships that are build on trust and integrity.
We are a full service, certified remodeling company that covers all of the Philadelphia suburban area including West Chester, Gladwynne, Malvern, Wayne, Haverford and more.
As a 6 time Best of Houzz winner, we look forward to working with you n your next project.

 KohlMark Architects and Builders
The design of this home was driven by the owners’ desire for a three-bedroom waterfront home that showcased the spectacular views and park-like setting. As nature lovers, they wanted their home to be organic, minimize any environmental impact on the sensitive site and embrace nature.
This unique home is sited on a high ridge with a 45° slope to the water on the right and a deep ravine on the left. The five-acre site is completely wooded and tree preservation was a major emphasis. Very few trees were removed and special care was taken to protect the trees and environment throughout the project. To further minimize disturbance, grades were not changed and the home was designed to take full advantage of the site’s natural topography. Oak from the home site was re-purposed for the mantle, powder room counter and select furniture.
The visually powerful twin pavilions were born from the need for level ground and parking on an otherwise challenging site. Fill dirt excavated from the main home provided the foundation. All structures are anchored with a natural stone base and exterior materials include timber framing, fir ceilings, shingle siding, a partial metal roof and corten steel walls. Stone, wood, metal and glass transition the exterior to the interior and large wood windows flood the home with light and showcase the setting. Interior finishes include reclaimed heart pine floors, Douglas fir trim, dry-stacked stone, rustic cherry cabinets and soapstone counters.
Exterior spaces include a timber-framed porch, stone patio with fire pit and commanding views of the Occoquan reservoir. A second porch overlooks the ravine and a breezeway connects the garage to the home.
Numerous energy-saving features have been incorporated, including LED lighting, on-demand gas water heating and special insulation. Smart technology helps manage and control the entire house.
Greg Hadley Photography

Sponsored
Columbus, OH

Wannemacher Interiors
Customized Award-Winning Interior Design Solutions in Franklin Cnty OH
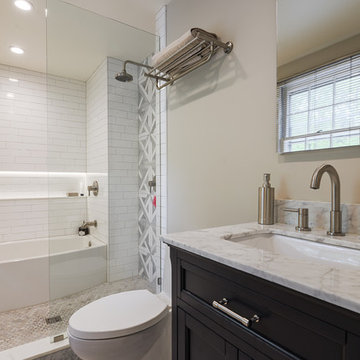
 Next Level Remodeling
Transitional master white tile and subway tile doorless shower photo in Philadelphia with an undermount sink, marble countertops, white countertops, recessed-panel cabinets, black cabinets and beige walls
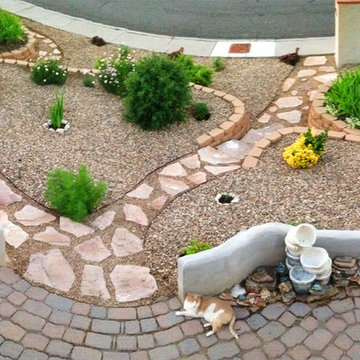
 Legacy Architects, LLC
From overhead you get the feel of the relaxing, curvilinear forms juxtaposing vegetation with hardscape to provide a holistic design. Meandering pathways connect the planted nodes for care and ease of travel making this an enjoyable yet functional layout.
 Plants Creative Landscapes
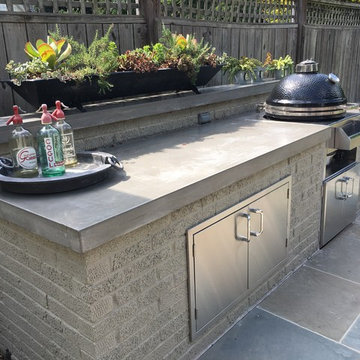
The homeowner wanted to create multiple outdoor individually themed rooms that connected with seamless sightlines. The goal was an outdoor experience used for entertainment. The main “living” area was a bluestone patio connected directly to the home. The patio contained an outdoor kitchen, dining area and fireplace lounge. Bluestone, Painted brick, concrete countertops and steel were the primary materials used to connect all the separate rooms in some form. The “play” area stepped off the patio and contained a lawn, vegetable garden and custom steel bocce court. The “play” area was separated from the “living” area by an 18’ long custom fabricated steel water feature and boxwood planters. The “relaxation” area stepped down from the “play” area and contained a wood burning fire pit, custom steel planters fitted with 2” cal. Willow Oaks to eventually create a natural “roof”, accent lighting and access to the mother-in-law suite. Loose chipped grey slate aggregate was used as the base material to provide a more organic/natural feel. A large French drain system and gravel sump pit is located underneath. The entirety of the backyard drainage including the downspout piping, bocce court drainage and other run off is directed to this point.
 J Hill Interiors

J Hill Interiors transformed a dated downtown condo with little very functionality to offer, into a dream kitchen and bath that has both form and function. The client wanted something elegant and sophisticated but also had to maximize space, storage and conform with their daily lifestyle. Construction done by KC Custom Remodeling.
 User
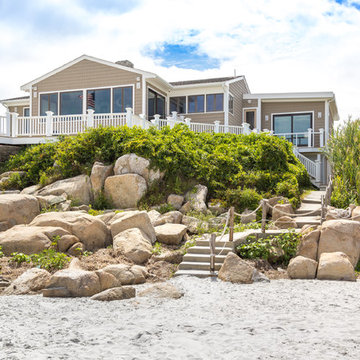
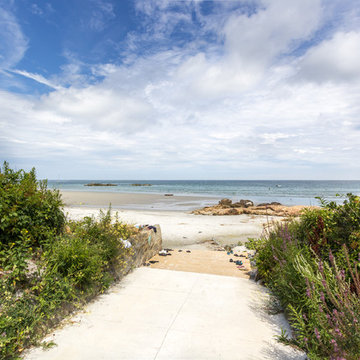
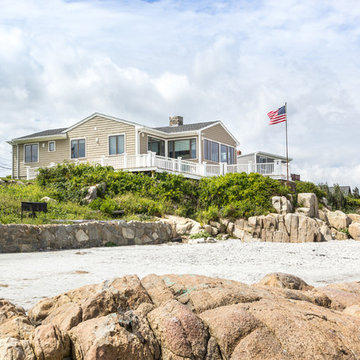
UserThis is an addition that was a complete rehab of an oceanfront property in Gloucester.
BEACHSIDE - STAIRS TO THE SAND
We installed a beautiful custom stairway that follows the natural path of the cliff down to the beach.
OUTDOOR SPACE - UNBEATABLE VIEW
This deck allows both the homeowners and guests to soak up the sun with an impeccable view.
FRONT EXTERIOR - WELCOMING ENTRANCE
This home has plenty of yard space, an inviting walkway and a central, connecting porch to compliment the aesthetic appeal.
PORCH & WALKWAY - CREATIVE DESIGN
This multi-level porch adds character to this custom entryway with simple white beams and railings.
OCEANFRONT ENTERTAINMENT - BEACHSIDE SEATING
Azek decking and railing with a custom compass design to bring individuality and uniqueness to this oceanside deck.
SURROUNDING DECK - MULTI-LEVEL & SPACIOUS
This gorgeous deck surrounds the entire residence allowing for ample space.
BONUS FEATURES - NATURAL LIGHT & GATED WALKWAY
The large windows let the natural light warm this beach house along with a private, gated walkway to serve as a separate access point.
 Plants Creative Landscapes
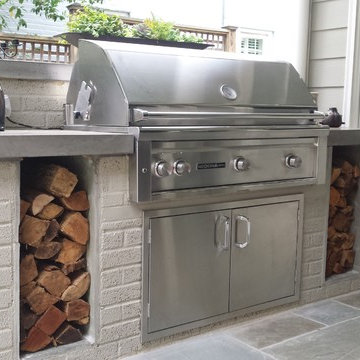
The homeowner wanted to create multiple outdoor individually themed rooms that connected with seamless sightlines. The goal was an outdoor experience used for entertainment. The main “living” area was a bluestone patio connected directly to the home. The patio contained an outdoor kitchen, dining area and fireplace lounge. Bluestone, Painted brick, concrete countertops and steel were the primary materials used to connect all the separate rooms in some form. The “play” area stepped off the patio and contained a lawn, vegetable garden and custom steel bocce court. The “play” area was separated from the “living” area by an 18’ long custom fabricated steel water feature and boxwood planters. The “relaxation” area stepped down from the “play” area and contained a wood burning fire pit, custom steel planters fitted with 2” cal. Willow Oaks to eventually create a natural “roof”, accent lighting and access to the mother-in-law suite. Loose chipped grey slate aggregate was used as the base material to provide a more organic/natural feel. A large French drain system and gravel sump pit is located underneath. The entirety of the backyard drainage including the downspout piping, bocce court drainage and other run off is directed to this point.

Sponsored
Columbus, OH
Wannemacher Interiors
Customized Award-Winning Interior Design Solutions in Franklin Cnty OH
 User
UserThis is an addition that was a complete rehab of an oceanfront property in Gloucester.
BEACHSIDE - STAIRS TO THE SAND
We installed a beautiful custom stairway that follows the natural path of the cliff down to the beach.
OUTDOOR SPACE - UNBEATABLE VIEW
This deck allows both the homeowners and guests to soak up the sun with an impeccable view.
FRONT EXTERIOR - WELCOMING ENTRANCE
This home has plenty of yard space, an inviting walkway and a central, connecting porch to compliment the aesthetic appeal.
PORCH & WALKWAY - CREATIVE DESIGN
This multi-level porch adds character to this custom entryway with simple white beams and railings.
OCEANFRONT ENTERTAINMENT - BEACHSIDE SEATING
Azek decking and railing with a custom compass design to bring individuality and uniqueness to this oceanside deck.
SURROUNDING DECK - MULTI-LEVEL & SPACIOUS
This gorgeous deck surrounds the entire residence allowing for ample space.
BONUS FEATURES - NATURAL LIGHT & GATED WALKWAY
The large windows let the natural light warm this beach house along with a private, gated walkway to serve as a separate access point.
 User
UserThis is an addition that was a complete rehab of an oceanfront property in Gloucester.
BEACHSIDE - STAIRS TO THE SAND
We installed a beautiful custom stairway that follows the natural path of the cliff down to the beach.
OUTDOOR SPACE - UNBEATABLE VIEW
This deck allows both the homeowners and guests to soak up the sun with an impeccable view.
FRONT EXTERIOR - WELCOMING ENTRANCE
This home has plenty of yard space, an inviting walkway and a central, connecting porch to compliment the aesthetic appeal.
PORCH & WALKWAY - CREATIVE DESIGN
This multi-level porch adds character to this custom entryway with simple white beams and railings.
OCEANFRONT ENTERTAINMENT - BEACHSIDE SEATING
Azek decking and railing with a custom compass design to bring individuality and uniqueness to this oceanside deck.
SURROUNDING DECK - MULTI-LEVEL & SPACIOUS
This gorgeous deck surrounds the entire residence allowing for ample space.
BONUS FEATURES - NATURAL LIGHT & GATED WALKWAY
The large windows let the natural light warm this beach house along with a private, gated walkway to serve as a separate access point.
 Alegria Homes
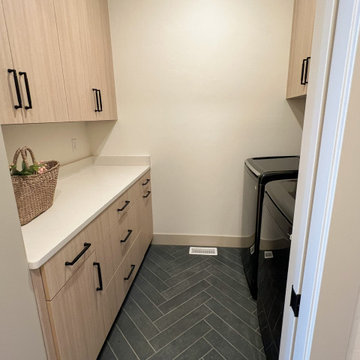
This home knows where to be sophisticated and where to have a little fun. The kitchen is light and classic, with soft grey Shaker cabinets, matte black hardware, and a plaster hood set against a full-height quartz backsplash. A narrow section of green tile behind the cooktop adds color and gives the range wall more depth. An arched opening connects the kitchen to a separate prep area, adding valuable workspace while keeping it out of sight from the main living space.
At the front of the home, the two-story entry changes the scale completely. Black-framed windows draw the eye upward, while the geometric light fixture fills the open space without feeling oversized. The arches, contrasting windows, natural finishes, and carefully placed color give the home a classic foundation with a fresh, more individual look.
 User
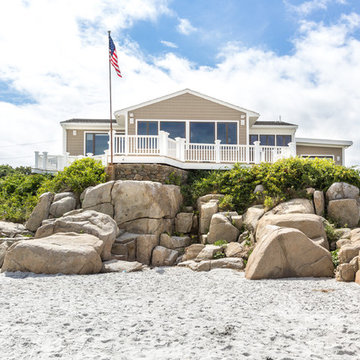
UserThis is an addition that was a complete rehab of an oceanfront property in Gloucester.
BEACHSIDE - STAIRS TO THE SAND
We installed a beautiful custom stairway that follows the natural path of the cliff down to the beach.
OUTDOOR SPACE - UNBEATABLE VIEW
This deck allows both the homeowners and guests to soak up the sun with an impeccable view.
FRONT EXTERIOR - WELCOMING ENTRANCE
This home has plenty of yard space, an inviting walkway and a central, connecting porch to compliment the aesthetic appeal.
PORCH & WALKWAY - CREATIVE DESIGN
This multi-level porch adds character to this custom entryway with simple white beams and railings.
OCEANFRONT ENTERTAINMENT - BEACHSIDE SEATING
Azek decking and railing with a custom compass design to bring individuality and uniqueness to this oceanside deck.
SURROUNDING DECK - MULTI-LEVEL & SPACIOUS
This gorgeous deck surrounds the entire residence allowing for ample space.
BONUS FEATURES - NATURAL LIGHT & GATED WALKWAY
The large windows let the natural light warm this beach house along with a private, gated walkway to serve as a separate access point.

Sponsored
Columbus, OH
Wannemacher Interiors
Customized Award-Winning Interior Design Solutions in Franklin Cnty OH
 User
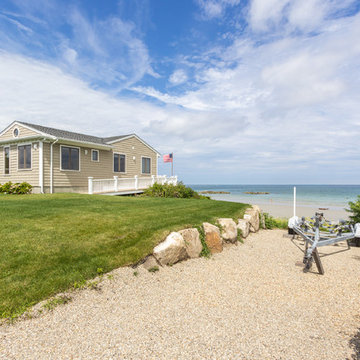
UserThis is an addition that was a complete rehab of an oceanfront property in Gloucester.
BEACHSIDE - STAIRS TO THE SAND
We installed a beautiful custom stairway that follows the natural path of the cliff down to the beach.
OUTDOOR SPACE - UNBEATABLE VIEW
This deck allows both the homeowners and guests to soak up the sun with an impeccable view.
FRONT EXTERIOR - WELCOMING ENTRANCE
This home has plenty of yard space, an inviting walkway and a central, connecting porch to compliment the aesthetic appeal.
PORCH & WALKWAY - CREATIVE DESIGN
This multi-level porch adds character to this custom entryway with simple white beams and railings.
OCEANFRONT ENTERTAINMENT - BEACHSIDE SEATING
Azek decking and railing with a custom compass design to bring individuality and uniqueness to this oceanside deck.
SURROUNDING DECK - MULTI-LEVEL & SPACIOUS
This gorgeous deck surrounds the entire residence allowing for ample space.
BONUS FEATURES - NATURAL LIGHT & GATED WALKWAY
The large windows let the natural light warm this beach house along with a private, gated walkway to serve as a separate access point.
 Alegria Homes
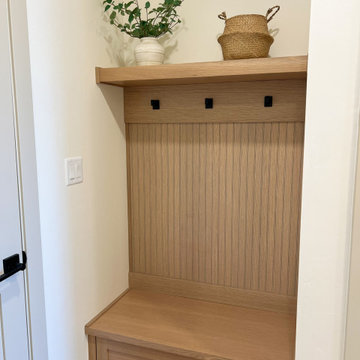
This home knows where to be sophisticated and where to have a little fun. The kitchen is light and classic, with soft grey Shaker cabinets, matte black hardware, and a plaster hood set against a full-height quartz backsplash. A narrow section of green tile behind the cooktop adds color and gives the range wall more depth. An arched opening connects the kitchen to a separate prep area, adding valuable workspace while keeping it out of sight from the main living space.
At the front of the home, the two-story entry changes the scale completely. Black-framed windows draw the eye upward, while the geometric light fixture fills the open space without feeling oversized. The arches, contrasting windows, natural finishes, and carefully placed color give the home a classic foundation with a fresh, more individual look.
 Alegria Homes
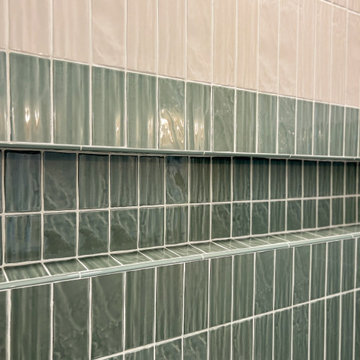
This home knows where to be sophisticated and where to have a little fun. The kitchen is light and classic, with soft grey Shaker cabinets, matte black hardware, and a plaster hood set against a full-height quartz backsplash. A narrow section of green tile behind the cooktop adds color and gives the range wall more depth. An arched opening connects the kitchen to a separate prep area, adding valuable workspace while keeping it out of sight from the main living space.
At the front of the home, the two-story entry changes the scale completely. Black-framed windows draw the eye upward, while the geometric light fixture fills the open space without feeling oversized. The arches, contrasting windows, natural finishes, and carefully placed color give the home a classic foundation with a fresh, more individual look.
27