
Search results for "Consideration">consideration" in Home Design Ideas

 Comito Homes
Large traditional multicolored two-story mixed siding gable roof idea in New York with a shingle roof

 Bridgette Hyde
Great design has consideration for actual usage. The original design had wet bodies walking through the kitchen for a bathroom visit.. Instead of building another bathroom, or separate bathhouse, tear through the brick wall to give access to the guest bathroom (door far right)

 Rain Garden Nursery LandscapeMakeoverDesignStaging
Catherine & Scott Buley, High Tech Turf & Trees, Landscape Makeover.Biz, & Rain Garden Nursery A closeup of Lion's Mane Maple taken at night with a flash. Many consider this the most dramatic Japanese Maple both in form and color. The fact that they don't outgrow their usefulness is a prime consideration in their selection.
Find the right local pro for your project

 Square Deal Remodeling Co.
Again, the details. Intentional coordinating of the pattern etched glass and accent tile demonstrates the consideration put behind this project. Set into a solid colored vertical set tile, your eye is then led to the pebble stone that abides as a comfortable, more slip resistant shower floor.
Photography by David Papazian

 Sognare Unlimited
The space looks considerably larger from all view points. We relocated the tray cabinet to the base by shrinking down to an 18" Bosch Dishwasher. This gave us space for a 12" base cabinet.

 Klima Architecture
Kerri Fukkai
Minimalist light wood floor and beige floor great room photo in Salt Lake City with white walls
Minimalist light wood floor and beige floor great room photo in Salt Lake City with white walls

 Winn Wittman Architecture A.I.A.
The Manta House as viewed from above showing the organic lines of the design, which is both grounded to the hill and floats free on the left hand side. The natural forms harmonize effectively with the surrounding natural environment. Visibility of the home from above was a consideration as well as from below.
 Rising Sun Construction, LLC
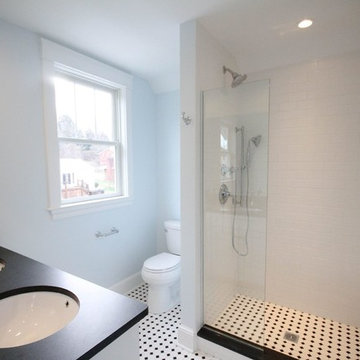
Bathrooms are often #1 on our client's remodel wish list. We believe the owner is the most important consideration in any project and therefore we design and build to meet the homeowner's specific needs and desires.
Have a bathroom remodel job? Call us to discuss: 304-777-2086

 Mueller Homes Inc
This beautiful home was nestled on a 64 acre site with a running stream and overlooking a forest conversation area. Considerable effort was made to position the home for optimum site and elevation while large windows throughout provide breathtaking views of the natural surroundings.

 Alpha Design + Build
While our clients worked in Shanghai, we transformed their home with a new kitchen and second story addition. We were able to preserve the existing tile floor, while demolishing a closet to make way for the secondary sink area on the left, which increased the kitchen's size considerably.
Stephen Graham Photography


 Designology, The Science of Design
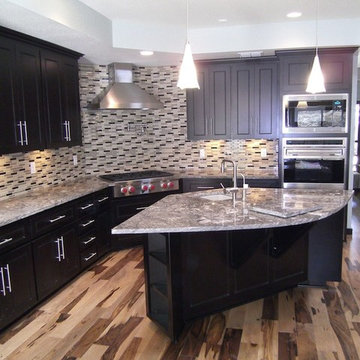
Desiring a modern kitchen, Designology was abel to create a contemporary space, and keeping an organic and natural feel to the room, for this homeowner. Striking Brazilian Pecan floors, detailed panel cabinets and modern hardware create this award winning space. Special details like corner cabinet storage, and appliance heights were taken into consideration for this project.
Photo by Adrian Galvan of Designology
 Decks Unlimited Kentucky
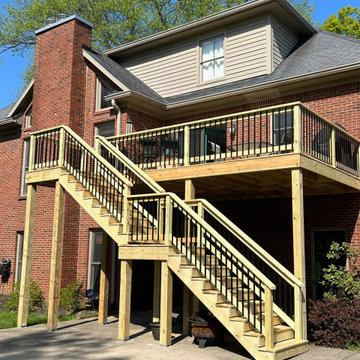
Building a deck that is safe, durable, and aesthetically pleasing requires careful consideration of materials, drainage, local building codes, and design features. With a well-built and thoughtfully designed deck, homeowners can add value to their property and enjoy their outdoor living space to the fullest.

 Lewis & Associates Designs, llc
We maximized the existing sink by installing a Kohler Prolific, which is equiped with storage, cutting, and drying wracks. Through considerate planning we maximized their refrigeration storage by putting a hot and cold water purifying system at the sink and a free-standing icemaker in the bar area (refrigerator and icemaker viewed in different pictures)

 Peltier Interiors
This quaint family home grew from an addition/remodel to a complete new build. Classic colors and materials pair perfectly with fresh whites and natural textures. Thoughtful consideration was given to creating a beautiful home that is casual and family-friendly.


 Sea Island Builders LLC
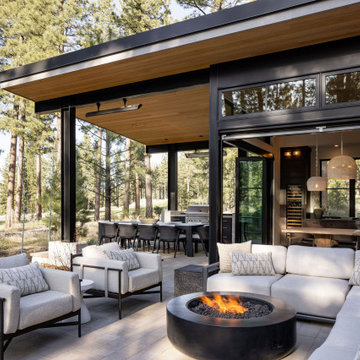
This quaint living room doubles as the exercise studio for the owners. The modern linear fireplace and flush TV with a light colored tile surround are accentuated by the dark wood grain laminate bookcase cabinetry on either side if the fireplace. Tripp Smith
 Peake Green Design
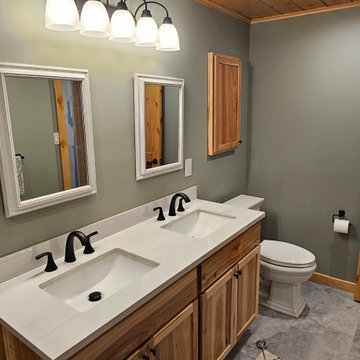
The unfinished basement included a very unfinished bathroom. We trimmed the size of the room considerably to make room for a small workshop and storage area, then tidied up the space with flat pack cabinets, natural pine doors and trims, and a floating faux marble floor.

 Cape Associates, Inc.
This home, set at the end of a long, private driveway, is far more than meets the eye. Built in three sections and connected by two breezeways, the home’s setting takes full advantage of the clean ocean air. Set back from the water on an open plot, its lush lawn is bordered by fieldstone walls that lead to an ocean cove.
The hideaway calms the mind and spirit, not only by its privacy from the noise of daily life, but through well-chosen elements, clean lines, and a bright, cheerful feel throughout. The interior is show-stopping, covered almost entirely in clear, vertical-grain fir—most of which was source from the same place. From the flooring to the walls, columns, staircases and ceiling beams, this special, tight-grain wood brightens every room in the home.
At just over 3,000 feet of living area, storage and smart use of space was a huge consideration in the creation of this home. For example, the mudroom and living room were both built with expansive window seating with storage beneath. Built-in drawers and cabinets can also be found throughout, yet never interfere with the distinctly uncluttered feel of the rooms.
The homeowners wanted the home to fit in as naturally as possible with the Cape Cod landscape, and also desired a feeling of virtual seamlessness between the indoors and out, resulting in an abundance of windows and doors throughout.
This home has high performance windows, which are rated to withstand hurricane-force winds and impact rated against wind-borne debris. The 24-foot skylight, which was installed by crane, consists of six independently mechanized shades operating in unison.
The open kitchen blends in with the home’s great room, and includes a Sub Zero refrigerator and a Wolf stove. Eco-friendly features in the home include low-flow faucets, dual-flush toilets in the bathrooms, and an energy recovery ventilation system, which conditions and improves indoor air quality.
Other natural materials incorporated for the home included a variety of stone, including bluestone and boulders. Hand-made ceramic tiles were used for the bathroom showers, and the kitchen counters are covered in granite – eye-catching and long-lasting.

 Sweetlake Interior Design LLC
This amazing, U-shaped Memorial (Houston, TX 77024) custom kitchen design was influenced by the "The Great Gatsby" era with its custom zinc flared vent hood with nickel plated laminate straps. This terrific hood flares in on the front and the sides. The contrasting finishes help to add texture and character to this fully remodeled kitchen. This hood is considerably wider than the cooktop below. It's actually 60" wide with an open back splash and no cabinets on either side. We love to showcase vent hoods in most of our designs because it serves as a great conversation piece when entertaining family and friends. A good design tip is to always make the vent hood larger than the stove. It makes an incredible statement! The antiqued, mirror glass cabinets feature a faux finish with a furniture like feel. The large back splash features a zig zag design, often called "chevron pattern." The french sconces with nickel plated shades are beautifully displayed on each side of the gorgeous "La Cornue" stove adding bling to the kitchen's magnificence and giving an overall elegant look with easy clean up. Additionally, there are two (2) highbrow chandeliers by Curry & Company, gives the kitchen the love needed to be a step above the norm. The island bar has a farmhouse sink and a full slab of "Fantasy Brown" marble with seating for five. There is tons of storage throughout the kitchen with plenty of drawer and cabinet space on both sides of the island. The sub-zero refrigerator is totally integrated with cupboards and drawers to match. Another advantage of this variety of refrigeration is that you create furniture-style cabinetry. This is a truly great idea for a dateless design transformation in Houston with raised-panel cupboards and paneled appliances. Polished nickel handles, drawer pulls and faucet hardware complete the design.
25