
Search results for "Consideration">consideration" in Home Design Ideas

 Nicole Arnold Interiors
To honor their roots, this eclectic 2018 new build capitalizes on the couples’ personalities in many ways. With an affinity for geodes and rock formations, as well as keeping glass and organic elements in mind, inspiration is evident in every room. The couple’s Colorado background encouraged we incorporate refined western nods throughout the residence, while sophisticated features of transitional and traditional designs. Each room was designed with consideration of the clients’ love of color except the master bedroom and bath suite, which was done in soothing neutrals.

 The Artisans Group, Inc.
This modern bath design is an excellent example of our approach to accessible design considerations - elegance and usability can work together.
Photos by: Poppi Photography
 Yates Desygn
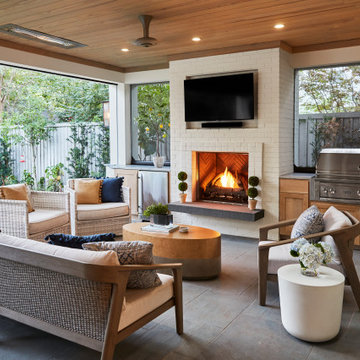
Covered Patio Addition with animated screen
Large transitional backyard stone patio photo in Dallas with a fireplace and a roof extension
Large transitional backyard stone patio photo in Dallas with a fireplace and a roof extension
Find the right local pro for your project


 Designology, The Science of Design
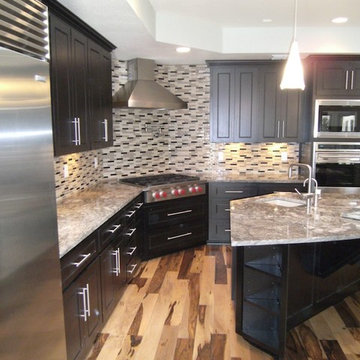
Desiring a modern kitchen, Designology was abel to create a contemporary space, and keeping an organic and natural feel to the room, for this homeowner. Striking Brazilian Pecan floors, detailed panel cabinets and modern hardware create this award winning space. Special details like corner cabinet storage, and appliance heights were taken into consideration for this project.
Photo by Adrian Galvan of Designology

 Falcon Industries
A truly beautiful addition to the Normandy Beach community, this custom home sits overlooking the Barnegat Bay. A summer escape for an ever-growing family, Falcon Industries has had the privelege of building two custom homes for this amazing family. Taking into consideration new building codes and elevations put in place following Hurricane Sandy, this home artfully meets these standards while creating a comfortable and inviting respite from the everyday. Custom furniture, including bedding and dressers hand-built by the Falcon team, are just some of the magical elements of this residence.

 Archadeck of Southwest Houston
With consideration and ingenuity, Archadeck of Southwest Houston and this client improved upon an already good pergola to create a new one-of-a-kind pergola with outdoor fireplace.

 User
Painted Brick Exterior Using Romabio Biodomus Masonry Paint and Benjamin Moore Regal Exterior for Trim/Doors/Shutters
Large transitional white three-story brick gable roof idea in Atlanta with a shingle roof
Large transitional white three-story brick gable roof idea in Atlanta with a shingle roof
 CREAR Design Studio
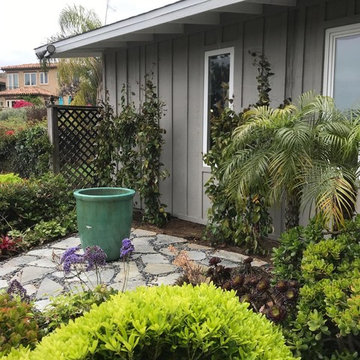
This concept plan brings a new fresh design with little modification to the existing landscape. The design takes in consideration the existing vegetation and complements it with drought tolerant plants, as well as, incorporates a hardscape (flagstone and pebbles) area with a colorful planter in the center as a focal point.


 Paramount Construction Corp
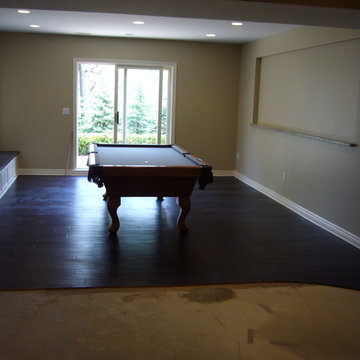
Home design - large transitional walk-out home design idea in Detroit with a tile fireplace
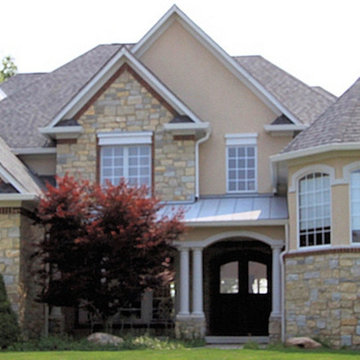
 Carrington Homes Inc.
When it comes to building a custom home, you probably have stacks of photos and notebooks of ideas. One of the things most likely heavy on your mind is the size of your future home. There are several factors that must be considered when choosing the right size. To help you get started thinking about these ideas, take a look at these considerations:

 Fluidesign Studio
Seth Benn Photography
Inspiration for a mid-sized transitional l-shaped medium tone wood floor and brown floor eat-in kitchen remodel in Minneapolis with an undermount sink, shaker cabinets, gray cabinets, quartzite countertops, white backsplash, subway tile backsplash, stainless steel appliances, an island and white countertops
Inspiration for a mid-sized transitional l-shaped medium tone wood floor and brown floor eat-in kitchen remodel in Minneapolis with an undermount sink, shaker cabinets, gray cabinets, quartzite countertops, white backsplash, subway tile backsplash, stainless steel appliances, an island and white countertops

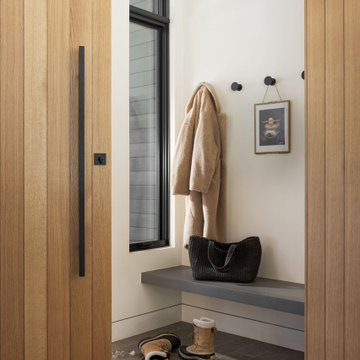


 Heather Garrett Design
Young newlyweds were looking to transform their home into a chic, sophisticated space for both relaxation and entertaining friends and family. Our approach was utilizing materials that were both luxe and livable, taking into consideration pets and a baby on the way!

 NanetteKBD Inc.
This white kitchen is a considerable upgrade to the previous kitchen. The were walls taken down in order to have the space for this kitchen. By removing the walls and keeping the colour palette light, the room and the kitchen look large and generous.

 Middlefork Luxury Home Builders
This gracious property in the award-winning Blaine school district - and just off the Southport Corridor - marries an old world European design sensibility with contemporary technologies and unique artisan details. With more than 5,200 square feet, the home has four bedrooms and three bathrooms on the second floor, including a luxurious master suite with a private terrace.
The house also boasts a distinct foyer; formal living and dining rooms designed in an open-plan concept; an expansive, eat-in, gourmet kitchen which is open to the first floor great room; lower-level family room; an attached, heated, 2-½ car garage with roof deck; a penthouse den and roof deck; and two additional rooms on the lower level which could be used as bedrooms, home offices or exercise rooms. The home, designed with an extra-wide floorplan, achieved through side yard relief, also has considerable, professionally-landscaped outdoor living spaces.
This brick and limestone residence has been designed with family-functional experiences and classically proportioned spaces in mind. Highly-efficient environmental technologies have been integrated into the design and construction and the plan also takes into consideration the incorporation of all types of advanced communications systems.
The home went under contract in less than 45 days in 2011.
Jim Yochum

 Wow Great Place
We kept the footprint for the double vanity and the toilet, and kept the bathtub generally in the same spot, replacing everything, and enlarging the shower considerably.
33