
Search results for "Consideration">consideration" in Home Design Ideas


 Forte Building Group, LLC
Garett & Carrie Buell of Studiobuell / studiobuell.com
Inspiration for a cottage dark wood floor and brown floor kitchen/dining room combo remodel in Nashville with white walls
Inspiration for a cottage dark wood floor and brown floor kitchen/dining room combo remodel in Nashville with white walls

 Gary Brewer Robert A.M. Stern Architects
Peter Aaron
Example of a beach style beige three-story gable roof design in New York
Example of a beach style beige three-story gable roof design in New York
Find the right local pro for your project

 FormLA Landscaping
Decomposed granite pathways add considerable charm to rustic landscapes. In hot, dry climates they also feed rainfall into planted spaces, making the most of every drop. Photo: Orly Olivier
 Linette Dai Design
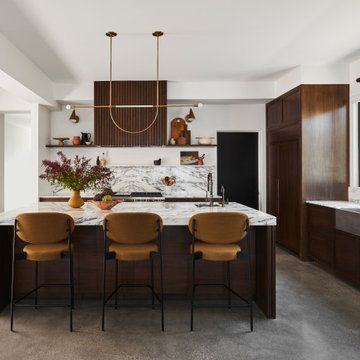
Example of a minimalist l-shaped concrete floor and gray floor kitchen design in Orange County with a farmhouse sink, shaker cabinets, dark wood cabinets, white backsplash, stone slab backsplash, paneled appliances, an island and white countertops

 Peltier Interiors
This quaint family home grew from an addition/remodel to a complete new build. Classic colors and materials pair perfectly with fresh whites and natural textures. Thoughtful consideration was given to creating a beautiful home that is casual and family-friendly.
 KGA Studio Architects, PC
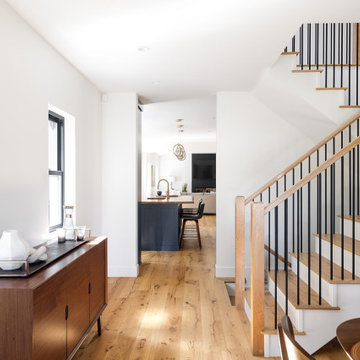
Vertical circulation needs careful consideration in a pop top remodel. Movement between the first and second floors should feel natural. Here, the staircase location, landing, and balusters opened up the main-level ceiling to create volume and bring in more natural light from above.
 Joanna Tamer Designs
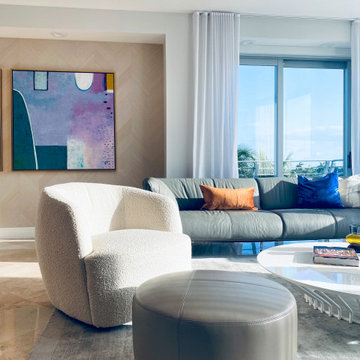
Mid-sized trendy formal and open concept marble floor, beige floor and wood wall living room photo with brown walls

 S & D Landscapes LLC
This entryway garden was a considerable expansion over the existing overgrown vegetation. Now visitors can meander along a natural blue stone path, exploring colorful gardens while they reach their destination. (Photo credit: Peter Anderson)
 Grunder Landscaping
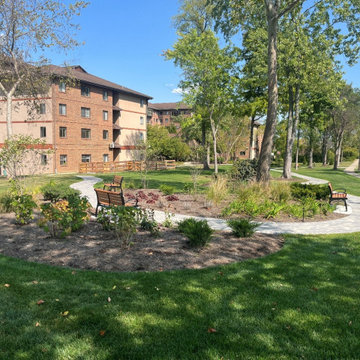
We built a walking path and outdoor gathering area for the residents of One Lincoln Park to spend more time outdoors. Special consideration was given to easy of access and use.
This project won an award from OGIA in 2024.

 Angela Morris Interior Design Group
Example of a mid-sized transitional brown floor and dark wood floor living room design with beige walls


 MARCUSSE CONSTRUCTION
Front door - mid-sized transitional front door idea in Grand Rapids with gray walls and a dark wood front door

 Modal Design
Benny Chan
Mid-sized trendy master medium tone wood floor bedroom photo in Los Angeles with white walls and no fireplace
Mid-sized trendy master medium tone wood floor bedroom photo in Los Angeles with white walls and no fireplace


 Heather Garrett Design
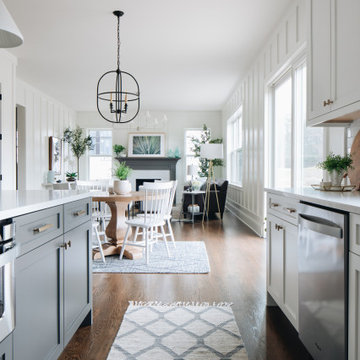
Young newlyweds were looking to transform their home into a chic, sophisticated space for both relaxation and entertaining friends and family. Our approach was utilizing materials that were both luxe and livable, taking into consideration pets and a baby on the way!

 GBC Kitchen and Bath
Mid-sized transitional u-shaped dark wood floor and brown floor kitchen photo in DC Metro with a farmhouse sink, shaker cabinets, white cabinets, marble countertops, white backsplash, subway tile backsplash, stainless steel appliances and a peninsula
 Kalamazoo Outdoor Gourmet
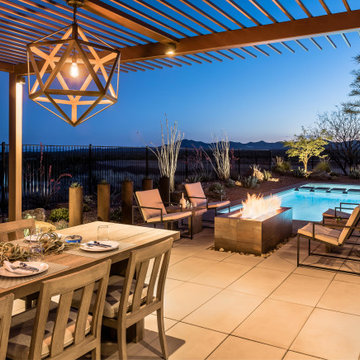
Highlighting the views was a key consideration for the project and the designer was very intentional with what views were kept open and what was blocked. Prideaux’s favorite element in the space is the view from the end of the pool and spa area.

 HWH Home and Garden
Daniel Haniger - Designer/Consultant - 408-499-4684
Photo of a mid-sized traditional full sun backyard brick formal garden in San Francisco for spring.
Photo of a mid-sized traditional full sun backyard brick formal garden in San Francisco for spring.


32