
Search results for "Consideration">consideration" in Home Design Ideas
 DEW Design Company
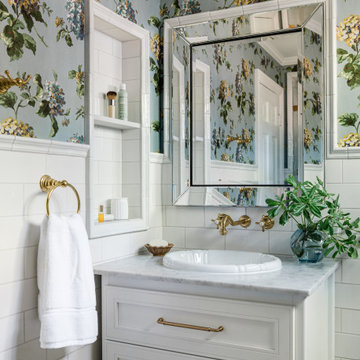
In such a small bathroom - storage space was a major design consideration. A wipeable tile niche is perfect for bathroom items, and the center mirrored panel opens to reveal a storage cabinet. The drawers in the vanity utilize all the usable space for function.


 Joy R. Dabill Interior Design
Ron Rosenzweig
Large transitional master white tile and ceramic tile mosaic tile floor freestanding bathtub photo in Miami with white cabinets, white walls, an undermount sink, marble countertops, a hinged shower door and white countertops
Large transitional master white tile and ceramic tile mosaic tile floor freestanding bathtub photo in Miami with white cabinets, white walls, an undermount sink, marble countertops, a hinged shower door and white countertops
Find the right local pro for your project


 Custom Kitchens by John Wilkins, Inc.
Mike Kaskel
Example of a mid-sized transitional brown floor and dark wood floor kitchen design in San Francisco with shaker cabinets, gray cabinets, wood countertops, brown backsplash, stainless steel appliances, brown countertops and wood backsplash
Example of a mid-sized transitional brown floor and dark wood floor kitchen design in San Francisco with shaker cabinets, gray cabinets, wood countertops, brown backsplash, stainless steel appliances, brown countertops and wood backsplash

 Mark P Finlay Interiors
Reflecting the the user's tastes and interests was the main consideration in designing this boys dinosaur themed bedroom. Photography by Jane Beiles
Transitional guest dark wood floor bedroom photo in New York with blue walls
Transitional guest dark wood floor bedroom photo in New York with blue walls

 Jean Stoffer Design, Ltd
Stoffer Photography
Example of a mid-sized transitional light wood floor kitchen/dining room combo design in Chicago with white walls and no fireplace
Example of a mid-sized transitional light wood floor kitchen/dining room combo design in Chicago with white walls and no fireplace

 Open Gate Interiors
Creating a fun and bright space for a growing family in Chapel Hill. Using color and pattern with a new ottoman, reupholstered chair and rug to accent the already purchased sectional. Showcasing family pictures and travel memorabilia was also a consideration.

 TOTAL CONCEPTS
Open concept kitchen - contemporary dark wood floor open concept kitchen idea in San Francisco with shaker cabinets, white cabinets, green backsplash, stainless steel appliances and an island

 Heidi Hornaday, Architect, P.C.
This original 1930's Michiana Log home was updated for year round use with an addition that included an Entry, connecting to a new two-car garage, Master Suite, Dining Room, Office, Bunk Room, and Screen Porch. Careful design consideration was given to maintaining the original cabin aesthetic, including the exterior materials and the intimacy of the interior spaces. Privacy and the creation of outdoor spaces was also a priority.

 komandor
The location of the floor vent was taken into consideration when this closet design was created in order to have plenty of space for ventilation.
Small trendy reach-in closet photo in Toronto with flat-panel cabinets and white cabinets
Small trendy reach-in closet photo in Toronto with flat-panel cabinets and white cabinets

 Texture Living Inc
Freestanding bathtub - mid-sized mediterranean master white tile and ceramic tile ceramic tile, blue floor and double-sink freestanding bathtub idea in Los Angeles with flat-panel cabinets, brown cabinets, a wall-mount toilet, white walls, a vessel sink, quartz countertops, a hinged shower door, gray countertops and a floating vanity



 Rain Garden Nursery LandscapeMakeoverDesignStaging
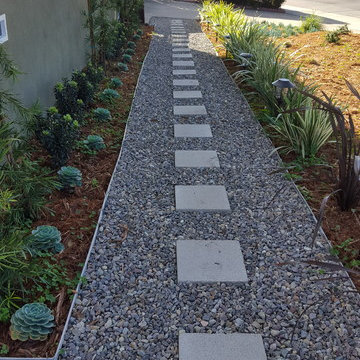
Scott & Catherine Buley, Rain Garden Nursery, LandscapeMakeover.biz, HTT&T. A challenge with Rain Gardens can be plant selection for maintenance considerations. This bed had Rugosa rose and other natives. These owners reduced those to expose this Creeping Oregon Grape understory, planted as 4" pots and highly successful as a perimeter planting with better drainage.

 S & D Landscapes LLC
This entryway garden was a considerable expansion over the existing overgrown vegetation. Now visitors can meander along a natural blue stone path, exploring colorful gardens while they reach their destination. (Photo credit: Peter Anderson)

 Leslie Glazier @ Properties
Mike Schwartz
Mid-sized trendy living room photo in Chicago with white walls
Mid-sized trendy living room photo in Chicago with white walls

 Peltier Interiors
This quaint family home grew from an addition/remodel to a complete new build. Classic colors and materials pair perfectly with fresh whites and natural textures. Thoughtful consideration was given to creating a beautiful home that is casual and family-friendly.

 Wyckoff Heating Cooling
Living room - large rustic formal and open concept medium tone wood floor and brown floor living room idea with beige walls, a standard fireplace, a stone fireplace and no tv
 Murphy Bros. Design | Build | Remodel
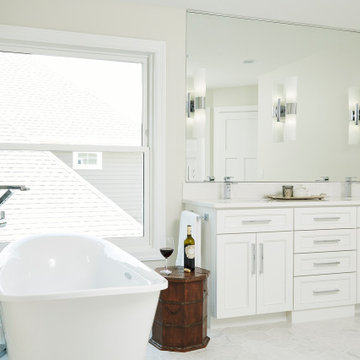
We relocated the entry point from the master suite to the hallway, providing early morning access to the bath without disturbing the later rising spouse. A new Marvin double-hung window added considerable light to the space fulfilling one of their key design requirements.
"As a company that prides itself on intelligent design, this particular project really shows how much thought and individual lifestyle considerations go into every remodel, regardless of how simple it may appear at the onset," explains Mann. "We spent an entire morning working on the tub faucet location for ease of use when she's in the tub, access for cleaning, and aesthetics," explains Mann.
31