
Search results for "Consideration">consideration" in Home Design Ideas

 Miller-Roodell Architects Ltd
Set in Montana's tranquil Shields River Valley, the Shilo Ranch Compound is a collection of structures that were specifically built on a relatively smaller scale, to maximize efficiency. The main house has two bedrooms, a living area, dining and kitchen, bath and adjacent greenhouse, while two guest homes within the compound can sleep a total of 12 friends and family. There's also a common gathering hall, for dinners, games, and time together. The overall feel here is of sophisticated simplicity, with plaster walls, concrete and wood floors, and weathered boards for exteriors. The placement of each building was considered closely when envisioning how people would move through the property, based on anticipated needs and interests. Sustainability and consumption was also taken into consideration, as evidenced by the photovoltaic panels on roof of the garage, and the capability to shut down any of the compound's buildings when not in use.

 Red House Remodeling
A kitchen that was previously boxed in by bulkheads and a peninsula felt even smaller with stained oak cabinets and poor lighting. Light cabinets now fill the available wall space. Not only is there considerably more storage, but the kitchen looks far more open than before. Can lighting and under cabinet lighting provide plenty of general and task lighting.
 Diane Bishop Interiors
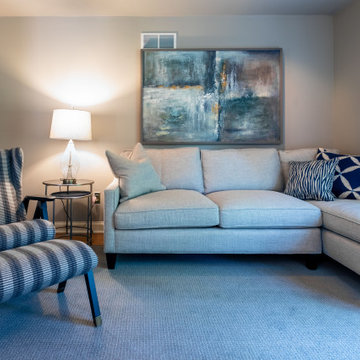
When an office is more than just an office, it needs special consideration. Just like this office redesign needed some extra planning, as this office space was pulling double duty. Not only was it a place where work was conducted, it was also a spot for the family to spend some quiet time – watching TV or reading.
Kingston Ko Photography
Find the right local pro for your project
 Dennis Thompson Architect
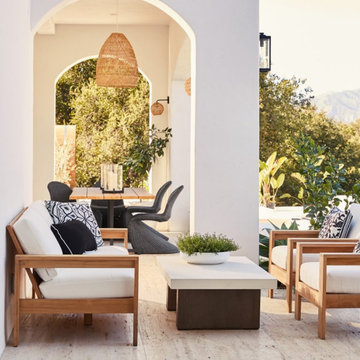
Ojai, CA; 600 square foot addition and total remodel to a 5,000 square foot home on 10 acres. We designed a new entry structure, new covered outdoor room with fireplace, new primary bedroom suite, and remodel to the entire house. This was an attractive Spanish-style home, but the owners wanted to make it their own, with Feng Shui considerations and a more open, light-filled plan. Architectural Digest covered the remodel in an April 7, 2023 article, and a video is available at: https://www.youtube.com/watch?v=F8V3DGNNIHs
 James McNeal Architecture and Design
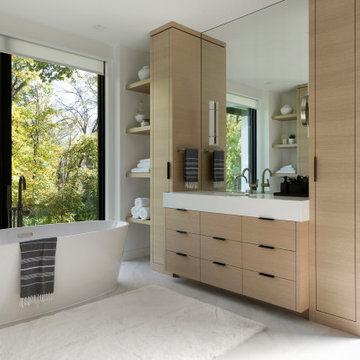
Facing vanities establish a balanced layout in Hillside Pavilion’s primary bathroom, leading to a freestanding tub before a large window overlooking the woods. Pale wood cabinetry, white countertops and recessed shelves integrate storage into the room’s architectural composition.
Tall tiled partitions and clear glass define the walk-in shower. A flush entry, built-in bench, handheld shower and grab bar bring aging-in-place considerations into the design.
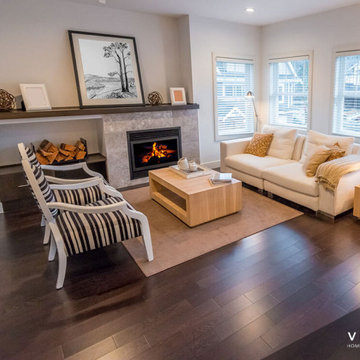
 Vision Home Remodeling, Inc.
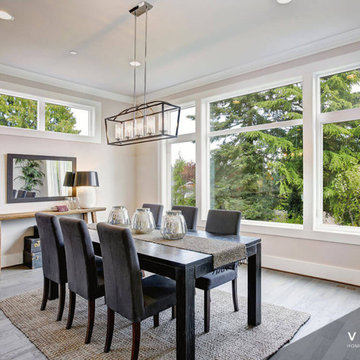
One of the most important considerations for home construction and ADU construction in Los Angeles is that the design blends architecturally with the original structure. When you work with our professional architects and designers, your room additions and home additions look as if it they have always belonged with your home while adapting to your changing lifestyle.
Home Construction and ADU Construction in Los Angeles, CA - https://visionhomeremodeling.com/
 Vision Home Remodeling, Inc.
One of the most important considerations for home construction and ADU construction in Los Angeles is that the design blends architecturally with the original structure. When you work with our professional architects and designers, your room additions and home additions look as if it they have always belonged with your home while adapting to your changing lifestyle.
Home Construction and ADU Construction in Los Angeles, CA - https://visionhomeremodeling.com/
 Amberley Studio
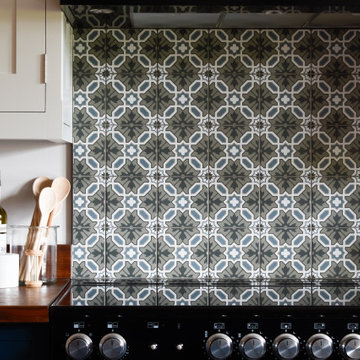
This kitchen needed a refresh as the decoration was tired, but the owners were also thinking of moving so budget was a big consideration. The refresh included a new colour scheme, new lighting, new cupboard ironmongery and new tiles behind the stove. The update has brought the kitchen to life again and can be enjoyed by the owners before it is put up for sale.
 Miles Sampson Architects
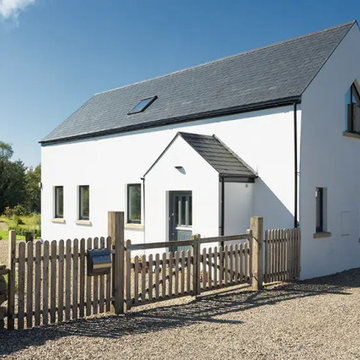
The traditional look of the elevations facing the public road is in keeping with the surrounding houses in the area. Privacy from the public road and driveway was another key consideration. Smaller windows provide greater privacy, which complements the traditional aesthetic.
In line with passive house principles, bathrooms and utility rooms are positioned on the northern side of the house. These spaces typically require smaller windows, aligning with the character of more traditional homes.
 Dennis Thompson Architect
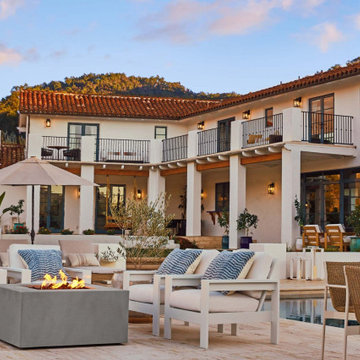
Ojai, CA; 600 square foot addition and total remodel to a 5,000 square foot home on 10 acres. We designed a new entry structure, new covered outdoor room with fireplace, new primary bedroom suite, and remodel to the entire house. This was an attractive Spanish-style home, but the owners wanted to make it their own, with Feng Shui considerations and a more open, light-filled plan. Architectural Digest covered the remodel in an April 7, 2023 article, and a video is available at: https://www.youtube.com/watch?v=F8V3DGNNIHs
 Vision Home Remodeling, Inc.
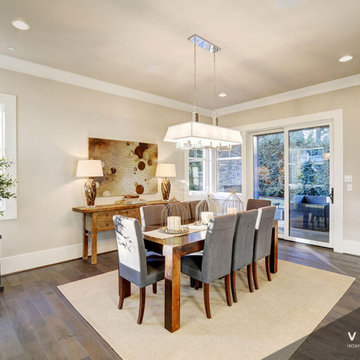
One of the most important considerations for home construction and ADU construction in Los Angeles is that the design blends architecturally with the original structure. When you work with our professional architects and designers, your room additions and home additions look as if it they have always belonged with your home while adapting to your changing lifestyle.
Home Construction and ADU Construction in Los Angeles, CA - https://visionhomeremodeling.com/

 Falcon Industries
A truly beautiful addition to the Normandy Beach community, this custom home sits overlooking the Barnegat Bay. A summer escape for an ever-growing family, Falcon Industries has had the privelege of building two custom homes for this amazing family. Taking into consideration new building codes and elevations put in place following Hurricane Sandy, this home artfully meets these standards while creating a comfortable and inviting respite from the everyday. Custom furniture, including bedding and dressers hand-built by the Falcon team, are just some of the magical elements of this residence.
 Marvin
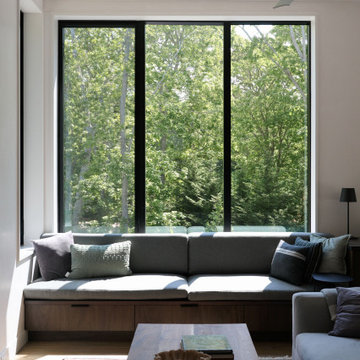
The homeowners of this Cape Cod residential project wanted to build a multi-generational home that could serve the needs of their family as well as their parents’ aging-in-place considerations.
Products from the Marvin Modern and Ultimate collections paired aesthetics with the home’s commitment to accessibility, adaptability, and energy efficiency.
 Performance Kitchens & Home
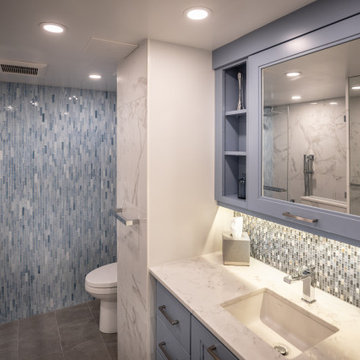
Adding a new kitchen or bathroom to your home requires many considerations. From the choice of flooring, tile and appliances to the color scheme and design focus, creating a new kitchen or bath can seem like a monumental task. When you work with the design team at Performance Kitchens & Home, the process becomes immeasurably simpler and more straight forward. We take the time to understand your needs and desires and we collaborate with the homeowner to creates the kinds of kitchen & bath design that is the stuff of dreams.
 Amberley Studio
This kitchen needed a refresh as the decoration was tired, but the owners were also thinking of moving so budget was a big consideration. The refresh included a new colour scheme, new lighting, new cupboard ironmongery and new tiles behind the stove. The update has brought the kitchen to life again and can be enjoyed by the owners before it is put up for sale.
 Vision Home Remodeling, Inc.
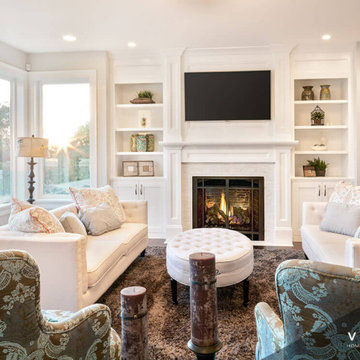
One of the most important considerations for home construction and ADU construction in Los Angeles is that the design blends architecturally with the original structure. When you work with our professional architects and designers, your room additions and home additions look as if it they have always belonged with your home while adapting to your changing lifestyle.
Home Construction and ADU Construction in Los Angeles, CA - https://visionhomeremodeling.com/
 Performance Kitchens & Home
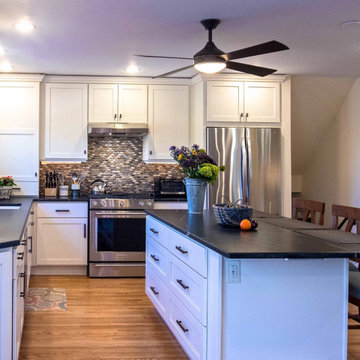
Adding a new kitchen or bathroom to your home requires many considerations. From the choice of flooring, tile and appliances to the color scheme and design focus, creating a new kitchen or bath can seem like a monumental task. When you work with the design team at Performance Kitchens & Home, the process becomes immeasurably simpler and more straight forward. We take the time to understand your needs and desires and we collaborate with the homeowner to creates the kinds of kitchen & bath design that is the stuff of dreams.

 Period Architecture Ltd.
Angle Eye Photography
Elegant beige three-story stone gable roof photo in Philadelphia
Elegant beige three-story stone gable roof photo in Philadelphia


 Vision Home Remodeling, Inc.
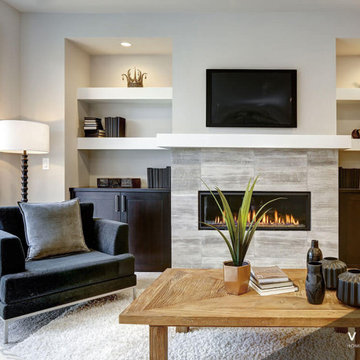
One of the most important considerations for home construction and ADU construction in Los Angeles is that the design blends architecturally with the original structure. When you work with our professional architects and designers, your room additions and home additions look as if it they have always belonged with your home while adapting to your changing lifestyle.
Home Construction and ADU Construction in Los Angeles, CA - https://visionhomeremodeling.com/
82