
Search results for "Consideration">consideration" in Home Design Ideas

 KB Design Firm
DULL BEDROOM TRANSFORMED TO THE ULTIMATE IN BAR/WINE RETREAT!
This unused bedroom was positioned off a hall close to the breakfast area. KB Design enclosed an existing hall, converted a closet space and removed a Hollywood bath vanity area to reposition entry and create a cozy bar as you walk into this fabulous wine room. Beams were added along with brick accents and custom designed storage to meet every need for the client's extensive collection of wines, champagnes and cigars. Special consideration was given to the arched entrance and the lighting throughout to create the ultimate atmosphere for this wine room!
 KB Design Firm
DULL BEDROOM TRANSFORMED TO THE ULTIMATE IN BAR/WINE RETREAT!
This unused bedroom was positioned off a hall close to the breakfast area. KB Design enclosed an existing hall, converted a closet space and removed a Hollywood bath vanity area to reposition entry and create a cozy bar as you walk into this fabulous wine room. Beams were added along with brick accents and custom designed storage to meet every need for the client's extensive collection of wines, champagnes and cigars. Special consideration was given to the arched entrance and the lighting throughout to create the ultimate atmosphere for this wine room!

 Wine Cellar Specialists
Stonecoat is made from blown-on limestone. Our client opted to have it colored and cut to look like the stone on the exterior of their home.
This is a great example of having your wine cellar design compatible with the rest of your house design. It can increase the overall aesthetics of your wine room and living space considerably.
On this note, having a wine enclave constructed will even increase the value of your home.
To learn more, continue on through the project, and check out: http://www.winecellarspec.com/wine-room-small-magnificent-colleyville-texas/
Wine Cellar Specialists
1134 Commerce Drive
Richardson
(972)454-0480
75081
https://winecellarspec.com/
Find the right local pro for your project
 Pamela Sandall Design
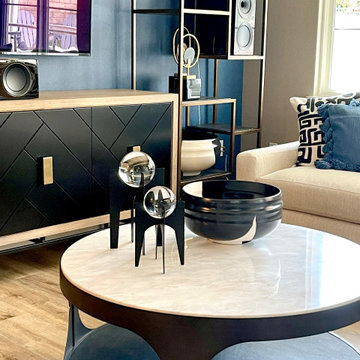
Our Mr. on this project had a few mobility issues to take into consideration so that became the number one priority: making it wheelchair accessible! However he was ALSO and audiophile so coming up with furniture pieces that would function well with his desire for surround sound and HER desire to NOT have that be the first thing she saw? That was our second priority!
At the end of the day, we thing we accomplished what we set out to do...keep watching for the pro shots coming soon!
 Wine Cellar Specialists
Insulation plays a key role in ensuring a stable climate within a wine room.
As such, our wine cellar builders in Texas know better than to stint on insulation costs.
You see, insulation is an investment. While it can be costly initially, it will lower electricity bills and the like long-term, translating into considerable overall savings.
Our wine cellar builders framed the room, and then installed closed cell foam.
Wine Cellar Specialists
6119 Greenville Ave Dallas, TX 75206
(972) 454-0480
winecellarspec.com

 Bulldog Paving Inc
We use pool deck pavers of the highest-grade and also provide you with a range of design options. The choice is limitless and you can pick from brick, concrete or stone pavers. But as mentioned earlier, since there is a lot of water in this area, the material you choose should have a permeable surface and also be slip-resistant. As a matter of fact, these should be one of your primary considerations.
 Marvin
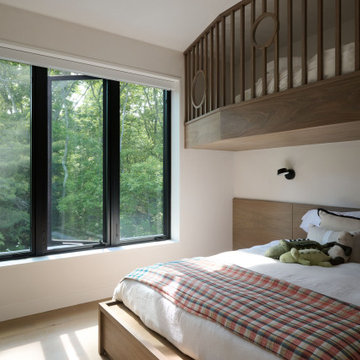
The homeowners of this Cape Cod residential project wanted to build a multi-generational home that could serve the needs of their family as well as their parents’ aging-in-place considerations.
Products from the Marvin Modern and Ultimate collections paired aesthetics with the home’s commitment to accessibility, adaptability, and energy efficiency.

 Advance Design Studio, Ltd.
When this suburban family decided to renovate their kitchen, they knew that they wanted a little more space. Advance Design worked together with the homeowner to design a kitchen that would work for a large family who loved to gather regularly and always ended up in the kitchen! So the project began with extending out an exterior wall to accommodate a larger island and more moving-around space between the island and the perimeter cabinetry.
Style was important to the cook, who began collecting accessories and photos of the look she loved for months prior to the project design. She was drawn to the brightness of whites and grays, and the design accentuated this color palette brilliantly with the incorporation of a warm shade of brown woods that originated from a dining room table that was a family favorite. Classic gray and white cabinetry from Dura Supreme hits the mark creating a perfect balance between bright and subdued. Hints of gray appear in the bead board detail peeking just behind glass doors, and in the application of the handsome floating wood shelves between cabinets. White subway tile is made extra interesting with the application of dark gray grout lines causing it to be a subtle but noticeable detail worthy of attention.
Suede quartz Silestone graces the countertops with a soft matte hint of color that contrasts nicely with the presence of white painted cabinetry finished smartly with the brightness of a milky white farm sink. Old melds nicely with new, as antique bronze accents are sprinkled throughout hardware and fixtures, and work together unassumingly with the sleekness of stainless steel appliances.
The grace and timelessness of this sparkling new kitchen maintains the charm and character of a space that has seen generations past. And now this family will enjoy this new space for many more generations to come in the future with the help of the team at Advance Design Studio.
Photographer: Joe Nowak
Dura Supreme Cabinetry
 Diane Bishop Interiors
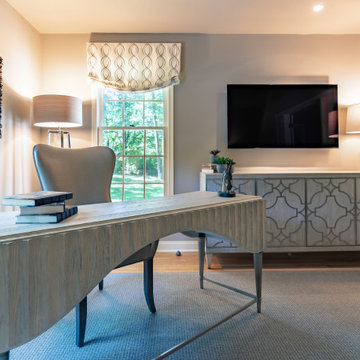
When an office is more than just an office, it needs special consideration. Just like this office redesign needed some extra planning, as this office space was pulling double duty. Not only was it a place where work was conducted, it was also a spot for the family to spend some quiet time – watching TV or reading.
Kingston Ko Photography
 Design & Style to Love
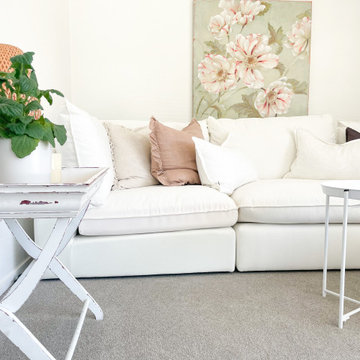
Colour and carpet selections for a contemporary living room design refresh in Bucklands Beach. A neutral palette that’s fresh and calm, taking careful consideration to tones, existing curtains and decor and a sofa on its way, a cohesive scheme for a winning transformation.
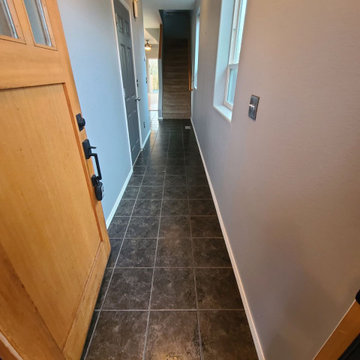
 Rejuvenation Floor & Design
Story:
This young family selected a solid natural white oak hardwood by Mirage, knowing they could refinish multiple times over the coming decades. The proprietary brushed DURAMATT coating is an appealing feature, offering a subtle texture, while helping disguise the inevitable scuffs inherent to real hardwood flooring and family foot traffic. Color tone was also an important consideration, with the lighter natural tone winning out. To help brighten things up further, we added a taller modern style baseboard in a satin white by our friends at Miller Paint.
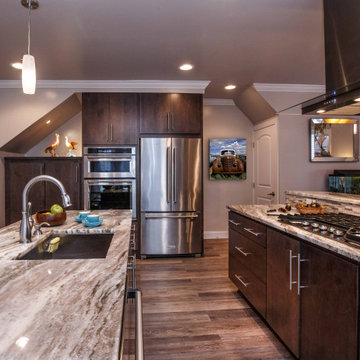
 Performance Kitchens & Home
Adding a new kitchen or bathroom to your home requires many considerations. From the choice of flooring, tile and appliances to the color scheme and design focus, creating a new kitchen or bath can seem like a monumental task. When you work with the design team at Performance Kitchens & Home, the process becomes immeasurably simpler and more straight forward. We take the time to understand your needs and desires and we collaborate with the homeowner to creates the kinds of kitchen & bath design that is the stuff of dreams.
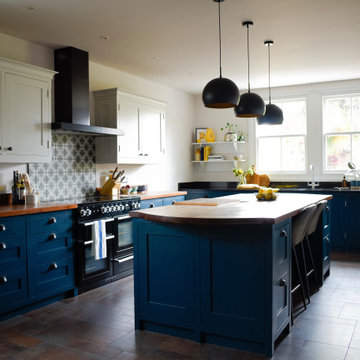
 Amberley Studio
This kitchen needed a refresh as the decoration was tired, but the owners were also thinking of moving so budget was a big consideration. The refresh included a new colour scheme, new lighting, new cupboard ironmongery and new tiles behind the stove. The update has brought the kitchen to life again and can be enjoyed by the owners before it is put up for sale.
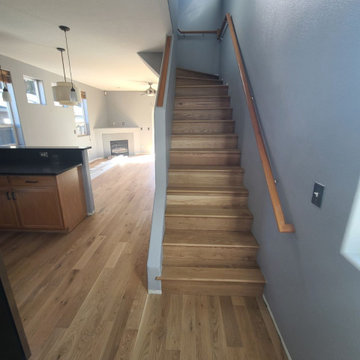 Rejuvenation Floor & Design
Story:
This young family selected a solid natural white oak hardwood by Mirage, knowing they could refinish multiple times over the coming decades. The proprietary brushed DURAMATT coating is an appealing feature, offering a subtle texture, while helping disguise the inevitable scuffs inherent to real hardwood flooring and family foot traffic. Color tone was also an important consideration, with the lighter natural tone winning out. To help brighten things up further, we added a taller modern style baseboard in a satin white by our friends at Miller Paint.
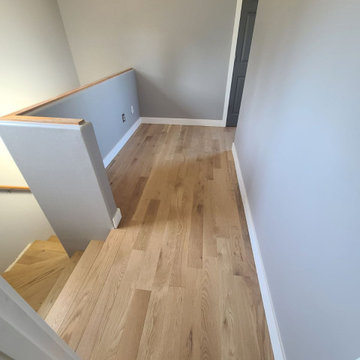 Rejuvenation Floor & Design
Story:
This young family selected a solid natural white oak hardwood by Mirage, knowing they could refinish multiple times over the coming decades. The proprietary brushed DURAMATT coating is an appealing feature, offering a subtle texture, while helping disguise the inevitable scuffs inherent to real hardwood flooring and family foot traffic. Color tone was also an important consideration, with the lighter natural tone winning out. To help brighten things up further, we added a taller modern style baseboard in a satin white by our friends at Miller Paint.
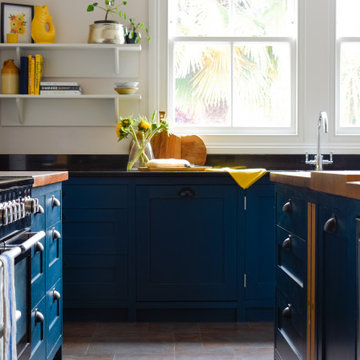 Amberley Studio
This kitchen needed a refresh as the decoration was tired, but the owners were also thinking of moving so budget was a big consideration. The refresh included a new colour scheme, new lighting, new cupboard ironmongery and new tiles behind the stove. The update has brought the kitchen to life again and can be enjoyed by the owners before it is put up for sale.
 Rejuvenation Floor & Design
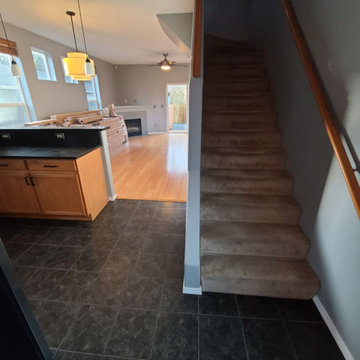
Story:
This young family selected a solid natural white oak hardwood by Mirage, knowing they could refinish multiple times over the coming decades. The proprietary brushed DURAMATT coating is an appealing feature, offering a subtle texture, while helping disguise the inevitable scuffs inherent to real hardwood flooring and family foot traffic. Color tone was also an important consideration, with the lighter natural tone winning out. To help brighten things up further, we added a taller modern style baseboard in a satin white by our friends at Miller Paint.
 Durasheds
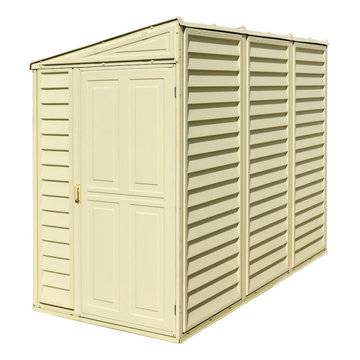
Duramax SideMate 4 x 8 vinyl shed shown on a plain background to highlight the roof profile, door and wall-panel design. Product image supplied by Durasheds. Use this view to compare the shed form with your available side-yard or garden space; consult the current product dimensions and assembly manual for exact requirements. Foundation, installation and site accessories are separate planning considerations.
 Amberley Studio
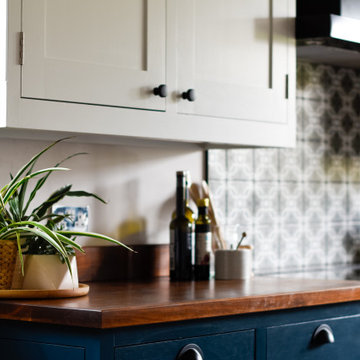
This kitchen needed a refresh as the decoration was tired, but the owners were also thinking of moving so budget was a big consideration. The refresh included a new colour scheme, new lighting, new cupboard ironmongery and new tiles behind the stove. The update has brought the kitchen to life again and can be enjoyed by the owners before it is put up for sale.
 James McNeal Architecture and Design
Facing vanities establish a balanced layout in Hillside Pavilion’s primary bathroom, leading to a freestanding tub before a large window overlooking the woods. Pale wood cabinetry, white countertops and recessed shelves integrate storage into the room’s architectural composition.
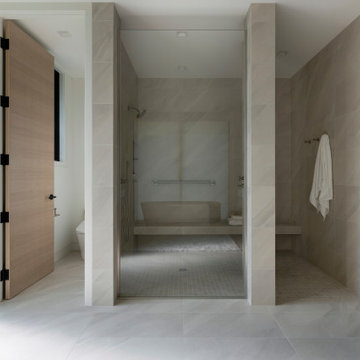
Tall tiled partitions and clear glass define the walk-in shower. A flush entry, built-in bench, handheld shower and grab bar bring aging-in-place considerations into the design.
83