
Search results for "Consideration">consideration" in Home Design Ideas

 Wild Development Design & Renovation
Bathroom Universal Design considerations:
* The master shower was designed with a curb-less/barrier-free entry
* Grab bars were positioned in both bathrooms to reduce the likelihood of falls
* Master shower has an extra long hand held shower head hose to easily reach a shower bench or chair
* Shampoo niches were placed for easier access while standing or sitting in the shower

 Falcon Industries
A truly beautiful addition to the Normandy Beach community, this custom home sits overlooking the Barnegat Bay. A summer escape for an ever-growing family, Falcon Industries has had the privelege of building two custom homes for this amazing family. Taking into consideration new building codes and elevations put in place following Hurricane Sandy, this home artfully meets these standards while creating a comfortable and inviting respite from the everyday. Custom furniture, including bedding and dressers hand-built by the Falcon team, are just some of the magical elements of this residence.
 Amberley Studio
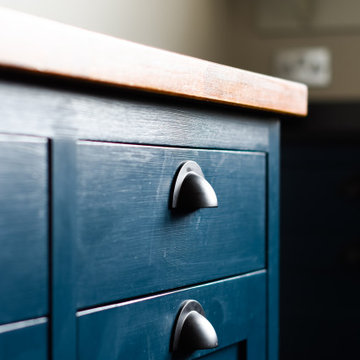
This kitchen needed a refresh as the decoration was tired, but the owners were also thinking of moving so budget was a big consideration. The refresh included a new colour scheme, new lighting, new cupboard ironmongery and new tiles behind the stove. The update has brought the kitchen to life again and can be enjoyed by the owners before it is put up for sale.
Find the right local pro for your project

 Schroeder Design/Build, Inc.
Functional Considerations
Aside from just designing a new outdoor space, we accommodated a multi-level design consisting of a screened porch, covered deck, patio with fire pit, and prep/grill area. All areas were functional and aesthetically pleasing, which enhanced the existing home.

 TriVistaUSA Design + Build
Kids' bedroom - bedroom and mid-sized transitional girl dark wood floor kids' bedroom idea in DC Metro with purple walls


 Heather Garrett Design
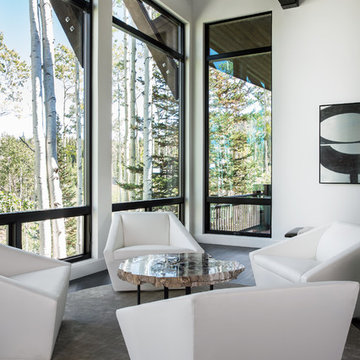
Young newlyweds were looking to transform their home into a chic, sophisticated space for both relaxation and entertaining friends and family. Our approach was utilizing materials that were both luxe and livable, taking into consideration pets and a baby on the way!

 BA Staging & Interiors
When beautiful architectural details are being accentuated with contemporary on trend staging it is called perfection in design. We picked up on the natural elements in the kitchen design and mudroom and incorporated natural elements into the staging design creating a soothing and sophisticated atmosphere. We take not just the buyers demographic,but also surroundings and architecture into consideration when designing our stagings.
 Pamela Sandall Design
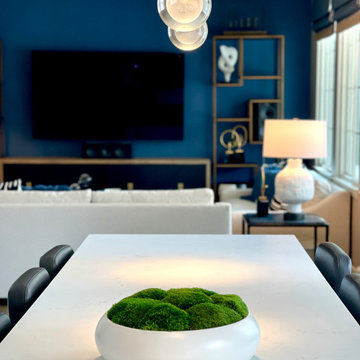
Our Mr. on this project had a few mobility issues to take into consideration so that became the number one priority: making it wheelchair accessible! However he was ALSO and audiophile so coming up with furniture pieces that would function well with his desire for surround sound and HER desire to NOT have that be the first thing she saw? That was our second priority!
At the end of the day, we thing we accomplished what we set out to do...keep watching for the pro shots coming soon!
 Marvin
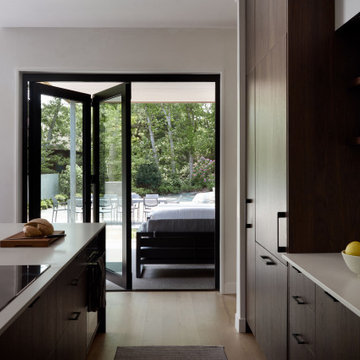
The homeowners of this Cape Cod residential project wanted to build a multi-generational home that could serve the needs of their family as well as their parents’ aging-in-place considerations.
Products from the Marvin Modern and Ultimate collections paired aesthetics with the home’s commitment to accessibility, adaptability, and energy efficiency.

 Archadeck of Central South Carolina
The deck was custom-designed to allow for easy access into the back of the home, a prime consideration for outdoor entertaining and easy traffic flow. We used super low-maintenance TimberTech decking.
 Kitchen Solvers of North Indianapolis
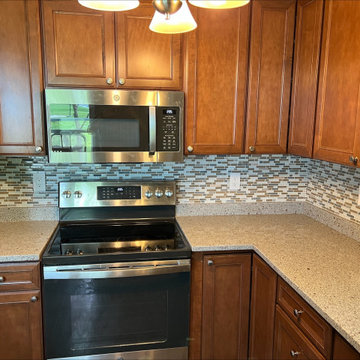
For this kitchen remodeling project, the homeowners were tired of their old backsplash and wanted a change. We discussed several options that they might be interested in, and after careful consideration, they decided to do it. They chose a Mohawk Phase Pearl Mosaic tile backsplash and a bright white grout. We also changed out the outlets to complement the new backsplash, while also installing a new microwave. The homeowners are very happy with the final product.
 Rejuvenation Floor & Design
Story:
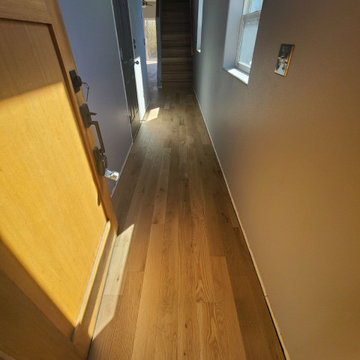
This young family selected a solid natural white oak hardwood by Mirage, knowing they could refinish multiple times over the coming decades. The proprietary brushed DURAMATT coating is an appealing feature, offering a subtle texture, while helping disguise the inevitable scuffs inherent to real hardwood flooring and family foot traffic. Color tone was also an important consideration, with the lighter natural tone winning out. To help brighten things up further, we added a taller modern style baseboard in a satin white by our friends at Miller Paint.

 Rosenberg Kolb Architects
Formerly the site of a medical laboratory, Rosenberg Kolb redesigned this townhouse to accommodate a single family residence and home office.
The original building had been very badly neglected for many years. The structure dates to the late 19th Century. Rosenberg Kolb restored and opened up the space considerably. The upper three floors were combined into a single residence, while the ground floor and basement were converted into office space.
Working with a strict budget, Rosenberg Kolb employed a mixed of high-end and more economical finishes to keep costs down while still maintaining a high standard for design and beauty.
 Archadeck of Central South Carolina
The deck was custom-designed to allow for easy access into the back of the home, a prime consideration for outdoor entertaining and easy traffic flow. We used super low-maintenance TimberTech decking.
 DR Development Inc.
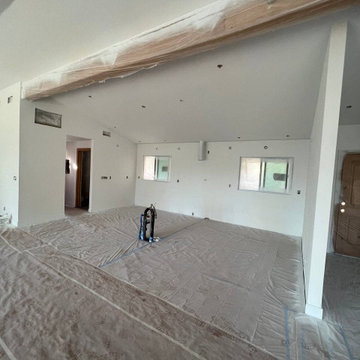
When designing this kitchen, we took in consideration that the kitchen is the center and the heat of the home. We wanted it to feel warm and welcoming but also built in a smart and efficient way. Custom cabinets, unique and versatile butcher block countertop along the whole island and counter, black mate fixtures, lights and gorgeous sink! The contrast of the wood with the green and black create a modern and special touch to this kitchen. Our clients are more than happy with the results!
 Performance Kitchens & Home
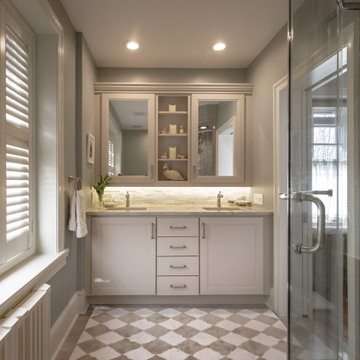
Adding a new kitchen or bathroom to your home requires many considerations. From the choice of flooring, tile and appliances to the color scheme and design focus, creating a new kitchen or bath can seem like a monumental task. When you work with the design team at Performance Kitchens & Home, the process becomes immeasurably simpler and more straight forward. We take the time to understand your needs and desires and we collaborate with the homeowner to creates the kinds of kitchen & bath design that is the stuff of dreams.
 Design & Style to Love
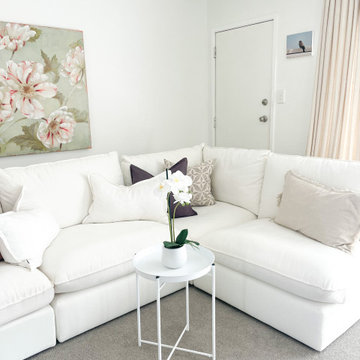
Colour and carpet selections for a contemporary living room design refresh in Bucklands Beach. A neutral palette that’s fresh and calm, taking careful consideration to tones, existing curtains and decor and a sofa on its way, a cohesive scheme for a winning transformation.
 Rejuvenation Floor & Design
Story:
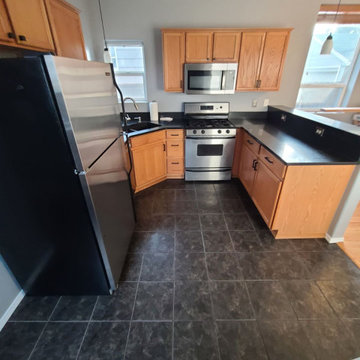
This young family selected a solid natural white oak hardwood by Mirage, knowing they could refinish multiple times over the coming decades. The proprietary brushed DURAMATT coating is an appealing feature, offering a subtle texture, while helping disguise the inevitable scuffs inherent to real hardwood flooring and family foot traffic. Color tone was also an important consideration, with the lighter natural tone winning out. To help brighten things up further, we added a taller modern style baseboard in a satin white by our friends at Miller Paint.

 PaintChicks
This long-term client needed basic repair and painting of all trim, doors etc...The main issue was a water leak that went from the second to first floor. Guests frequently commented on the issue.The client asked what could be done and I suggested repainting the pattern of the wallpaper where there was staining from the water leak. She was amazed that was possible. This fix would save her considerable time, disruption and money that removing all the paper. She was in love with the paper for many years. Great success and wonderful fix for a difficult problem.
86