
Search results for "Consideration purchasing" in Home Design Ideas

 Amity Worrel & Co.
This was a dream project! The clients purchased this 1880s home and wanted to renovate it for their family to live in. It was a true labor of love, and their commitment to getting the details right was admirable. We rehabilitated doors and windows and flooring wherever we could, we milled trim work to match existing and carved our own door rosettes to ensure the historic details were beautifully carried through.
Every finish was made with consideration of wanting a home that would feel historic with integrity, yet would also function for the family and extend into the future as long possible. We were not interested in what is popular or trendy but rather wanted to honor what was right for the home.
 Homer Oatman, AIA
Richard Powers
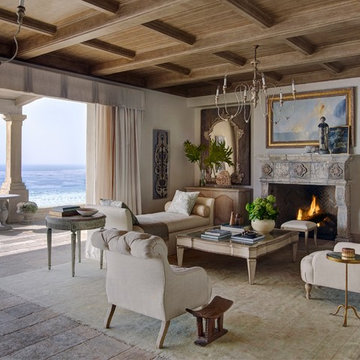
Example of a tuscan formal and open concept medium tone wood floor living room design in Orange County with beige walls, a standard fireplace, a tile fireplace and no tv
Example of a tuscan formal and open concept medium tone wood floor living room design in Orange County with beige walls, a standard fireplace, a tile fireplace and no tv

 Douglas C. Wright Architects
A lush palette of wood vestibules and rich marbles offsets the clean, white openness of this loft apartment. The detailing recalls crisp, mid-century French apartments and provides a strong background to the colorful decoration.
David Sundberg, ESTO, Photographer
Find the right local pro for your project

 Robert Brown Interior Design
Mountain house in Steamboat Springs, Colorado designed by Robert Brown.
Example of a mountain style slate floor entryway design in Denver
Example of a mountain style slate floor entryway design in Denver

 dSPACE Studio Architecture
Kid's Bedroom with walk out balcony.
Inspiration for a mid-sized contemporary guest carpeted bedroom remodel in Chicago with brown walls
Inspiration for a mid-sized contemporary guest carpeted bedroom remodel in Chicago with brown walls


 Fluidesign Studio
Building Design, Plans, and Interior Finishes by: Fluidesign Studio I Builder: Anchor Builders I Photographer: sethbennphoto.com
Mid-sized elegant master ceramic tile bathroom photo in Minneapolis with an undermount sink, shaker cabinets, gray cabinets, marble countertops and blue walls
Mid-sized elegant master ceramic tile bathroom photo in Minneapolis with an undermount sink, shaker cabinets, gray cabinets, marble countertops and blue walls

Sponsored
Delaware, OH

Buckeye Basements, Inc.
Central Ohio's Basement Finishing ExpertsBest Of Houzz '13-'21

 Miller-Roodell Architects Ltd
Set in Montana's tranquil Shields River Valley, the Shilo Ranch Compound is a collection of structures that were specifically built on a relatively smaller scale, to maximize efficiency. The main house has two bedrooms, a living area, dining and kitchen, bath and adjacent greenhouse, while two guest homes within the compound can sleep a total of 12 friends and family. There's also a common gathering hall, for dinners, games, and time together. The overall feel here is of sophisticated simplicity, with plaster walls, concrete and wood floors, and weathered boards for exteriors. The placement of each building was considered closely when envisioning how people would move through the property, based on anticipated needs and interests. Sustainability and consumption was also taken into consideration, as evidenced by the photovoltaic panels on roof of the garage, and the capability to shut down any of the compound's buildings when not in use.

 Heidi Caillier Design
Kitchen - cottage l-shaped dark wood floor kitchen idea in Seattle with an undermount sink, shaker cabinets, blue cabinets, blue backsplash, stainless steel appliances and an island
 Thompson Custom Homes
Designer: Robert Dame Designs, Interior Designer: Don Connelly, Photographer: Steve Chenn

Example of a trendy l-shaped medium tone wood floor kitchen design in Houston with a double-bowl sink, flat-panel cabinets, white cabinets, stainless steel appliances, an island and marble backsplash
Example of a trendy l-shaped medium tone wood floor kitchen design in Houston with a double-bowl sink, flat-panel cabinets, white cabinets, stainless steel appliances, an island and marble backsplash

 D3SIGNCUBE™
Inspiration for a large timeless galley dark wood floor and brown floor eat-in kitchen remodel in Omaha with a farmhouse sink, beaded inset cabinets, white cabinets, stainless steel appliances, marble countertops and an island

 Grounded Homes
Example of a large transitional open concept light wood floor, brown floor and exposed beam living room design in Orange County with gray walls, a standard fireplace, a wood fireplace surround and a wall-mounted tv

 Sherman Architects
Jason Schmidt
Inspiration for a contemporary master bedroom remodel in New York with white walls and a standard fireplace
Inspiration for a contemporary master bedroom remodel in New York with white walls and a standard fireplace

Sponsored
Sunbury, OH

J.Holderby - Renovations
Franklin County's Leading General Contractors - 2X Best of Houzz!

 kelly mcguill home
Photographer: Eric Roth; Stylist: Tracey Parkinson
Inspiration for a small coastal light wood floor sunroom remodel in Boston
Inspiration for a small coastal light wood floor sunroom remodel in Boston

 Jess Cooney Interiors
Sleek open kitchen with pops of color and interest. Custom cabinetry is a mix of blue and bamboo slab front, carrying the cutout design from the mudroom in lieu of hardware. Quartz countertops and backsplash finish out the space.

 Chango
Interior Design, Interior Architecture, Custom Millwork Design, Furniture Design, Art Curation, & AV Design by Chango & Co.
Photography by Sean Litchfield
See the feature in Domino Magazine
 Crescent Builds

Example of a southwest freestanding desk home studio design in Seattle with yellow walls
Sponsored
Sunbury, OH
J.Holderby - Renovations
Franklin County's Leading General Contractors - 2X Best of Houzz!

 SoYoung Mack Design, Assoc. AIA
Living room - contemporary formal and open concept dark wood floor living room idea in San Francisco with white walls, a two-sided fireplace and a wall-mounted tv

 Ty Evans, Windermere Real Estate/BI, Inc.
Vista Estate Imaging
Example of a country freestanding desk medium tone wood floor home office design in Seattle with yellow walls
Example of a country freestanding desk medium tone wood floor home office design in Seattle with yellow walls

 Petrucci Homes
Patio - mid-sized farmhouse backyard stone patio idea in Detroit with a roof extension and a bbq area
5