
Search results for "Considerations" in Home Design Ideas
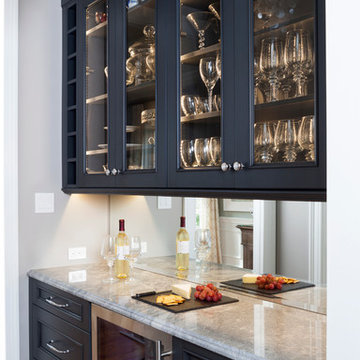
 Haus Interior Design
This Potomac kitchen went from blah to amazing with careful consideration of the colors and materials.
Photography: Stacy Zarin Photography

 Fireclay Tile
Inspiration for a small contemporary ceramic tile and multicolored floor powder room remodel in Grand Rapids with green walls

 Marc-Michaels Interior Design
Ed Butera
Example of a huge trendy freestanding desk carpeted study room design in Miami
Example of a huge trendy freestanding desk carpeted study room design in Miami
Find the right local pro for your project


 RN Interior Design
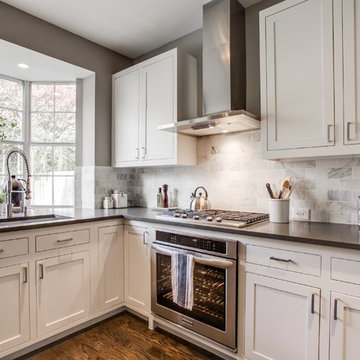
Kitchen - transitional kitchen idea in Dallas with a single-bowl sink, shaker cabinets, white cabinets, white backsplash and stainless steel appliances
 Clopay

Clopay Reserve Collection custom Limited Edition Series insulated wood carriage house garage doors, Design 7 with SQ23 windows, as seen on the Southern Living Green Idea House. Grooved cedar doors custom painted by builder.
 TLC Gardens

Modern Courtyard integrated with home style, view corridors and flow patterns. Concrete has sand finish, artificial turf is installed between the pavers, IPE deck tiles used for dining area and restoration hardware fire pit was used.


 HomeDecorAZ

This kitchen's open layout is perfect for the light and airy ambience of this kitchen. The grey and white is balanced with the warmth of wood look tile flooring and touches of green from indoor plants. The square backsplash introduces visual contrast with its vertical lines and combination of light hues.
 Amity Worrel & Co.
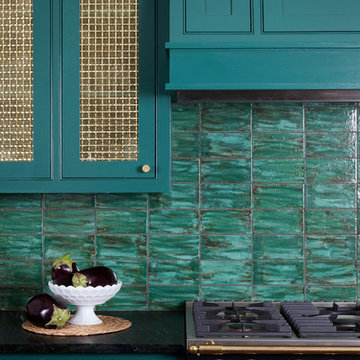
This was a dream project! The clients purchased this 1880s home and wanted to renovate it for their family to live in. It was a true labor of love, and their commitment to getting the details right was admirable. We rehabilitated doors and windows and flooring wherever we could, we milled trim work to match existing and carved our own door rosettes to ensure the historic details were beautifully carried through.
Every finish was made with consideration of wanting a home that would feel historic with integrity, yet would also function for the family and extend into the future as long possible. We were not interested in what is popular or trendy but rather wanted to honor what was right for the home.
 Miller-Roodell Architects Ltd
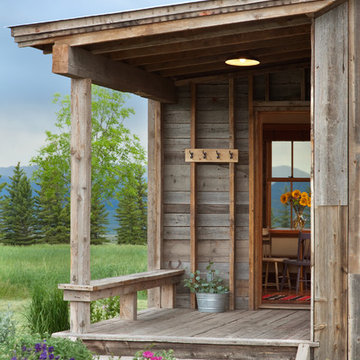
Set in Montana's tranquil Shields River Valley, the Shilo Ranch Compound is a collection of structures that were specifically built on a relatively smaller scale, to maximize efficiency. The main house has two bedrooms, a living area, dining and kitchen, bath and adjacent greenhouse, while two guest homes within the compound can sleep a total of 12 friends and family. There's also a common gathering hall, for dinners, games, and time together. The overall feel here is of sophisticated simplicity, with plaster walls, concrete and wood floors, and weathered boards for exteriors. The placement of each building was considered closely when envisioning how people would move through the property, based on anticipated needs and interests. Sustainability and consumption was also taken into consideration, as evidenced by the photovoltaic panels on roof of the garage, and the capability to shut down any of the compound's buildings when not in use.
 Banks Design Associates, LTD & Simply Home

Enclosed kitchen - large coastal u-shaped light wood floor and brown floor enclosed kitchen idea in Portland Maine with an undermount sink, white cabinets, beige backsplash, stainless steel appliances, an island, shaker cabinets, marble countertops and porcelain backsplash


 Warmington Residential
Photo by Eric Figge
This is an example of a mediterranean porch design in Los Angeles with no cover.
This is an example of a mediterranean porch design in Los Angeles with no cover.
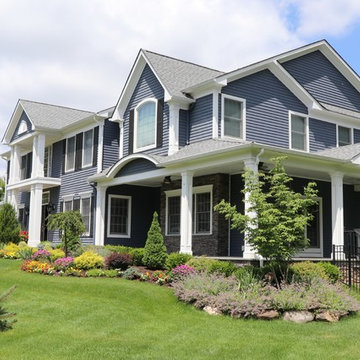
 Parker Landscape Design
Front landscape renovation. Considerations were full sun and deer.
Mid-sized elegant full sun and gray front yard and two-story wood house exterior photo for summer in New York with a hip roof and a shingle roof
Mid-sized elegant full sun and gray front yard and two-story wood house exterior photo for summer in New York with a hip roof and a shingle roof


 User
UserLocated in one of the Ritz residential towers in Boston, the project was a complete renovation. The design and scope of work included the entire residence from marble flooring throughout, to movement of walls, new kitchen, bathrooms, all furnishings, lighting, closets, artwork and accessories. Smart home sound and wifi integration throughout including concealed electronic window treatments.
The challenge for the final project design was multifaceted. First and foremost to maintain a light, sheer appearance in the main open areas, while having a considerable amount of seating for living, dining and entertaining purposes. All the while giving an inviting peaceful feel,
and never interfering with the view which was of course the piece de resistance throughout.
Bringing a unique, individual feeling to each of the private rooms to surprise and stimulate the eye while navigating through the residence was also a priority and great pleasure to work on, while incorporating small details within each room to bind the flow from area to area which would not be necessarily obvious to the eye, but palpable in our minds in a very suttle manner. The combination of luxurious textures throughout brought a third dimension into the environments, and one of the many aspects that made the project so exceptionally unique, and a true pleasure to have created. Reach us www.themorsoncollection.com
Photography by Elevin Studio.
 Blackbox design studios
Mark Heywood
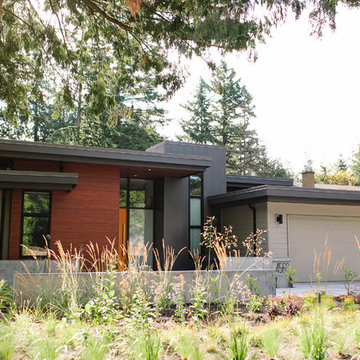
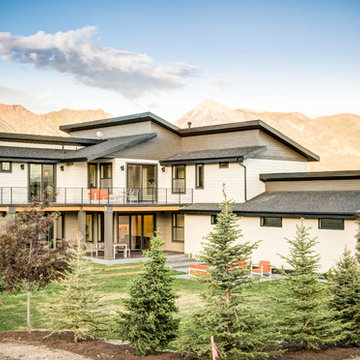
Large transitional three-story mixed siding house exterior photo in Salt Lake City with a shed roof and a shingle roof
Large transitional three-story mixed siding house exterior photo in Salt Lake City with a shed roof and a shingle roof
 Sub-Zero, Wolf, and Cove
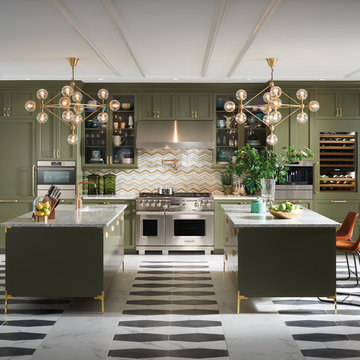
Savor every moment in a kitchen equipped with Sub-Zero, Wolf, and Cove. Like the perfect marriage of traditional and contemporary design, performance meets flexibility in a suite of customizable specialist appliances crafted to complement any transitional space.
43