
Search results for "Considerations" in Home Design Ideas
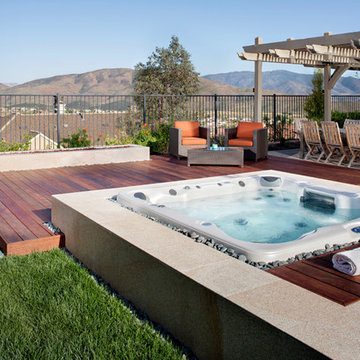
 Promise Path Landscaping Inc
zack Benson photography
Design ideas for a mid-sized contemporary full sun backyard water fountain landscape in San Diego with decking.
Design ideas for a mid-sized contemporary full sun backyard water fountain landscape in San Diego with decking.
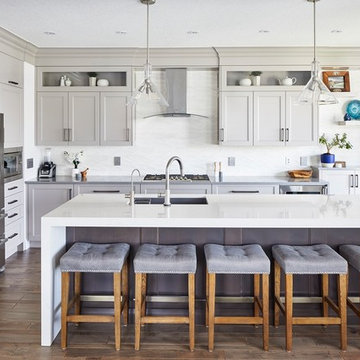
 Paragon Kitchens
Warm, transitional kitchen with clever storage features. The complete look of this large kitchen is nothing but perfect! Each drawer, cupboard, appliance, and decor is placed in such a way that is function and design worthy.

 Absolute Closets and Cabinetry
Mid-sized elegant women's walk-in closet photo in Las Vegas with open cabinets and medium tone wood cabinets
Find the right local pro for your project
 User
UserJason Varney

Example of a small transitional kitchen design in Philadelphia with green cabinets, granite countertops, glass-front cabinets, multicolored backsplash and white appliances
Example of a small transitional kitchen design in Philadelphia with green cabinets, granite countertops, glass-front cabinets, multicolored backsplash and white appliances

 Regan Wood Photography
Alcove shower - mid-sized contemporary 3/4 white tile and subway tile porcelain tile, black floor and single-sink alcove shower idea in New York with medium tone wood cabinets, white walls, a vessel sink, white countertops, a niche and a built-in vanity

 Dwelling Home
Bedrooms that are warm and inviting. Classic styles and quality construction that will last. Universal Products, Dwelling Philadelphia. platform base with storage.

 John McClain Design
Elegant girl carpeted and white floor nursery photo in Los Angeles with white walls
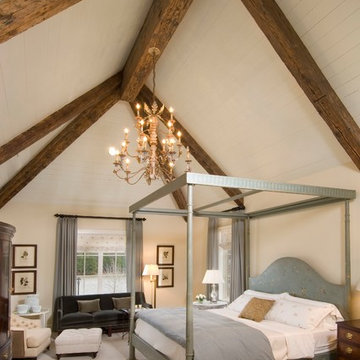
 Sims Luxury Builders
Bedroom - french country carpeted bedroom idea in Houston with beige walls and no fireplace
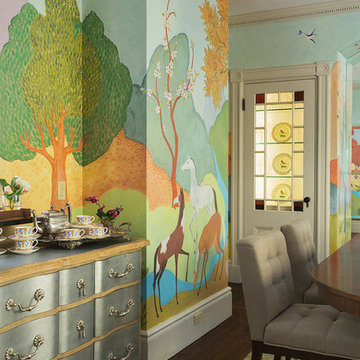
 Heidi Pribell Interiors
Heidi Pribell Interiors puts a fresh twist on classic design serving the major Boston metro area. By blending grandeur with bohemian flair, Heidi creates inviting interiors with an elegant and sophisticated appeal. Confident in mixing eras, style and color, she brings her expertise and love of antiques, art and objects to every project.
 Ryder Homes LLC

Small transitional galley medium tone wood floor and brown floor eat-in kitchen photo in Chicago with a farmhouse sink, shaker cabinets, gray cabinets, quartzite countertops, gray backsplash, stone tile backsplash, stainless steel appliances, no island and white countertops

 Inde Kitchen Remodelers
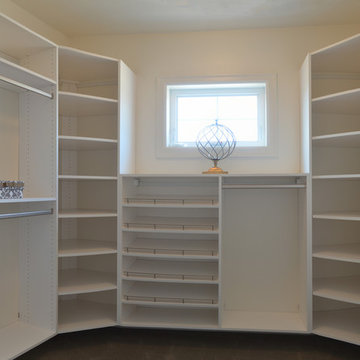
Inspiration for a small timeless gender-neutral carpeted walk-in closet remodel in New York with flat-panel cabinets and white cabinets
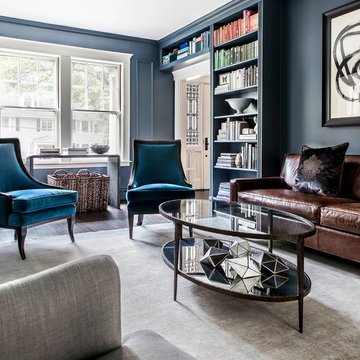

 Anthony Wilder Design/Build, Inc.
Photography: Angie Seckinger

Mid-sized elegant u-shaped dark wood floor eat-in kitchen photo in DC Metro with a drop-in sink, recessed-panel cabinets, white cabinets, marble countertops, multicolored backsplash, marble backsplash, stainless steel appliances and an island
Mid-sized elegant u-shaped dark wood floor eat-in kitchen photo in DC Metro with a drop-in sink, recessed-panel cabinets, white cabinets, marble countertops, multicolored backsplash, marble backsplash, stainless steel appliances and an island
 Sawhorse Design & Build
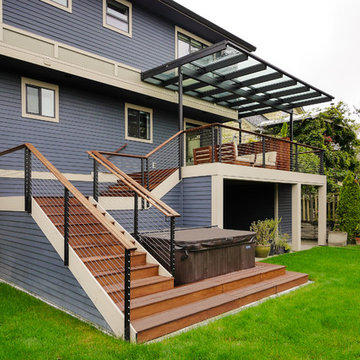
Nice combination of glass, metal and ipee, iron wood decking for northwest living. Beautiful backyard retreat
Example of a trendy exterior home design in Seattle
Example of a trendy exterior home design in Seattle

 Rodwin Architecture & Skycastle Construction
Rodwin Architecture & Skycastle Homes
Location: Boulder, Colorado, USA
Interior design, space planning and architectural details converge thoughtfully in this transformative project. A 15-year old, 9,000 sf. home with generic interior finishes and odd layout needed bold, modern, fun and highly functional transformation for a large bustling family. To redefine the soul of this home, texture and light were given primary consideration. Elegant contemporary finishes, a warm color palette and dramatic lighting defined modern style throughout. A cascading chandelier by Stone Lighting in the entry makes a strong entry statement. Walls were removed to allow the kitchen/great/dining room to become a vibrant social center. A minimalist design approach is the perfect backdrop for the diverse art collection. Yet, the home is still highly functional for the entire family. We added windows, fireplaces, water features, and extended the home out to an expansive patio and yard.
The cavernous beige basement became an entertaining mecca, with a glowing modern wine-room, full bar, media room, arcade, billiards room and professional gym.
Bathrooms were all designed with personality and craftsmanship, featuring unique tiles, floating wood vanities and striking lighting.
This project was a 50/50 collaboration between Rodwin Architecture and Kimball Modern

 Miller-Roodell Architects Ltd
Set in Montana's tranquil Shields River Valley, the Shilo Ranch Compound is a collection of structures that were specifically built on a relatively smaller scale, to maximize efficiency. The main house has two bedrooms, a living area, dining and kitchen, bath and adjacent greenhouse, while two guest homes within the compound can sleep a total of 12 friends and family. There's also a common gathering hall, for dinners, games, and time together. The overall feel here is of sophisticated simplicity, with plaster walls, concrete and wood floors, and weathered boards for exteriors. The placement of each building was considered closely when envisioning how people would move through the property, based on anticipated needs and interests. Sustainability and consumption was also taken into consideration, as evidenced by the photovoltaic panels on roof of the garage, and the capability to shut down any of the compound's buildings when not in use.
 Albi Homes
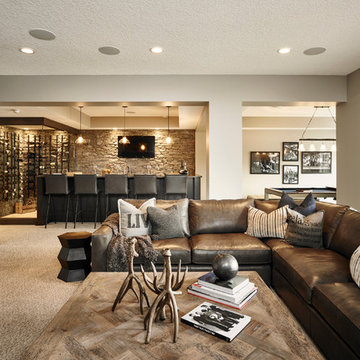
Basement - transitional galley carpeted basement idea in Calgary with an undermount sink, quartzite countertops, brown backsplash and stone slab backsplash
 Falcon Industries
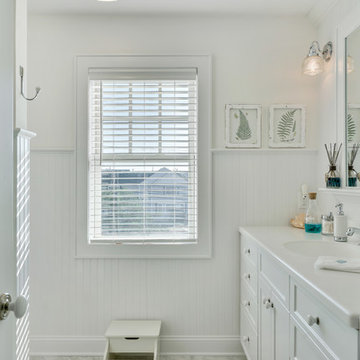
A truly beautiful addition to the Normandy Beach community, this custom home sits overlooking the Barnegat Bay. A summer escape for an ever-growing family, Falcon Industries has had the privelege of building two custom homes for this amazing family. Taking into consideration new building codes and elevations put in place following Hurricane Sandy, this home artfully meets these standards while creating a comfortable and inviting respite from the everyday. Custom furniture, including bedding and dressers hand-built by the Falcon team, are just some of the magical elements of this residence.
 Virtual Studio Innovations
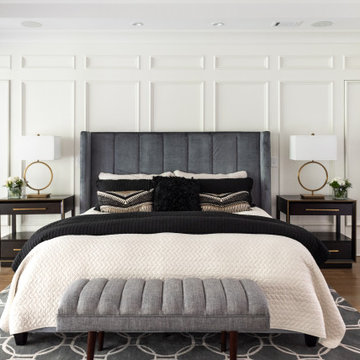
Bedroom - contemporary light wood floor bedroom idea in Atlanta with white walls
44