
Search results for "Considerations" in Home Design Ideas

 User
UserLocated in one of the Ritz residential towers in Boston, the project was a complete renovation. The design and scope of work included the entire residence from marble flooring throughout, to movement of walls, new kitchen, bathrooms, all furnishings, lighting, closets, artwork and accessories. Smart home sound and wifi integration throughout including concealed electronic window treatments.
The challenge for the final project design was multifaceted. First and foremost to maintain a light, sheer appearance in the main open areas, while having a considerable amount of seating for living, dining and entertaining purposes. All the while giving an inviting peaceful feel,
and never interfering with the view which was of course the piece de resistance throughout.
Bringing a unique, individual feeling to each of the private rooms to surprise and stimulate the eye while navigating through the residence was also a priority and great pleasure to work on, while incorporating small details within each room to bind the flow from area to area which would not be necessarily obvious to the eye, but palpable in our minds in a very suttle manner. The combination of luxurious textures throughout brought a third dimension into the environments, and one of the many aspects that made the project so exceptionally unique, and a true pleasure to have created. Reach us www.themorsoncollection.com
Photography by Elevin Studio.
 Urban Oasis Design & Construction LLC
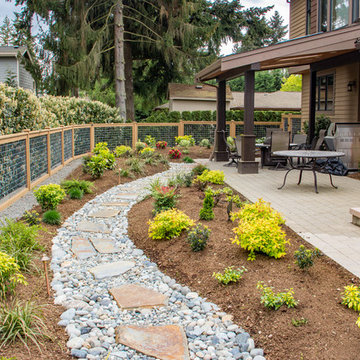
The main goals of this project was to make it more usable and enjoyable for the owner, to reduce maintenance and to created a covered area for enjoyment year-round. This design also kept the family's new puppy in mind - fencing it in for safety and planting with careful consideration of plants that are safe for dogs. The winding pathway for humans is reminiscent of a stream bed and there is also a narrow perimeter fence specifically for the pup!
Ben Park
 Victoria Klein
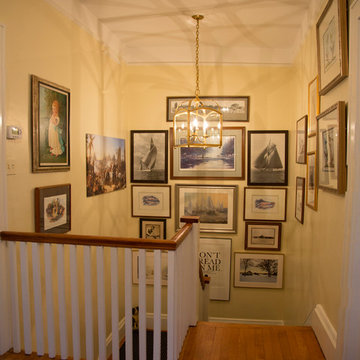
The clients own a considerable amount of art and it was hung in picture gallery style
Example of a transitional hallway design in New York
Example of a transitional hallway design in New York
Find the right local pro for your project
 Falcon Industries

A truly beautiful addition to the Normandy Beach community, this custom home sits overlooking the Barnegat Bay. A summer escape for an ever-growing family, Falcon Industries has had the privelege of building two custom homes for this amazing family. Taking into consideration new building codes and elevations put in place following Hurricane Sandy, this home artfully meets these standards while creating a comfortable and inviting respite from the everyday. Custom furniture, including bedding and dressers hand-built by the Falcon team, are just some of the magical elements of this residence.
 Foster Remodeling Solutions, Inc.
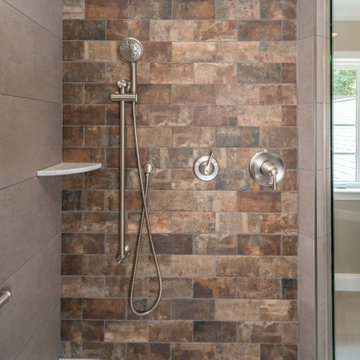
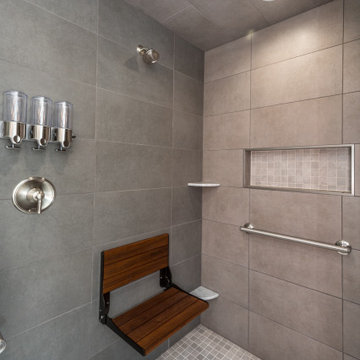
Transitional Aging in Place master suite with double vanity and considerable walk-in shower.
Corner shower - large transitional master ceramic tile and double-sink corner shower idea in DC Metro with recessed-panel cabinets, brown cabinets, a two-piece toilet, an undermount sink, marble countertops, white countertops and a built-in vanity
Corner shower - large transitional master ceramic tile and double-sink corner shower idea in DC Metro with recessed-panel cabinets, brown cabinets, a two-piece toilet, an undermount sink, marble countertops, white countertops and a built-in vanity
 Foster Remodeling Solutions, Inc.
Transitional Aging in Place master suite with double vanity and considerable walk-in shower.
Corner shower - large transitional master ceramic tile and double-sink corner shower idea in DC Metro with recessed-panel cabinets, brown cabinets, a two-piece toilet, an undermount sink, marble countertops, white countertops and a built-in vanity
Corner shower - large transitional master ceramic tile and double-sink corner shower idea in DC Metro with recessed-panel cabinets, brown cabinets, a two-piece toilet, an undermount sink, marble countertops, white countertops and a built-in vanity
 JayMarc Homes

The pantry features countless shelving with different pull out storage features.
Kitchen pantry - large contemporary single-wall dark wood floor and brown floor kitchen pantry idea in Seattle with open cabinets and light wood cabinets
Kitchen pantry - large contemporary single-wall dark wood floor and brown floor kitchen pantry idea in Seattle with open cabinets and light wood cabinets
 Foster Remodeling Solutions, Inc.
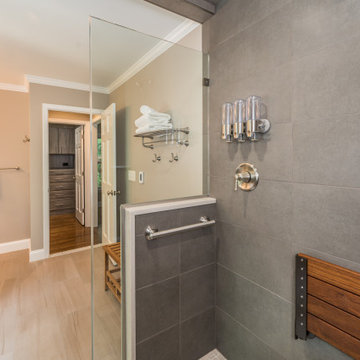
Transitional Aging in Place master suite with double vanity and considerable walk-in shower.
Inspiration for a large transitional master ceramic tile and double-sink corner shower remodel in DC Metro with recessed-panel cabinets, brown cabinets, a two-piece toilet, an undermount sink, marble countertops, white countertops and a built-in vanity
Inspiration for a large transitional master ceramic tile and double-sink corner shower remodel in DC Metro with recessed-panel cabinets, brown cabinets, a two-piece toilet, an undermount sink, marble countertops, white countertops and a built-in vanity
 Foster Remodeling Solutions, Inc.
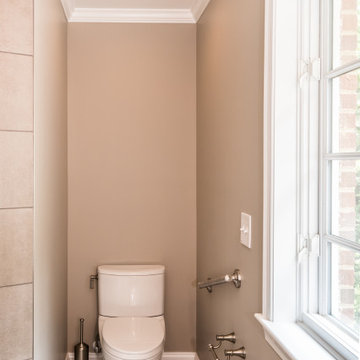
Transitional Aging in Place master suite with double vanity and considerable walk-in shower.
Large transitional master ceramic tile and double-sink corner shower photo in DC Metro with recessed-panel cabinets, brown cabinets, a two-piece toilet, an undermount sink, marble countertops, white countertops and a built-in vanity
Large transitional master ceramic tile and double-sink corner shower photo in DC Metro with recessed-panel cabinets, brown cabinets, a two-piece toilet, an undermount sink, marble countertops, white countertops and a built-in vanity
 Foster Remodeling Solutions, Inc.
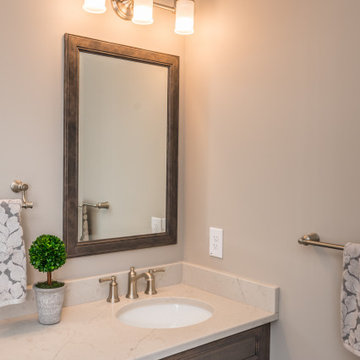
Transitional Aging in Place master suite with double vanity and considerable walk-in shower.
Example of a large transitional master ceramic tile and double-sink corner shower design in DC Metro with recessed-panel cabinets, brown cabinets, a two-piece toilet, an undermount sink, marble countertops, white countertops and a built-in vanity
Example of a large transitional master ceramic tile and double-sink corner shower design in DC Metro with recessed-panel cabinets, brown cabinets, a two-piece toilet, an undermount sink, marble countertops, white countertops and a built-in vanity
 Foster Remodeling Solutions, Inc.
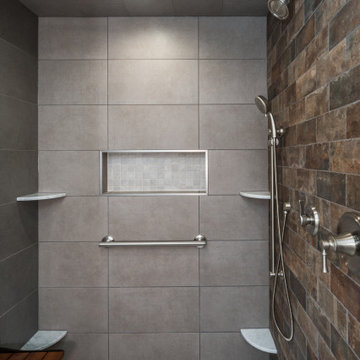
Transitional Aging in Place master suite with double vanity and considerable walk-in shower.
Example of a large transitional master ceramic tile and double-sink corner shower design in DC Metro with recessed-panel cabinets, brown cabinets, a two-piece toilet, an undermount sink, marble countertops, white countertops and a built-in vanity
Example of a large transitional master ceramic tile and double-sink corner shower design in DC Metro with recessed-panel cabinets, brown cabinets, a two-piece toilet, an undermount sink, marble countertops, white countertops and a built-in vanity

 Lewis / Schoeplein architects
Remodel and addition to classic California bungalow.
Example of a 1950s master blue tile and porcelain tile porcelain tile and blue floor freestanding bathtub design in Los Angeles with flat-panel cabinets, light wood cabinets, white walls, an undermount sink, quartz countertops and white countertops
Example of a 1950s master blue tile and porcelain tile porcelain tile and blue floor freestanding bathtub design in Los Angeles with flat-panel cabinets, light wood cabinets, white walls, an undermount sink, quartz countertops and white countertops
 ADM Bathroom
Shipping is Always Free to any of the 48 Contiguous States. Please feel free to call 888-864-5853 to either schedule an appointment for our showroom or for more information. Please Visit our website at www.ADMmaterials.Com.
We are located at: 3340 Leonis Blvd. Vernon, CA, 90058
Hours of operation are: Monday - Friday 8:00 am - 4:30 pm.

Our bathtubs and basins have the appearance of natural stone, but are considerably lighter so they can be safely installed in the average home. The composite stone material is hard-wearing, stain resistant and easy to keep clean, which is why our bathtubs can be found installed in 5-star luxury hotels around the world. These luxury tubs are comfortable, soft to the touch and non-slip – they offer a sensual bathing experience. The classic minimalist designs make our bathtubs the ideal center piece for any bathroom. Our materials are fire retardant and resistant to mold, mildew and bacteria. Eco-friendly insulation properties help maintain the temperature of the water in our bathtubs for a longer, more relaxing bathing experience.
 Foster Remodeling Solutions, Inc.
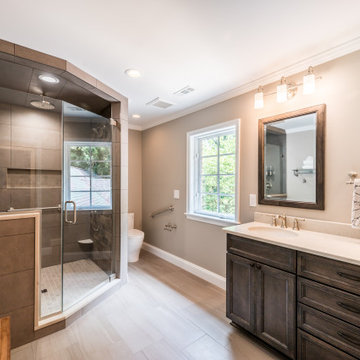
Transitional Aging in Place master suite with double vanity and considerable walk-in shower.
Example of a large transitional master ceramic tile and double-sink corner shower design in DC Metro with recessed-panel cabinets, brown cabinets, a two-piece toilet, an undermount sink, marble countertops, white countertops and a built-in vanity
Example of a large transitional master ceramic tile and double-sink corner shower design in DC Metro with recessed-panel cabinets, brown cabinets, a two-piece toilet, an undermount sink, marble countertops, white countertops and a built-in vanity
 Braen Supply
Building a Dream Backyard

When this homeowner started the design process of a new backyard, Braen Supply was immediately there to supply all the stone materials. The home was part of a new development, so the challenge was to make the home stand out while still addressing specific areas of the existing backyard, such as the steep grade.
Working With the Experts
Taking the steep grade into consideration, moss rock boulders were selected to create stairs down to the lower area of the backyard where the fire pit sits. The grade of the backyard also allowed for the infinity pool, full color bluestone pattern was selected as the veneer for the back wall of the infinity pool.
Braen Supply chose Tennessee gray and bluestone to create a seamless transition from the front of the house to the back of the house. Although they are two different stones, they work nicely together to complete the overall design and tone of the home. It all came together and made the perfect backyard.
Materials Used:
Belgium Blocks
Full Color Bluestone Pattern
Bluestone Caps
Tennessee Gray Irregular
Moss Rock Boulders
Full Color Bluestone Irregular
Kearney Stone Steps
Granite Mosaic Veneer
Completed Areas:
Front Walkway & Porch
Driveway Edging
Backyard Walkways
Pool Patio & Coping
Pool Water Features
Fireplace Hearth & Mantal
Wading Pool
Raised Hot Tub
 Tracy Berman Interiors

Simplicity, Calming, Contemporary and easy to clean were all adjectives the home owners wanted to see in their new Master Bathroom remodel. A oversized Jacuzzi tub was removed to create a very large walk in shower with a wet and dry zone. Corner benches were added for seating along with a niche for toiletries. The new vanity has plenty of storage capacity. The chrome fixtures coordinate with the mirrors and vanity lights to create a contemporary and relaxing Master Bathroom.
 Russell Pool Company

Hot tub - mid-sized traditional backyard brick and custom-shaped lap hot tub idea in New Orleans
 Kolter Homes
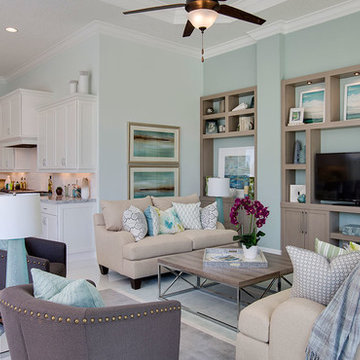
Dahila Model | Canopy Creek | Palm City, FL
Inspiration for a coastal family room remodel in Miami with blue walls and a tv stand
Inspiration for a coastal family room remodel in Miami with blue walls and a tv stand
 Foster Remodeling Solutions, Inc.
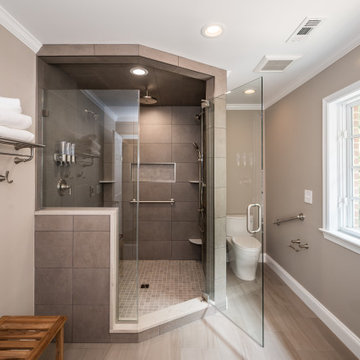
Transitional Aging in Place master suite with double vanity and considerable walk-in shower.
Example of a large transitional master ceramic tile and double-sink corner shower design in DC Metro with recessed-panel cabinets, brown cabinets, a two-piece toilet, an undermount sink, marble countertops, white countertops and a built-in vanity
Example of a large transitional master ceramic tile and double-sink corner shower design in DC Metro with recessed-panel cabinets, brown cabinets, a two-piece toilet, an undermount sink, marble countertops, white countertops and a built-in vanity
 G2 Studios / G2 Aquatics, Inc.
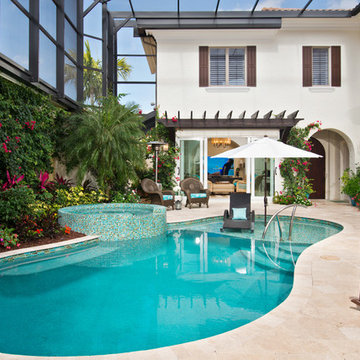
Hot tub - transitional backyard tile and custom-shaped lap hot tub idea in Miami
46