
Search results for "Considerations" in Home Design Ideas
 Urbanology Designs
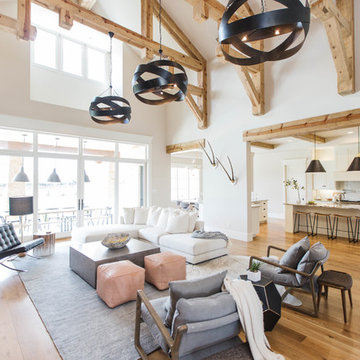
The goal here was to match furniture scale with the lofty room so the space would feel cozy despite its size. The pendants, rug and furniture we chose kept the large room proportional, as well as livable and not too fussy.
Sesha Smith, Convey Studios
 Miller-Roodell Architects Ltd
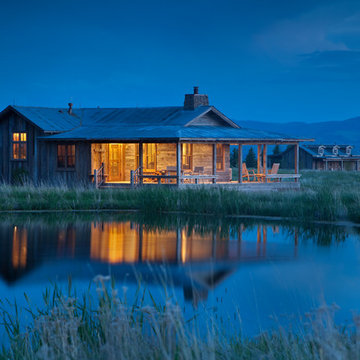
Set in Montana's tranquil Shields River Valley, the Shilo Ranch Compound is a collection of structures that were specifically built on a relatively smaller scale, to maximize efficiency. The main house has two bedrooms, a living area, dining and kitchen, bath and adjacent greenhouse, while two guest homes within the compound can sleep a total of 12 friends and family. There's also a common gathering hall, for dinners, games, and time together. The overall feel here is of sophisticated simplicity, with plaster walls, concrete and wood floors, and weathered boards for exteriors. The placement of each building was considered closely when envisioning how people would move through the property, based on anticipated needs and interests. Sustainability and consumption was also taken into consideration, as evidenced by the photovoltaic panels on roof of the garage, and the capability to shut down any of the compound's buildings when not in use.
 Eileen Segalman Interiors

Example of a transitional carpeted and blue floor family room design in New York with gray walls, a standard fireplace, a tile fireplace and a wall-mounted tv
Find the right local pro for your project
 Gilmore Building Company, Inc.
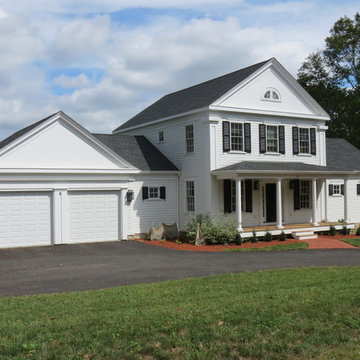
Historic New England town and this early american farmhouse with considerable decorative trim.
Large traditional white two-story wood gable roof idea in Boston
Large traditional white two-story wood gable roof idea in Boston
 Powell Construction

Details: Kitchen tools are organized and stored in divided sections here with a pull-out cutting board above. Elsewhere, knives, flatware and silverware are stored in similar custom-made drawers. The range at left has an induction cooktop.
 Michael Nash Design, Build & Homes
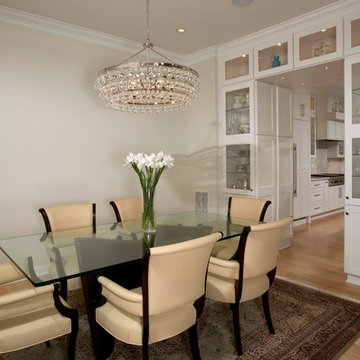
The simple use of black and white…classic, timeless, elegant. No better words could describe the renovation of this kitchen, dining room and seating area.
First, an amazing wall of custom cabinets was installed. The home’s 10’ ceilings provided a nice opportunity to stack up decorative glass cabinetry and highly crafted crown moldings on top, while maintaining a considerable amount of cabinetry just below it. The custom-made brush stroke finished cabinetry is highlighted by a chimney-style wood hood surround with leaded glass cabinets. Custom display cabinets with leaded glass also separate the kitchen from the dining room.
Next, the homeowner installed a 5’ x 14’ island finished in black. It houses the main sink with a pedal style control disposal, dishwasher, microwave, second bar sink, beverage center refrigerator and still has room to sit five to six people. The hardwood floor in the kitchen and family room matches the rest of the house.
The homeowner wanted to use a very selective white quartzite stone for counters and backsplash to add to the brightness of their kitchen. Contemporary chandeliers over the island are timeless and elegant. High end appliances covered by custom panels are part of this featured project, both to satisfy the owner’s needs and to implement the classic look desired for this kitchen.
Beautiful dining and living areas surround this kitchen. All done in a contemporary style to create a seamless design and feel the owner had in mind.
 Teague Hunziker Photography
Teague Hunziker
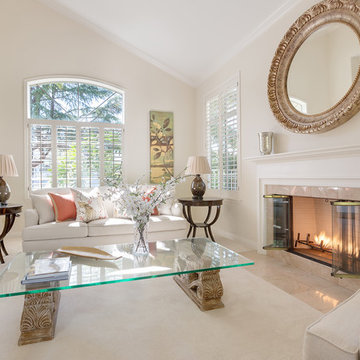
Inspiration for a timeless carpeted living room remodel with beige walls, a standard fireplace and a stone fireplace
Inspiration for a timeless carpeted living room remodel with beige walls, a standard fireplace and a stone fireplace
 Mainstreet Remodeling

A giant 1000 sq.ft. deck built on a renovated farmhouse. Composite decking gives the appearance of old hardwood without the maintenance that wood requires.

 THINK Architecture, Inc.
Inspiration for a huge timeless beige backyard and three-story stone and brick house exterior remodel in Salt Lake City with a hip roof and a shingle roof
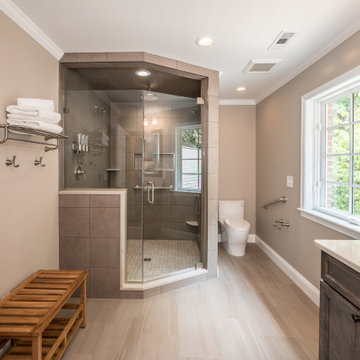
 Foster Remodeling Solutions, Inc.
Transitional Aging in Place master suite with double vanity and considerable walk-in shower.
Inspiration for a large transitional master ceramic tile and double-sink corner shower remodel in DC Metro with recessed-panel cabinets, brown cabinets, a two-piece toilet, an undermount sink, marble countertops, white countertops and a built-in vanity
Inspiration for a large transitional master ceramic tile and double-sink corner shower remodel in DC Metro with recessed-panel cabinets, brown cabinets, a two-piece toilet, an undermount sink, marble countertops, white countertops and a built-in vanity
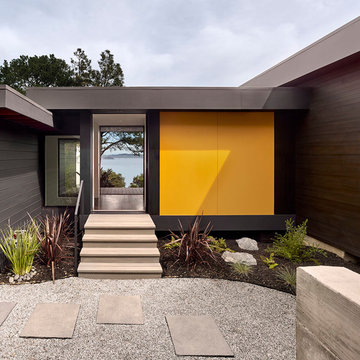
 Cary Bernstein Architect
Cesar Rubio Photography
Inspiration for a mid-sized contemporary gray floor front door remodel in San Francisco with gray walls
Inspiration for a mid-sized contemporary gray floor front door remodel in San Francisco with gray walls


 DK Homes
This stand-alone condominium takes a bold step with dark, modern farmhouse exterior features. Once again, the details of this stand alone condominium are where this custom design stands out; from custom trim to beautiful ceiling treatments and careful consideration for how the spaces interact. The exterior of the home is detailed with dark horizontal siding, vinyl board and batten, black windows, black asphalt shingles and accent metal roofing. Our design intent behind these stand-alone condominiums is to bring the maintenance free lifestyle with a space that feels like your own.

Mid-sized elegant master beige tile and porcelain tile porcelain tile drop-in bathtub photo in Phoenix with an undermount sink, shaker cabinets, white cabinets, quartzite countertops and brown walls

 SCM Design Group
 We could not be more in love with this kitchen! This home is a perfect example of Transitional style living. Clean contemporary lines with warm traditional accents. High-quality materials and functional design will always make for showstopping kitchens!
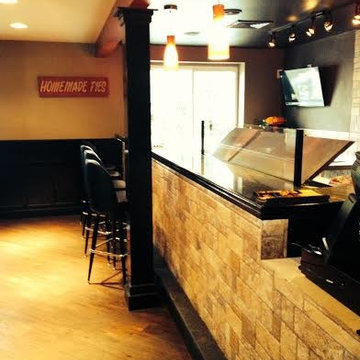
 Sirona Living Design Solutions
While designing this restaurant, we took into consideration how customers would feel during their experience.
Inspiration for a contemporary home design remodel in Philadelphia
Inspiration for a contemporary home design remodel in Philadelphia

 Dado Interior Design
Location: Denver, CO, USA
Dado designed this 4,000 SF condo from top to bottom. A full-scale buildout was required, with custom fittings throughout. The brief called for design solutions that catered to both the client’s desire for comfort and easy functionality, along with a modern aesthetic that could support their bold and colorful art collection.
The name of the game - calm modernism. Neutral colors and natural materials were used throughout.
"After a couple of failed attempts with other design firms we were fortunate to find Megan Moore. We were looking for a modern, somewhat minimalist design for our newly built condo in Cherry Creek North. We especially liked Megan’s approach to design: specifically to look at the entire space and consider its flow from every perspective. Megan is a gifted designer who understands the needs of her clients. She spent considerable time talking to us to fully understand what we wanted. Our work together felt like a collaboration and partnership. We always felt engaged and informed. We also appreciated the transparency with product selection and pricing.
Megan brought together a talented team of artisans and skilled craftsmen to complete the design vision. From wall coverings to custom furniture pieces we were always impressed with the quality of the workmanship. And, we were never surprised about costs or timing.
We’ve gone back to Megan several times since our first project together. Our condo is now a Zen-like place of calm and beauty that we enjoy every day. We highly recommend Megan as a designer."
Dado Interior Design
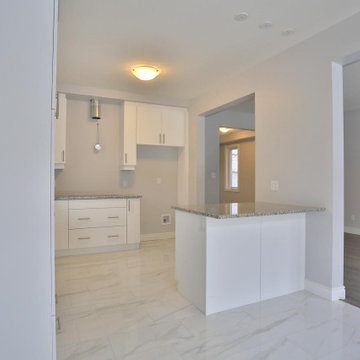
 Freure Homes
Cozy kitchenette leading into a kitchen with tons of storage and modern stainless steel fixtures. The wide patio window brightens the space considerably.
 Xtend Technologies
Clint Buhler

Bedroom - mid-sized modern master dark wood floor bedroom idea in Cleveland with white walls and a ribbon fireplace
Bedroom - mid-sized modern master dark wood floor bedroom idea in Cleveland with white walls and a ribbon fireplace
 The Artisans Group, Inc.

This modern bath design is an excellent example of our approach to accessible design considerations - elegance and usability can work together.
Photos by: Poppi Photography
49