
Search results for "Considerations" in Home Design Ideas

 Adam Gibson Design
Inspired by a photo of a Tennessee home, the clients requested that it be used as inspiration but wanted something considerably larger.
Example of a huge eclectic white two-story brick and clapboard gable roof design in Indianapolis with a shingle roof and a gray roof
Example of a huge eclectic white two-story brick and clapboard gable roof design in Indianapolis with a shingle roof and a gray roof

 A-1 Glass
Patio - mid-sized traditional backyard concrete patio idea in San Luis Obispo with no cover

Find the right local pro for your project

Inspiration for a transitional guest light wood floor and beige floor bedroom remodel in New York with blue walls

 Sigmar
The loft kitchenette is a small space of the house that is connected to the house guest area. Sigmar choose soft and natural colours to complement the natural lighting that rinse through the loft window.
 NRC COMMERCIAL & RESIDENTIAL

Every detail was taken into consideration into this project. From the wood bathroom trim that was coated with a metal-looking finish to the veneer bricks in the Living Room/Kitchen.
 User
UserPlan 2 Great Room

Mid-sized trendy enclosed light wood floor and beige floor living room library photo in Los Angeles with beige walls, a standard fireplace, a wall-mounted tv and a tile fireplace
Mid-sized trendy enclosed light wood floor and beige floor living room library photo in Los Angeles with beige walls, a standard fireplace, a wall-mounted tv and a tile fireplace
 BC&J Architecture
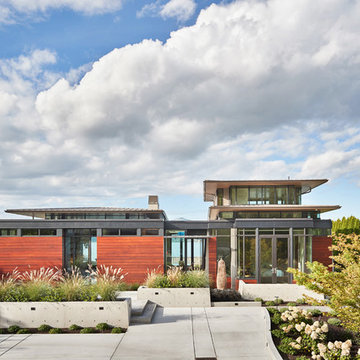
Four years ago, we began the design process of the main house to align with the owner's retirement and move back to the Seattle area from Chicago in 2015.
Although the Boathouse and Carriage house are more Pacific Northwest shingle in character, this time around the owners wanted a modern interpretation for the main house. Now in 2016 - 10 years later - they are settled in and their little "compound" has become the family gathering place for their three grown sons, their wives, and the owner's grandchildren.
The main house is a contemporary interpretation of Northwest Regionalism in which dramatic waterfront conditions are complemented with aesthetic consideration of massing, materials and the embracing of natural light.
The interior spaces are highlighted in marble, steel, walnut, Sapele and limestone finishes.
 Kakar House Of Design
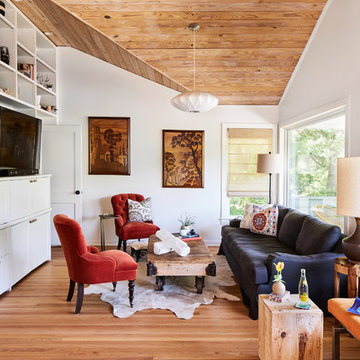
Inspiration for a transitional medium tone wood floor and brown floor living room remodel in Miami with white walls and a tv stand
 Adam Gibson Design
Inspired by a photo of a Tennessee home, the clients requested that it be used as inspiration but wanted something considerably larger.
Huge eclectic white two-story brick and clapboard gable roof photo in Indianapolis with a shingle roof and a gray roof
Huge eclectic white two-story brick and clapboard gable roof photo in Indianapolis with a shingle roof and a gray roof



 Ocean Blue Custom Homes
Example of a large island style blue two-story mixed siding exterior home design in Miami with a hip roof

 Hagstrom Builder
Natural light streams in everywhere through abundant glass, giving a 270 degree view of the lake. Reflecting straight angles of mahogany wood broken by zinc waves, this home blends efficiency with artistry.

 McCullough's Flooring
Gorgeous master bath finished with Dal-Tile's Fabrique porcelain tile in the color Noir Linen polished. Tile size is 12"x24" installed in a brick joint pattern. The floor boasts underfloor heating on a timed thermostat.

 Ridge Creek Custom Homes
Eat-in kitchen - mid-sized traditional l-shaped dark wood floor eat-in kitchen idea in Minneapolis with a farmhouse sink, flat-panel cabinets, white cabinets, granite countertops, white backsplash, ceramic backsplash, stainless steel appliances and an island

 Peltier Interiors
This quaint family home grew from an addition/remodel to a complete new build. Classic colors and materials pair perfectly with fresh whites and natural textures. Thoughtful consideration was given to creating a beautiful home that is casual and family-friendly.

 Arch Studio, Inc.
Artistic Contemporary Home designed by Arch Studio, Inc.
Built by Frank Mirkhani Construction
Example of a large trendy backyard stone patio design in San Francisco with a roof extension
Example of a large trendy backyard stone patio design in San Francisco with a roof extension
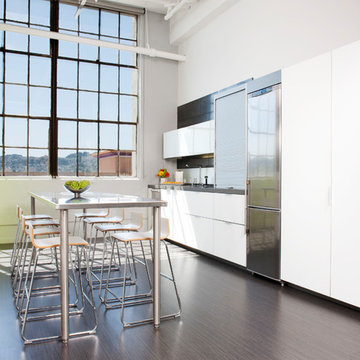
 Jennifer Gustafson Interior Design
Creative design on a tight budget was a key consideration in the solution for this modern streamlined loft kitchen in San Francisco.
Work done in association with De Meza + Architecture.
Photo Credit - Shae Rocco

 Brothers Construction
Andrew James Hathaway (Brothers Construction)
Large transitional look-out carpeted and beige floor basement photo in Denver with beige walls
Large transitional look-out carpeted and beige floor basement photo in Denver with beige walls
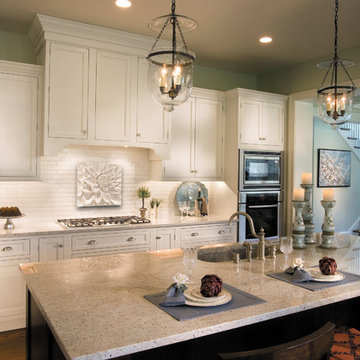
 Fieldstone Cabinetry
The kitchen was created by Chester County Kitchen & Bath, a Fieldstone Cabinetry dealer in West Chester, PA. The kitchen was created with Fieldstone Cabinetry's LaGrange inset door style in Maple finished in a cabinet color called Ivory Cream. The island is also the LaGrange inset door style, this time in Cherry finished in a cabinet color called Chestnut with Ebony glaze. The butler's pantry was created with Fieldstone Cabinetry's LaSalle inset door style in Cherry finished in a cabinet color called Chestnut with Ebony glaze. The drawers in this project have optional five piece drawer headers.
53