
Search results for "Considerations" in Home Design Ideas

 Schmidt Construction
View of home design (art deco) for consideration of gate design. Job all complete .
Eclectic exterior home idea in Los Angeles
Eclectic exterior home idea in Los Angeles

 Che Bella Interiors Design + Remodeling
The main floor addition created an additional lakeside outdoor seating space underneath. The tucked-in spot is protected from the elements by a retractable Progressive screen system. A mounted tv and wired sound system complete the idyllic setting.
Photos by Spacecrafting Photography
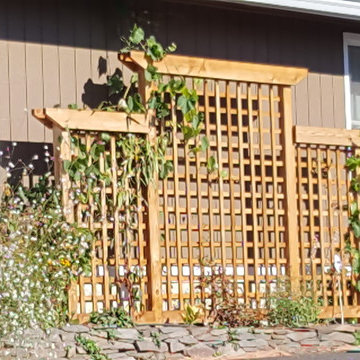
 Rain Garden Nursery LandscapeMakeoverDesignStaging
Scott & Catherine Buley, HTT&T, High Tech Turf & Trees, LandscapeMakeover.biz, Rain Garden Nursery. Trellis ideas for future consideration.
Home design - contemporary home design idea in Portland
Home design - contemporary home design idea in Portland
Find the right local pro for your project
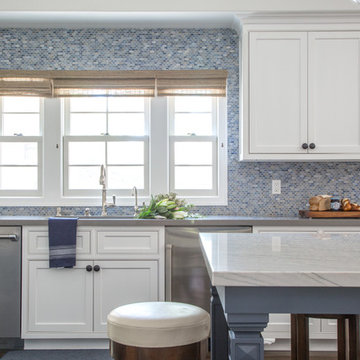
 Peltier Interiors
This quaint family home grew from an addition/remodel to a complete new build. Classic colors and materials pair perfectly with fresh whites and natural textures. Thoughtful consideration was given to creating a beautiful home that is casual and family-friendly.
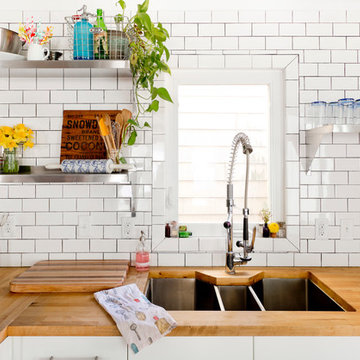
 Rikki Snyder
Photo: Rikki Snyder ©2016 Houzz
Inspiration for an eclectic kitchen remodel in Providence
Inspiration for an eclectic kitchen remodel in Providence
 DK Homes

This stand-alone condominium takes a bold step with dark, modern farmhouse exterior features. Once again, the details of this stand alone condominium are where this custom design stands out; from custom trim to beautiful ceiling treatments and careful consideration for how the spaces interact. The exterior of the home is detailed with dark horizontal siding, vinyl board and batten, black windows, black asphalt shingles and accent metal roofing. Our design intent behind these stand-alone condominiums is to bring the maintenance free lifestyle with a space that feels like your own.
 The Fox Group


Inspiration for a timeless master white floor freestanding bathtub remodel in Salt Lake City with shaker cabinets, white cabinets, white walls, an undermount sink and white countertops
 Voussoir Architecture

The front overhang pushes the dripline considerably forward to make the inside space more useful
Example of a large minimalist detached barn design in Portland
Example of a large minimalist detached barn design in Portland
 Amy A. Alper, Architect
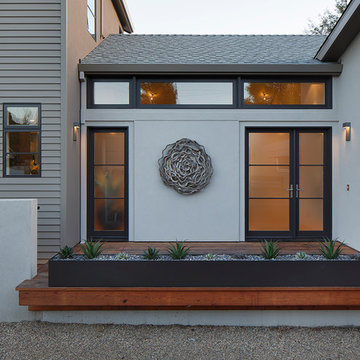
Inspiration for a mid-sized transitional gray two-story stucco exterior home remodel in San Francisco

 Tremendous Renovations Inc.
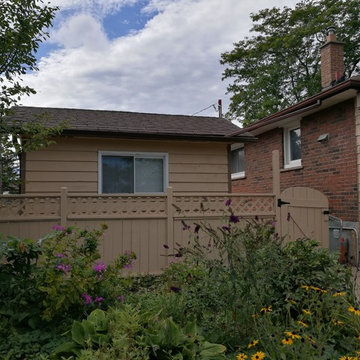
Freshly painted fence, exterior shed, and rear addition. The new colour scheme brightened things up considerably and gave this home awesome curb appeal.
 Stan Clauson Associates, Inc.
Photos taken by Melon Gosha

Design ideas for a large farmhouse partial sun front yard pond in Denver.
Design ideas for a large farmhouse partial sun front yard pond in Denver.
 Waymark Outdoor Design
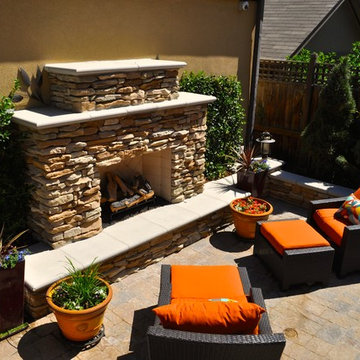
This Denver area client contacted us to design and construct an inviting and functional outdoor living area for a very small space. The client was unsure if it was possible - after careful consideration, we designed an intimate living area that is used Spring, Fall and Summer.
Browne and Associates Custom Landscapes.

 Middlefork Luxury Home Builders
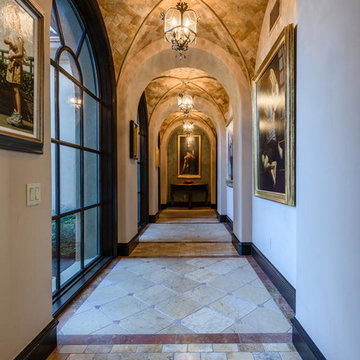
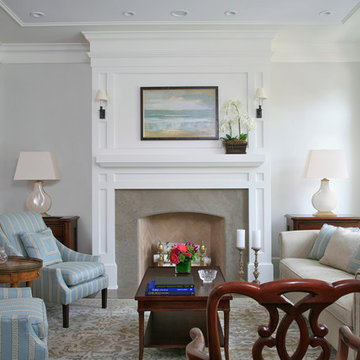
This gracious property in the award-winning Blaine school district - and just off the Southport Corridor - marries an old world European design sensibility with contemporary technologies and unique artisan details. With more than 5,200 square feet, the home has four bedrooms and three bathrooms on the second floor, including a luxurious master suite with a private terrace.
The house also boasts a distinct foyer; formal living and dining rooms designed in an open-plan concept; an expansive, eat-in, gourmet kitchen which is open to the first floor great room; lower-level family room; an attached, heated, 2-½ car garage with roof deck; a penthouse den and roof deck; and two additional rooms on the lower level which could be used as bedrooms, home offices or exercise rooms. The home, designed with an extra-wide floorplan, achieved through side yard relief, also has considerable, professionally-landscaped outdoor living spaces.
This brick and limestone residence has been designed with family-functional experiences and classically proportioned spaces in mind. Highly-efficient environmental technologies have been integrated into the design and construction and the plan also takes into consideration the incorporation of all types of advanced communications systems.
The home went under contract in less than 45 days in 2011.
Jim Yochum
 Madeen Architecture & Construction

Example of a tuscan enclosed dining room design in Albuquerque with beige walls and no fireplace
 Adam Gibson Design


Inspired by a photo of a Tennessee home, the clients requested that it be used as inspiration but wanted something considerably larger.
Inspiration for a huge eclectic white two-story brick and clapboard gable roof remodel in Indianapolis with a shingle roof and a gray roof
Inspiration for a huge eclectic white two-story brick and clapboard gable roof remodel in Indianapolis with a shingle roof and a gray roof
 A-1 Glass

Patio - mid-sized traditional backyard concrete patio idea in San Luis Obispo with no cover
 Adam Gibson Design
Inspired by a photo of a Tennessee home, the clients requested that it be used as inspiration but wanted something considerably larger.
Example of a huge eclectic white two-story brick and clapboard gable roof design in Indianapolis with a shingle roof and a gray roof
Example of a huge eclectic white two-story brick and clapboard gable roof design in Indianapolis with a shingle roof and a gray roof

52