
Search results for "Considerations" in Home Design Ideas

 Susan Jablon
Shop this tile:
http://www.susanjablon.com/1-2-x-1-1-4-inch-mother-of-pearl-tiles-70965.html
"We found the experience in working with Susan Jablon to be perfect. Fast, gracious and considerate customer service throughout, plus the ability to get small sets of samples allowed us to determine precisely the right mother-of-pearl tile for our seaside-inspired fireplace. Thank you for such great service." -Stuart M.
 Anne Michaelsen Design
Photography by Paul Rollins
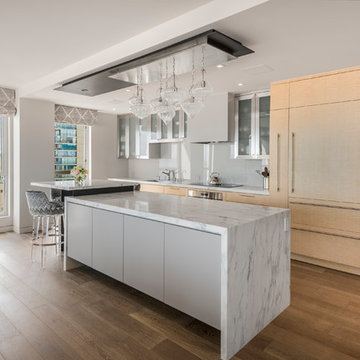
Eat-in kitchen - mid-sized contemporary medium tone wood floor eat-in kitchen idea in San Francisco with an undermount sink, flat-panel cabinets, light wood cabinets, marble countertops, gray backsplash, glass sheet backsplash, paneled appliances and two islands
Eat-in kitchen - mid-sized contemporary medium tone wood floor eat-in kitchen idea in San Francisco with an undermount sink, flat-panel cabinets, light wood cabinets, marble countertops, gray backsplash, glass sheet backsplash, paneled appliances and two islands
 Peltier Interiors
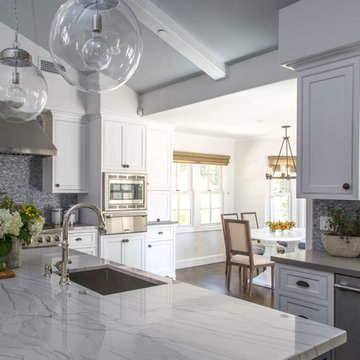
This quaint family home grew from an addition/remodel to a complete new build. Classic colors and materials pair perfectly with fresh whites and natural textures. Thoughtful consideration was given to creating a beautiful home that is casual and family-friendly.
Find the right local pro for your project
 VELUX

VELUXVELUX skylights with shades are an ideal solution for adding natural light and fresh air to kitchens with very few windows.
Inspiration for a transitional kitchen remodel in Charlotte
Inspiration for a transitional kitchen remodel in Charlotte
 RICHER IMAGES ARCHITECTURAL PHOTOGRAPHY
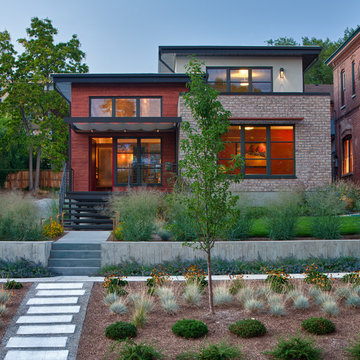
DAVE BRACH DESIGN / PRIVATE RESIDENCE
Mid-sized trendy exterior home photo in Salt Lake City
Mid-sized trendy exterior home photo in Salt Lake City
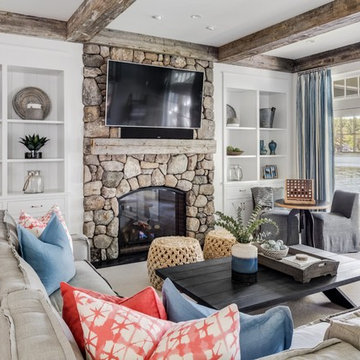
 Brooke Wagner Design
Beach style carpeted and beige floor family room photo in Los Angeles with white walls, a standard fireplace, a stone fireplace and a wall-mounted tv
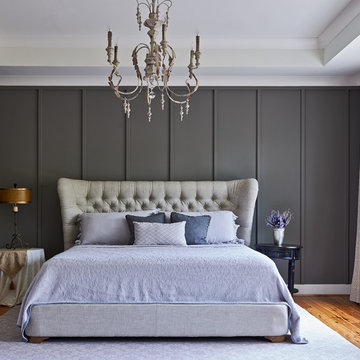
 New Old, LLC
Example of a transitional master medium tone wood floor bedroom design in Charlotte with gray walls
 Olu Walker

Special considerations were taken to elevate the refrigerator and the washer and dryer on custom made platforms in consideration of flooding. The kitchen was designed strategically for the Hoboken easy, simple lifestyle. The built-in oven couples as a convection microwave oven and traditional oven for baking. With the many dimensions, this wonderful galley kitchen opens into the laundry room that speaks artistry and great craftsmanship.
 Cathie Hong Interiors

This Willow Glen Eichler had undergone an 80s renovation that sadly didn't take the midcentury modern architecture into consideration. We converted both bathrooms back to a midcentury modern style with an infusion of Japandi elements. We borrowed space from the master bedroom to make the master ensuite a luxurious curbless wet room with soaking tub and Japanese tiles.
 Finding Time, LLC.
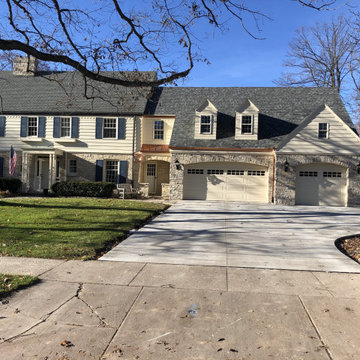
The new addition was elevated to allow for considerable living space above. This new space is home to the master suite.
 Miller-Roodell Architects Ltd
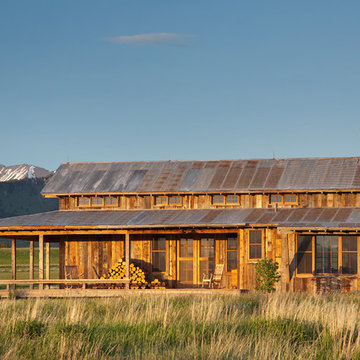
Set in Montana's tranquil Shields River Valley, the Shilo Ranch Compound is a collection of structures that were specifically built on a relatively smaller scale, to maximize efficiency. The main house has two bedrooms, a living area, dining and kitchen, bath and adjacent greenhouse, while two guest homes within the compound can sleep a total of 12 friends and family. There's also a common gathering hall, for dinners, games, and time together. The overall feel here is of sophisticated simplicity, with plaster walls, concrete and wood floors, and weathered boards for exteriors. The placement of each building was considered closely when envisioning how people would move through the property, based on anticipated needs and interests. Sustainability and consumption was also taken into consideration, as evidenced by the photovoltaic panels on roof of the garage, and the capability to shut down any of the compound's buildings when not in use.
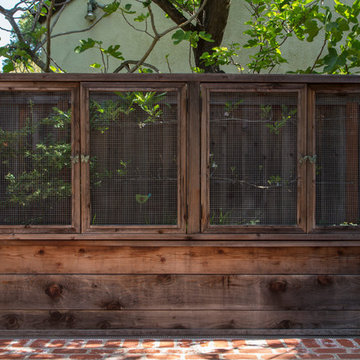
 Margot Hartford Photography
Design: Marilee Gaffney of Marilee Gaffney Design
Seasonal color: Jackie Gray of Merrivale Design
Photo: Margot Hartford © 2015 Houzz
Inspiration for a timeless patio remodel in San Francisco
Inspiration for a timeless patio remodel in San Francisco
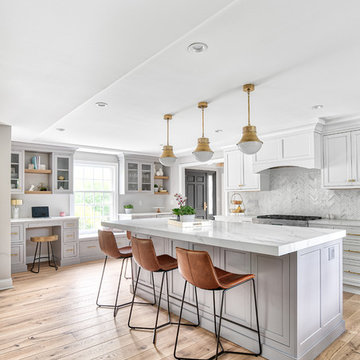
 Kitchen Intuitions
Classic white kitchen with a transitional feel using brass pendants, hardware and plumbing fixtures and a pop of color in the Frost island, bar and built-in desk. Floating shelves and leather bar stools give the space some extra character.



 PSI Tops | Plastic Specialties Inc
Example of a small beach style built-in desk carpeted and beige floor study room design in Salt Lake City with beige walls and no fireplace
 Design Builders, Inc.

Large mountain style screened-in back porch photo in Baltimore with decking and a roof extension
 Creative Masonry & Landscape of Cape Cod

This is an example of a mid-sized traditional gray and partial sun one-story and front yard wood and mulch retaining wall landscape in Boston with a shingle roof.

 Bellingham Bay Builders
After many years of careful consideration and planning, these clients came to us with the goal of restoring this home’s original Victorian charm while also increasing its livability and efficiency. From preserving the original built-in cabinetry and fir flooring, to adding a new dormer for the contemporary master bathroom, careful measures were taken to strike this balance between historic preservation and modern upgrading. Behind the home’s new exterior claddings, meticulously designed to preserve its Victorian aesthetic, the shell was air sealed and fitted with a vented rainscreen to increase energy efficiency and durability. With careful attention paid to the relationship between natural light and finished surfaces, the once dark kitchen was re-imagined into a cheerful space that welcomes morning conversation shared over pots of coffee.
Every inch of this historical home was thoughtfully considered, prompting countless shared discussions between the home owners and ourselves. The stunning result is a testament to their clear vision and the collaborative nature of this project.
Photography by Radley Muller Photography
Design by Deborah Todd Building Design Services
 The Brooklyn Studio
Photography by Catherine Tighe
The finished house receives considerably more light than before.
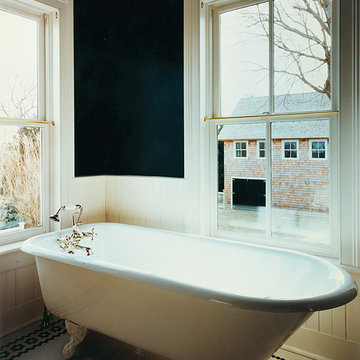
Elegant bathroom photo in New York
Elegant bathroom photo in New York
48