
Search results for "Considerations" in Home Design Ideas

 Prime Construction & Remodeling LLC
The first goal for this client in Chatham was to give them a front walk and entrance that was beautiful and grande. We decided to use natural blue bluestone tiles of random sizes. We integrated a custom cut 6" x 9" bluestone border and ran it continuous throughout. Our second goal was to give them walking access from their driveway to their front door. Because their driveway was considerably lower than the front of their home, we needed to cut in a set of steps through their driveway retaining wall, include a number of turns and bridge the walkways with multiple landings. While doing this, we wanted to keep continuity within the building products of choice. We used real stone veneer to side all walls and stair risers to match what was already on the house. We used 2" thick bluestone caps for all stair treads and retaining wall caps. We installed the matching real stone veneer to the face and sides of the retaining wall. All of the bluestone caps were custom cut to seamlessly round all turns. We are very proud of this finished product. We are also very proud to have had the opportunity to work for this family. What amazing people. #GreatWorkForGreatPeople
As a side note regarding this phase - throughout the construction, numerous local builders stopped at our job to take pictures of our work. #UltimateCompliment #PrimeIsInTheLead
 Riverstone Construction and Home Improvement
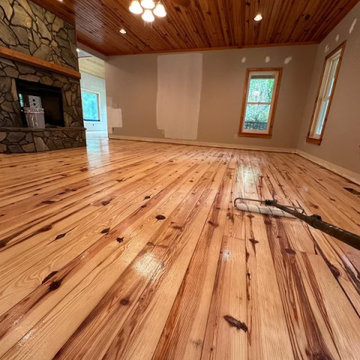
Refinished Heart Pine flooring natural, brightened the room considerably from the original stained finish.
Inspiration for a rustic home design remodel in Raleigh
Inspiration for a rustic home design remodel in Raleigh
 Adam Gibson Design
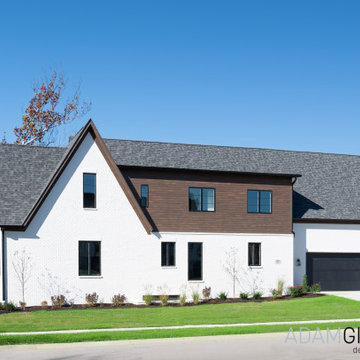
Inspired by a photo of a Tennessee home, the clients requested that it be used as inspiration but wanted something considerably larger.
Huge eclectic white two-story brick and clapboard gable roof photo in Indianapolis with a shingle roof and a gray roof
Huge eclectic white two-story brick and clapboard gable roof photo in Indianapolis with a shingle roof and a gray roof
Find the right local pro for your project
 Dettaglio Interior Design
Inckx

Inspiration for a large mediterranean l-shaped limestone floor kitchen remodel in Phoenix with a farmhouse sink, raised-panel cabinets, marble countertops, stone tile backsplash, an island, dark wood cabinets, beige backsplash and paneled appliances
Inspiration for a large mediterranean l-shaped limestone floor kitchen remodel in Phoenix with a farmhouse sink, raised-panel cabinets, marble countertops, stone tile backsplash, an island, dark wood cabinets, beige backsplash and paneled appliances
 Middlefork Luxury Home Builders
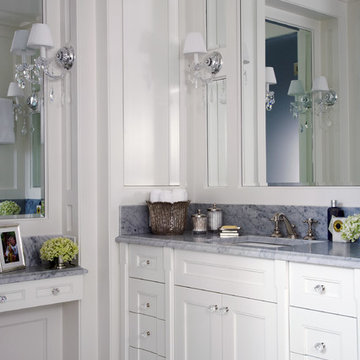
This gracious property in the award-winning Blaine school district - and just off the Southport Corridor - marries an old world European design sensibility with contemporary technologies and unique artisan details. With more than 5,200 square feet, the home has four bedrooms and three bathrooms on the second floor, including a luxurious master suite with a private terrace.
The house also boasts a distinct foyer; formal living and dining rooms designed in an open-plan concept; an expansive, eat-in, gourmet kitchen which is open to the first floor great room; lower-level family room; an attached, heated, 2-½ car garage with roof deck; a penthouse den and roof deck; and two additional rooms on the lower level which could be used as bedrooms, home offices or exercise rooms. The home, designed with an extra-wide floorplan, achieved through side yard relief, also has considerable, professionally-landscaped outdoor living spaces.
This brick and limestone residence has been designed with family-functional experiences and classically proportioned spaces in mind. Highly-efficient environmental technologies have been integrated into the design and construction and the plan also takes into consideration the incorporation of all types of advanced communications systems.
The home went under contract in less than 45 days in 2011.
Jim Yochum
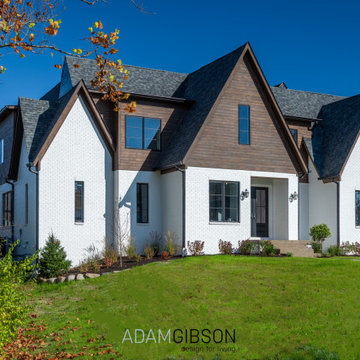 Adam Gibson Design
Inspired by a photo of a Tennessee home, the clients requested that it be used as inspiration but wanted something considerably larger.
Huge eclectic white two-story brick and clapboard gable roof photo in Indianapolis with a shingle roof and a gray roof
Huge eclectic white two-story brick and clapboard gable roof photo in Indianapolis with a shingle roof and a gray roof
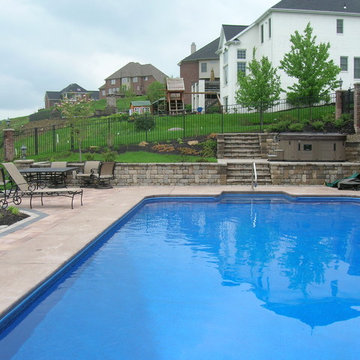
 Eisler Landscapes
Designed by Jeffrey N. Genter, RLA, this entertaining area includes seating, firepit for the kids, and a hot tub for dad. Eisler Landscapes worked with the pool installation company and coordinated all amenities. Special design considerations included designing the pool and fire pit with consideration to high winds, maintaining views to the golf course, and keeping sight lines clear from the hot tub to the pool.


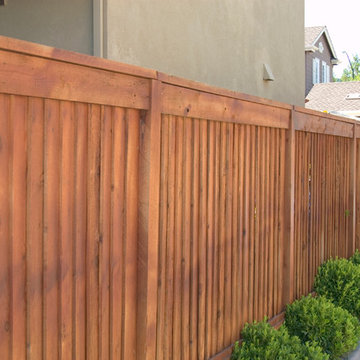
 Wood, Naturally
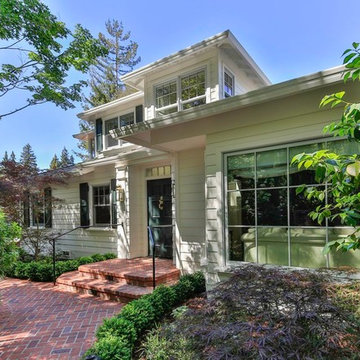
Natural stability is the key to redwood’s long-lasting performance. Redwood is less likely to warp, cup, check and pop nails because it has less shrinking and swelling. Stability and little or no pitch content also help redwood hold finishes well. Redwood’s stability is a guarantee of long-lasting beauty.
Redwood heartwood provides resistance to decay from fungus and damage from insect attack. The cinnamon-colored heartwood has decay resistance throughout the lumber, not just on the surface. Redwood also offers sound insulation properties that make it a favorite for use where sound is a consideration.
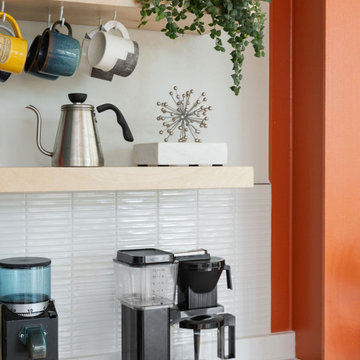
 SoBo Homes, Inc.
Coffee machines are an important consideration in kitchen remodels. The exposed steel moment frame creates a micro-nook for the mocha maker.
Kitchen - contemporary kitchen idea in Denver with white backsplash, glass tile backsplash and a peninsula
Kitchen - contemporary kitchen idea in Denver with white backsplash, glass tile backsplash and a peninsula
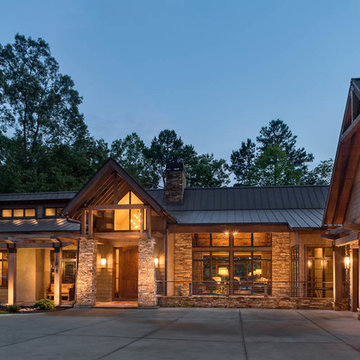
 Tindall Architecture Workshop
Photo by Firewater Photography. Designed during previous position as Residential Studio Director and Project Architect at LS3P Associates, Ltd.
Example of a large mountain style brown two-story mixed siding gable roof design
Example of a large mountain style brown two-story mixed siding gable roof design
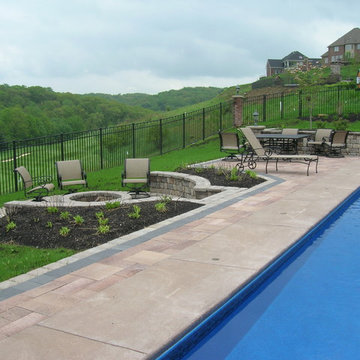 Eisler Landscapes
Designed by Jeffrey N. Genter, RLA, this entertaining area includes seating, firepit for the kids, and a hot tub for dad. Eisler Landscapes worked with the pool installation company and coordinated all amenities. Special design considerations included designing the pool and fire pit with consideration to high winds, maintaining views to the golf course, and keeping sight lines clear from the hot tub to the pool.
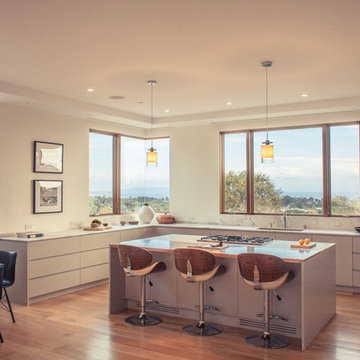
 Charles-Ryan Barber Photography
Charles-Ryan Barber
Example of a trendy u-shaped medium tone wood floor eat-in kitchen design in Los Angeles with flat-panel cabinets, gray cabinets and an island
Example of a trendy u-shaped medium tone wood floor eat-in kitchen design in Los Angeles with flat-panel cabinets, gray cabinets and an island
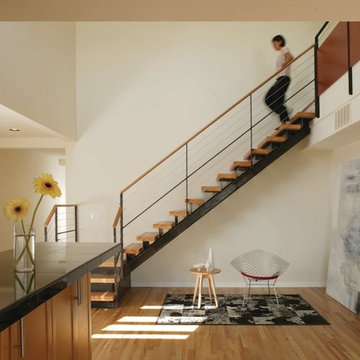

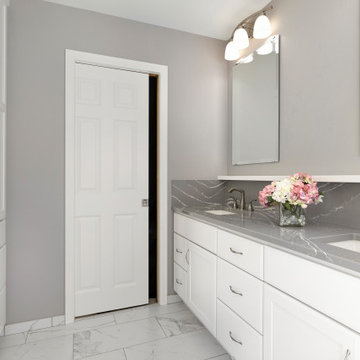

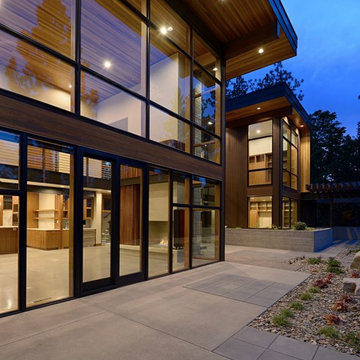
 Uptic Studios
Oliver Irwin Photography
www.oliveriphoto.com
Park Lane Residence is a single family house designed in a unique, northwest modern style. The goal of the project is to create a space that allows the family to entertain their guests in a welcoming one-of-a-kind environment. Uptic Studios took into consideration the relation between the exterior and interior spaces creating a smooth transition with an open concept design and celebrating the natural environment. The Clean geometry and contrast in materials creates an integrative design that is both artistic, functional and in harmony with its surroundings. Uptic Studios provided the privacy needed, while also opening the space to the surrounding environment with large floor to ceiling windows. The large overhangs and trellises reduce solar exposure in the summer, while provides protection from the elements and letting in daylight in the winter. The crisp hardwood, metal and stone blends the exterior with the beautiful surrounding nature.
 Nicole Arnold Interiors

To honor their roots, this eclectic 2018 new build capitalizes on the couples’ personalities in many ways. With an affinity for geodes and rock formations, as well as keeping glass and organic elements in mind, inspiration is evident in every room. The couple’s Colorado background encouraged we incorporate refined western nods throughout the residence, while sophisticated features of transitional and traditional designs. Each room was designed with consideration of the clients’ love of color except the master bedroom and bath suite, which was done in soothing neutrals.
 Creative Mines LLC
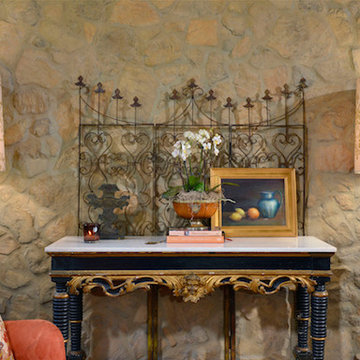
Goldmine Craft Foothill Rubble has rustic, irregular stones that vary considerably in shape, scale and surface texture.
 Legal advisor
Advocate Snigdha Rai has considerable experience in constitutional laws. She has handled signified notable cases deals in all areas of law.
54