
Search results for "Considerations" in Home Design Ideas
 Turtle Beach Construction & Remodeling
Brantley Photography
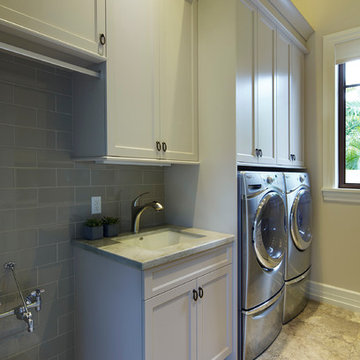
Inspiration for a mediterranean laundry room remodel in Miami
Inspiration for a mediterranean laundry room remodel in Miami
 Middlefork Luxury Home Builders
Middlefork was retained to update and revitalize this North Shore home to a family of six.

The primary goal of this project was to update and expand the home's small, eat-in kitchen. The existing space was gutted and a 1,500-square-foot addition was built to house a gourmet kitchen, connected breakfast room, fireside seating, butler's pantry, and a small office.
The family desired nice, timeless spaces that were also durable and family-friendly. As such, great consideration was given to the interior finishes. The 10' kitchen island, for instance, is a solid slab of white velvet quartzite, selected for its ability to withstand mustard, ketchup and finger-paint. There are shorter, walnut extensions off either end of the island that support the children's involvement in meal preparation and crafts. Low-maintenance Atlantic Blue Stone was selected for the perimeter counters.
The scope of this phase grew to include re-trimming the front façade and entry to emphasize the Georgian detailing of the home. In addition, the balance of the first floor was gutted; existing plumbing and electrical systems were updated; all windows were replaced; two powder rooms were updated; a low-voltage distribution system for HDTV and audio was added; and, the interior of the home was re-trimmed. Two new patios were also added, providing outdoor areas for entertaining, dining and cooking.
Tom Harris, Hedrich Blessing
 User
User"His attention to how we move around the house resulted in a very functional and well-designed house. He thought of small details that made a huge aesthetic difference, and brought the surrounding environment into consideration beautifully!"
Find the right local pro for your project
 JLF & Associates, Inc.

Living room - rustic light wood floor and gray floor living room idea with gray walls, a two-sided fireplace and a stone fireplace
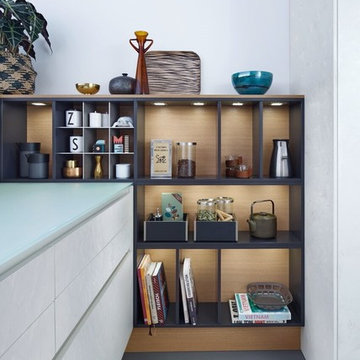
 LeichtUSA
This modern kitchen's use of materials, colors, and surface is considerable. This innovative product also granted the company to honor of receiving the "Most Innovative Brand 2015” award.
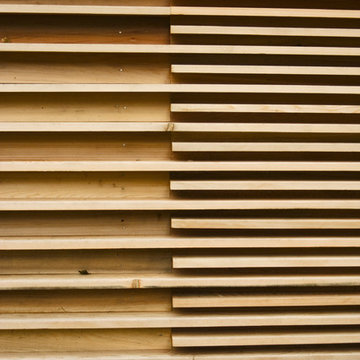
 Newick Architects
A wooded construction of considerable craft.
Photo: Robert Lisak
Inspiration for a small contemporary exterior home remodel in New York
Inspiration for a small contemporary exterior home remodel in New York
 User
User"His attention to how we move around the house resulted in a very functional and well-designed house. He thought of small details that made a huge aesthetic difference, and brought the surrounding environment into consideration beautifully!"

 Rain Garden Nursery LandscapeMakeoverDesignStaging
Scott & Catherine Buley, HTT&T, High Tech Turf & Trees, Rain Garden Nursery, LandscapeMakeover.biz. We enjoyed reviewing a range of potential future landscape materials for their consideration.
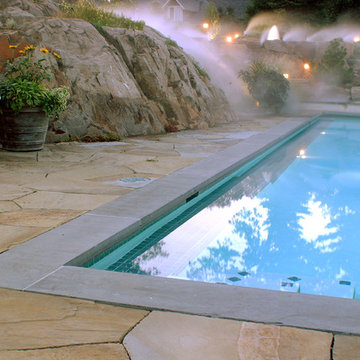
 Cool Pool
Taking into consideration the natural landscape of a property is an important factor so that details, such as the decking, end up fitting perfectly with the project.

 The Hills Group
Photographer Kat Alves
Inspiration for a large transitional master porcelain tile and brown floor bedroom remodel in Sacramento with gray walls
Inspiration for a large transitional master porcelain tile and brown floor bedroom remodel in Sacramento with gray walls

 TLC Design/Build LLC
JR
Mid-sized arts and crafts l-shaped open concept kitchen photo in Birmingham with a farmhouse sink, flat-panel cabinets, distressed cabinets and stainless steel appliances
Mid-sized arts and crafts l-shaped open concept kitchen photo in Birmingham with a farmhouse sink, flat-panel cabinets, distressed cabinets and stainless steel appliances

 Yellowstone Architects
Example of a large mountain style master beige tile, brown tile and ceramic tile travertine floor drop-in bathtub design with shaker cabinets, dark wood cabinets, beige walls, an undermount sink and soapstone countertops
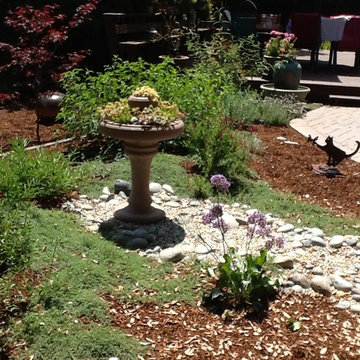 User
UserThis garden was installed in early summer 2015; by the fall it had grown in considerably. By using salvias (sages) and herbs, fast growth is achieved in a short time.
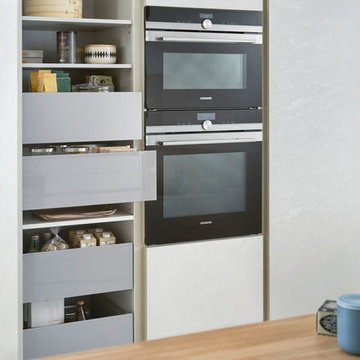 LeichtUSA
This modern kitchen's use of materials, colors, and surface is considerable. This innovative product also granted the company to honor of receiving the "Most Innovative Brand 2015” award.

 JTID Inc.
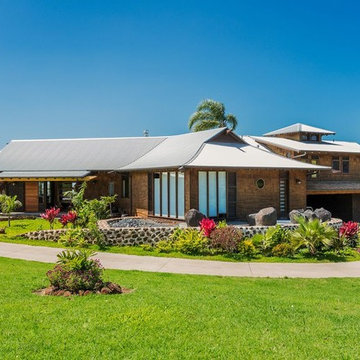
This Encino home was completely reconfigured and redesigned for a couple who inhabited it since the 70’s. Of the original structure, we retained the metal roof tiles. Although the original structure was considerably modernized, it retains some of its original lines.
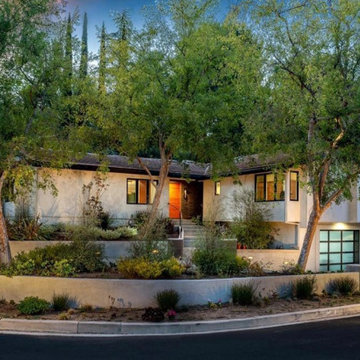 JTID Inc.
This Encino home was completely reconfigured and redesigned for a couple who inhabited it since the 70’s. Of the original structure, we retained the metal roof tiles. Although the original structure was considerably modernized, it retains some of its original lines.
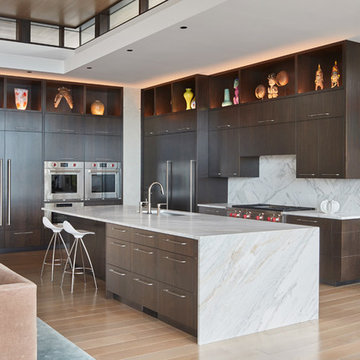
 BC&J Architecture
Four years ago, we began the design process of the main house to align with the owner's retirement and move back to the Seattle area from Chicago in 2015.
Although the Boathouse and Carriage house are more Pacific Northwest shingle in character, this time around the owners wanted a modern interpretation for the main house. Now in 2016 - 10 years later - they are settled in and their little "compound" has become the family gathering place for their three grown sons, their wives, and the owner's grandchildren.
The main house is a contemporary interpretation of Northwest Regionalism in which dramatic waterfront conditions are complemented with aesthetic consideration of massing, materials and the embracing of natural light.
The interior spaces are highlighted in marble, steel, walnut, sapele and limestone finishes.
 Whistler Builder
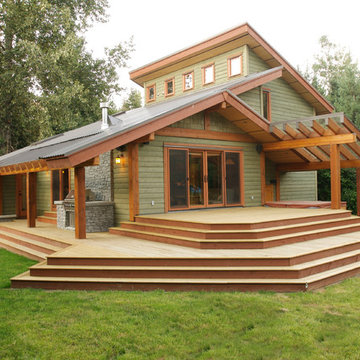
We were asked to update a modest, out-dated cabin into a modern comfortable home where our clients could gather with family and friends. Although they wanted to retain the charm and character of the old home, they knew they needed to do some extensive renovation.
We designed an envelope that capitalized on the original architectural lines. By reconfiguring and redesigning the home, not only is the interior completely transformed, but now there’s the addition of a remarkable outdoor living space. The new kitchen is a dream to work in.
With great consideration for the original feel, we were able to change the living space into an attractive inviting space where they could gather. Architecturally-interesting wrap-around decks spill out off the back of the home adding plenty of entertaining space while enhancing the home’s overall look. Features include a glass-covered Basalt BBQ and an enclosed hot tub with plasma TV and AV system to create the ultimate indoor/outdoor experience.
We designed an envelope that capitalized on the original architectural lines. By reconfiguring and redesigning the home, not only is the interior completely transformed, but now there’s the addition of a remarkable outdoor living space. The new kitchen is a dream to work in.
With great consideration for the original feel, we were able to change the living space into an attractive inviting space where they could gather. Architecturally-interesting wrap-around decks spill out off the back of the home adding plenty of entertaining space while enhancing the home’s overall look. Features include a glass-covered Basalt BBQ and an enclosed hot tub with plasma TV and AV system to create the ultimate indoor/outdoor experience.
 Henrietta Heisler Interiors Inc

Beautiful transitional basement renovation with kitchenette is a study in neutrals. Grey cabinetry with gold hardware, wood floating shelves and white and gold accents. Herringbone patterned tile backsplash and marble countertop.
 R+R Design
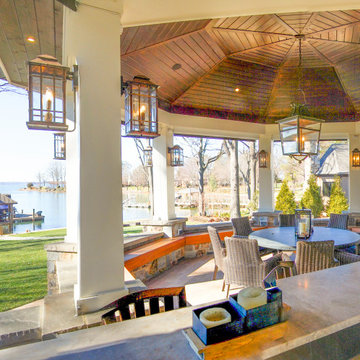
The Bar overlooks the Outdoor Dining Area with careful consideration on maximizing the views to the lake throughout.
Dining room - coastal dining room idea in Charlotte
Dining room - coastal dining room idea in Charlotte
56