
Search results for "Considerations" in Home Design Ideas
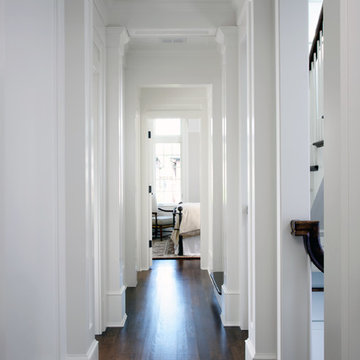
 Middlefork Luxury Home Builders
This gracious property in the award-winning Blaine school district - and just off the Southport Corridor - marries an old world European design sensibility with contemporary technologies and unique artisan details. With more than 5,200 square feet, the home has four bedrooms and three bathrooms on the second floor, including a luxurious master suite with a private terrace.
The house also boasts a distinct foyer; formal living and dining rooms designed in an open-plan concept; an expansive, eat-in, gourmet kitchen which is open to the first floor great room; lower-level family room; an attached, heated, 2-½ car garage with roof deck; a penthouse den and roof deck; and two additional rooms on the lower level which could be used as bedrooms, home offices or exercise rooms. The home, designed with an extra-wide floorplan, achieved through side yard relief, also has considerable, professionally-landscaped outdoor living spaces.
This brick and limestone residence has been designed with family-functional experiences and classically proportioned spaces in mind. Highly-efficient environmental technologies have been integrated into the design and construction and the plan also takes into consideration the incorporation of all types of advanced communications systems.
The home went under contract in less than 45 days in 2011.
Jim Yochum
 Plan Architecture

Example of a mid-sized transitional dark wood floor mudroom design in New York with white walls and a black front door
 Window Treasures

This is a simple corner pleat valance with narrow braid detail, mounted on French doors. The valance conceals the cellular shade when raised.
Living room - mid-sized transitional living room idea in Boston with beige walls and no tv
Living room - mid-sized transitional living room idea in Boston with beige walls and no tv
Find the right local pro for your project

 Frankel Design Build
Inspiration for a huge contemporary open concept light wood floor, exposed beam and wall paneling family room remodel in Houston with white walls, a standard fireplace, a stone fireplace and a wall-mounted tv
 Interior Expressions
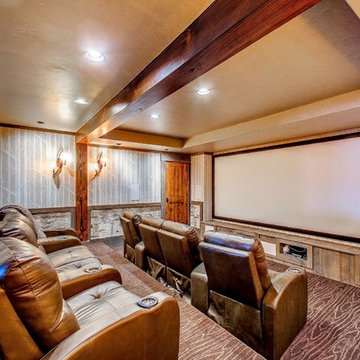
Mountain style enclosed carpeted home theater photo in Boise with multicolored walls and a projector screen

 S&J Properties
Electrical power is a big consideration depending on the garage needs, added circuits may be needed for items like a refrigerator, electric car charging, side drive garage door motors, shop equipment, air compressor and AV equipment.
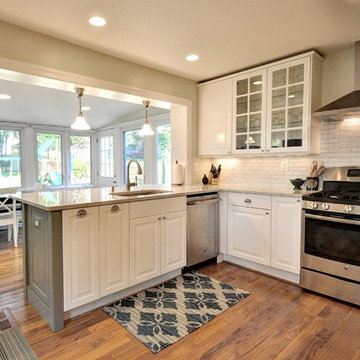
 Lisa Garcia Architecture + Interior Design
Lisa Garcia Architecture + Interior Design
Mid-sized elegant u-shaped light wood floor eat-in kitchen photo in DC Metro with an undermount sink, raised-panel cabinets, white cabinets, quartz countertops, white backsplash, subway tile backsplash, stainless steel appliances and a peninsula
Mid-sized elegant u-shaped light wood floor eat-in kitchen photo in DC Metro with an undermount sink, raised-panel cabinets, white cabinets, quartz countertops, white backsplash, subway tile backsplash, stainless steel appliances and a peninsula
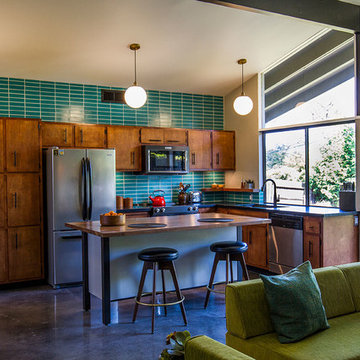
 Fireclay Tile
This labor of love turned out to be a mid-century masterpiece, thanks to Robert Maurer's expert eye for color and interior design
Kitchen - mid-century modern kitchen idea in Sacramento with dark wood cabinets, green backsplash, ceramic backsplash and an island
Kitchen - mid-century modern kitchen idea in Sacramento with dark wood cabinets, green backsplash, ceramic backsplash and an island

 Haus Interior Design
This 1850s farmhouse in the country outside NY underwent a dramatic makeover! Dark wood molding was painted white, shiplap added to the walls, wheat-colored grasscloth installed, and carpets torn out to make way for natural stone and heart pine flooring. We based the palette on quintessential American colors: red, white, and navy. Rooms that had been dark were filled with light and became the backdrop for cozy fabrics, wool rugs, and a collection of art and curios.
Photography: Stacy Zarin Goldberg
See this project featured in Home & Design Magazine here: http://www.homeanddesign.com/2016/12/21/farmhouse-fresh

 Tyler Karu Design + Interiors
A tiny waterfront house in Kennebunkport, Maine.
Photos by James R. Salomon
Bathroom - small coastal bathroom idea in Portland Maine with white walls
Bathroom - small coastal bathroom idea in Portland Maine with white walls
 Innovative Designs

this home is a unique blend of a transitional exterior and a contemporary interior
Example of a large trendy porcelain tile and white floor foyer design in Miami with gray walls and a dark wood front door
Example of a large trendy porcelain tile and white floor foyer design in Miami with gray walls and a dark wood front door
 Eastview Homes
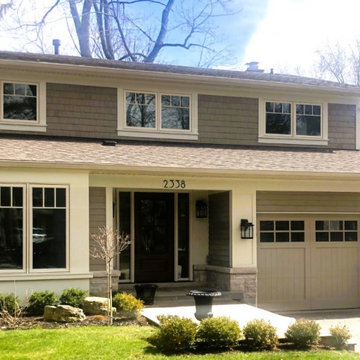
After the work was done, the house looks terrific and has increased in value considerably.
Traditional exterior home idea in Toronto
Traditional exterior home idea in Toronto
 NRF Carpentry Designs

Finished front door with speakeasy window and decorative hardware touches. We ordered four more black nails for the bottom (we were a bit short). The old fence was moved to this location, which opened up the pool and entrance area considerably.

 Open Space Design Decks
Open Space Design
Inspiration for a contemporary home design remodel in Seattle
Inspiration for a contemporary home design remodel in Seattle
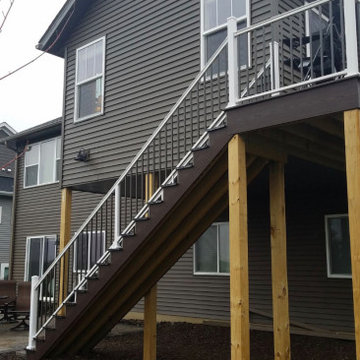
 Roberts Residential Remodeling
For many of us, the attic is sorely underused space. It can be one of the best places to look for home addition opportunities. Attics can become quiet, efficient home offices, luxurious master suite refuges or cozy playrooms and hobby studios. Every attic project needs special consideration, though. Most attics were not designed with living space in mind. That means they might not meet building codes. As we begin any attic remodeling project, we look at several key considerations such as the foundation, ceiling height, insulation, codes, and lighting.

 Seven Custom Homes
Merrick Ales Photography
Inspiration for a huge contemporary white two-story stone exterior home remodel in Austin
Inspiration for a huge contemporary white two-story stone exterior home remodel in Austin
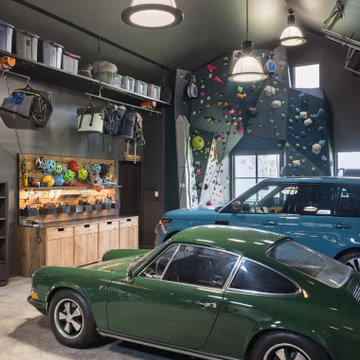
 Eldorado Climbing Walls
An avid climber wanted to be able to train year-round. This wall includes a considerable amount of overhang which it perfect for training.
Inspiration for a contemporary home design remodel in Denver
Inspiration for a contemporary home design remodel in Denver

 Regal Construction & Remodeling Inc.
Open concept kitchen - large contemporary single-wall porcelain tile, gray floor and tray ceiling open concept kitchen idea in Los Angeles with an undermount sink, flat-panel cabinets, black cabinets, quartz countertops, paneled appliances, an island and black countertops
 Allure Window Treatments
Allure WT
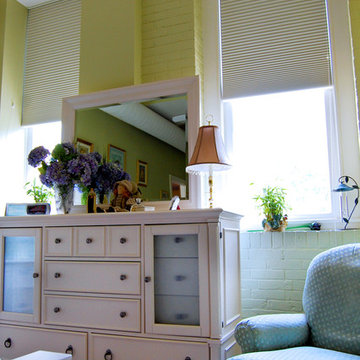
These Honeycomb pleated blackout shades work seamlessly in this room. The designers and installers took careful consideration when placing these shades in the windows to account for the depth difference in the window frames.
 Peltier Interiors
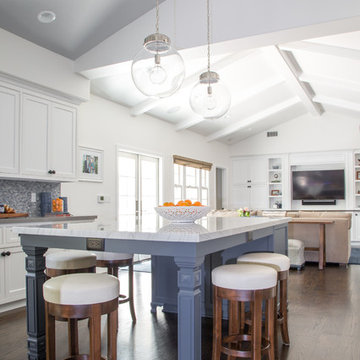
This quaint family home grew from an addition/remodel to a complete new build. Classic colors and materials pair perfectly with fresh whites and natural textures. Thoughtful consideration was given to creating a beautiful home that is casual and family-friendly.
58