
Search results for "Console table" in Home Design Ideas
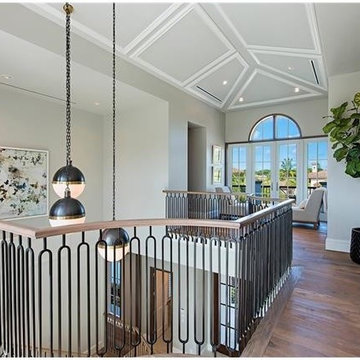
 Beasley & Henley Interior Design
Staircase design in Naples Florida
Example of a large transitional medium tone wood floor hallway design in Miami with beige walls
Example of a large transitional medium tone wood floor hallway design in Miami with beige walls

 Schloegel Design Remodel
Elite Home Images
Patio - large rustic backyard concrete patio idea in Kansas City with an awning and a fireplace
Patio - large rustic backyard concrete patio idea in Kansas City with an awning and a fireplace

 Joyelle West Photography
Joyelle West Photography
Transitional dining room photo in Boston with white walls and no fireplace
Transitional dining room photo in Boston with white walls and no fireplace
Find the right local pro for your project

 Giffin & Crane General Contractors, Inc.
Family area and loft.
Inspiration for a mid-sized contemporary open concept porcelain tile family room remodel in Santa Barbara with gray walls, a standard fireplace and a wall-mounted tv
Inspiration for a mid-sized contemporary open concept porcelain tile family room remodel in Santa Barbara with gray walls, a standard fireplace and a wall-mounted tv
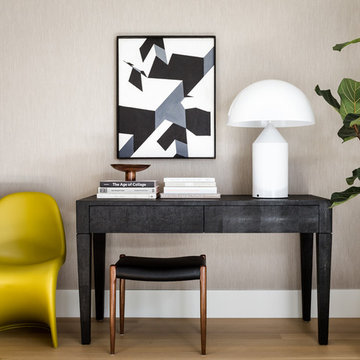
 Dado Interior Design
Location: Denver, CO, USA
Dado designed this 4,000 SF condo from top to bottom. A full-scale buildout was required, with custom fittings throughout. The brief called for design solutions that catered to both the client’s desire for comfort and easy functionality, along with a modern aesthetic that could support their bold and colorful art collection.
The name of the game - calm modernism. Neutral colors and natural materials were used throughout.
"After a couple of failed attempts with other design firms we were fortunate to find Megan Moore. We were looking for a modern, somewhat minimalist design for our newly built condo in Cherry Creek North. We especially liked Megan’s approach to design: specifically to look at the entire space and consider its flow from every perspective. Megan is a gifted designer who understands the needs of her clients. She spent considerable time talking to us to fully understand what we wanted. Our work together felt like a collaboration and partnership. We always felt engaged and informed. We also appreciated the transparency with product selection and pricing.
Megan brought together a talented team of artisans and skilled craftsmen to complete the design vision. From wall coverings to custom furniture pieces we were always impressed with the quality of the workmanship. And, we were never surprised about costs or timing.
We’ve gone back to Megan several times since our first project together. Our condo is now a Zen-like place of calm and beauty that we enjoy every day. We highly recommend Megan as a designer."
Dado Interior Design

 Fiddlehead Design Group, LLC
Susan Gilmore
Inspiration for a large eclectic ceramic tile and brown floor foyer remodel in Minneapolis with multicolored walls
Inspiration for a large eclectic ceramic tile and brown floor foyer remodel in Minneapolis with multicolored walls
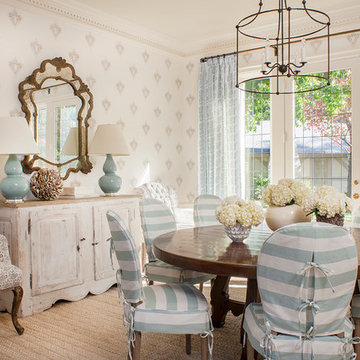
 Massucco Warner Miller Interior Design
Inspiration for a coastal dining room remodel in Seattle with beige walls

Sponsored
Columbus, OH

Hope Restoration & General Contracting
Columbus Design-Build, Kitchen & Bath Remodeling, Historic Renovations

 M. Designs Architects
An old fashioned style home was remodeled into a contemporary home. The bedroom has a lot of natural light with a sliding door wall and a clutter free look

 D&T Builders, LLC
Single front door - mid-sized transitional dark wood floor and brown floor single front door idea in Philadelphia with a dark wood front door and beige walls
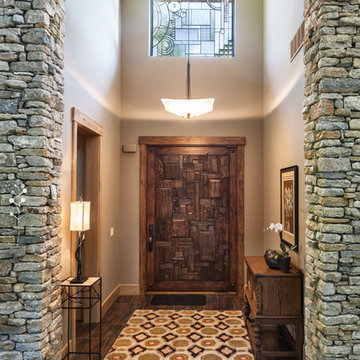
 High Pointe Custom Homes LLC
Josh Beeman Photography
Example of a transitional entryway design in Cincinnati with beige walls and a dark wood front door
Example of a transitional entryway design in Cincinnati with beige walls and a dark wood front door
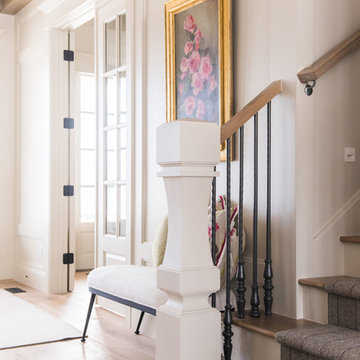
 Carrick Custom Home Design
Rebecca Westover
Example of a mid-sized classic wooden mixed material railing staircase design in Salt Lake City with painted risers
Example of a mid-sized classic wooden mixed material railing staircase design in Salt Lake City with painted risers
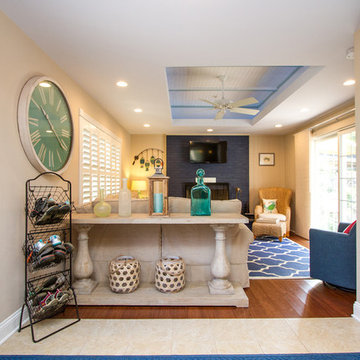
 Sharon Hanby-Robie ASID, LLC
Inspiration for a mid-sized coastal medium tone wood floor and brown floor entryway remodel in Other with beige walls and a medium wood front door

 Linda Perry Design Inc.
Sargent Photography
J/Howard Design Inc
Inspiration for a small contemporary dark wood floor and brown floor entryway remodel in New York with a white front door
Inspiration for a small contemporary dark wood floor and brown floor entryway remodel in New York with a white front door

Sponsored
Sunbury, OH

J.Holderby - Renovations
Franklin County's Leading General Contractors - 2X Best of Houzz!

 O’Hara Interiors
Martha O'Hara Interiors, Interior Design | L. Cramer Builders + Remodelers, Builder | Troy Thies, Photography | Shannon Gale, Photo Styling
Please Note: All “related,” “similar,” and “sponsored” products tagged or listed by Houzz are not actual products pictured. They have not been approved by Martha O’Hara Interiors nor any of the professionals credited. For information about our work, please contact design@oharainteriors.com.

 Lauren Nicole Designs
Family room - large transitional open concept medium tone wood floor and brown floor family room idea in Charlotte with gray walls, a standard fireplace, a wall-mounted tv and a tile fireplace

 McRae Lambert Dunn
Darlene Halaby
Example of a mid-sized trendy wooden l-shaped metal railing staircase design in Orange County with painted risers
Example of a mid-sized trendy wooden l-shaped metal railing staircase design in Orange County with painted risers

 User
UserCoastal Home Photography
Small transitional medium tone wood floor entryway photo in Tampa with gray walls and a white front door
Small transitional medium tone wood floor entryway photo in Tampa with gray walls and a white front door


 Ashley Gilbreath Interior Design
Beach style carpeted l-shaped wood railing staircase photo in Other with carpeted risers

 Robin Gannon Interiors
Traditional Colonial gets the face lift it needs to create an inviting and kitchen and family room for comfortable, easy living. Robin was chosen as the on-air interior designer for the Lexington installment of This Old House.
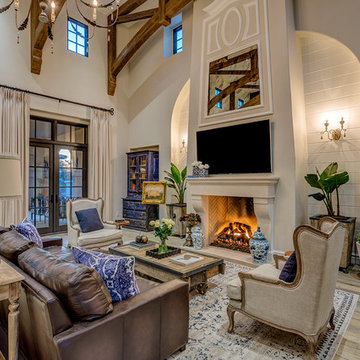
 EARTH AND IMAGES
Inspiration for a french country light wood floor and beige floor family room remodel in Phoenix with beige walls, a standard fireplace and a wall-mounted tv
35