
Search results for "Consoles" in Home Design Ideas

 CL Sterling & Son LLC
Inspiration for a contemporary dark wood floor bathroom remodel in Bridgeport with a console sink and beige walls

 Otto/Walker Architects
Mid-sized trendy formal and open concept dark wood floor living room photo in Salt Lake City with beige walls, a ribbon fireplace, no tv and a stone fireplace

 Fireclay Tile
Spring has sprung and it looks like Rosemary tile. These guest bathroom remodels incorporated this fresh look with our 2x8 Tile in Rosemary.
DESIGN
Erin Kestenbaum
PHOTOS
Erin Kestenbaum
LOCATION
Norwalk, CT
TILE SHOWN
2x8 Tile in Rosemary
Find the right local pro for your project

 Reference Media Inc
Mid-sized urban formal and open concept medium tone wood floor and beige floor living room photo in Seattle with white walls, no fireplace and no tv

 Lauren Nicole Designs
Large beach style formal and enclosed dark wood floor and brown floor living room photo in Charlotte with white walls, a standard fireplace, a stone fireplace and a wall-mounted tv
 Sergio Mannino Studio
Sergio Mannino Studio

Example of a trendy white tile white floor powder room design in New York with beige walls and a console sink
Example of a trendy white tile white floor powder room design in New York with beige walls and a console sink
 Mezger Homes

Inspiration for a large contemporary master gray tile, multicolored tile, white tile and mosaic tile travertine floor and beige floor bathroom remodel in Austin with flat-panel cabinets, white cabinets, white walls, an undermount sink and solid surface countertops


 Betz Design Studio
Rustic White Photography
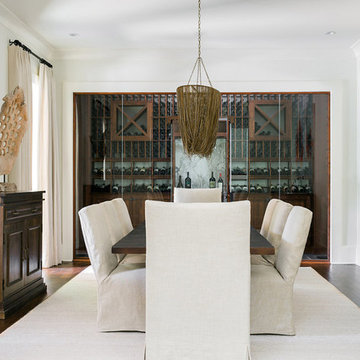
Inspiration for a transitional dark wood floor enclosed dining room remodel in San Francisco with white walls
Inspiration for a transitional dark wood floor enclosed dining room remodel in San Francisco with white walls
 Dawn Ingram Design
Large minimalist open concept medium tone wood floor and brown floor living room photo with gray walls, no fireplace and a wall-mounted tv

 Scott Landon – Modern Antique Store
Hallway - mid-sized rustic travertine floor hallway idea in Vancouver with gray walls
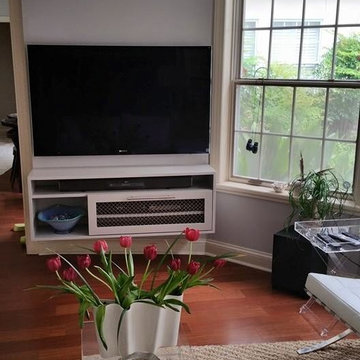 Dawn Ingram Design
Example of a large minimalist open concept medium tone wood floor and brown floor living room design with gray walls, no fireplace and a wall-mounted tv

 Inspired Interiors - Design. Build. Furnish.
Living room - mid-sized transitional open concept living room idea in Chicago with gray walls

 Wolff Contracting & Development
Photo by: Geoffrey Adler (@ Peyote)
Transitional medium tone wood floor hallway photo in Chicago with gray walls
Transitional medium tone wood floor hallway photo in Chicago with gray walls

Sponsored
Columbus, OH

Hope Restoration & General Contracting
Columbus Design-Build, Kitchen & Bath Remodeling, Historic Renovations
 LN Properties, LLC

Inspiration for a large transitional formal and open concept light wood floor living room remodel in Los Angeles with a standard fireplace, no tv, beige walls and a concrete fireplace
 22 INTERIORS
Photo: Amy Bartlam

Example of a huge transitional dark wood floor and brown floor powder room design in Los Angeles with a one-piece toilet, orange walls and a console sink
Example of a huge transitional dark wood floor and brown floor powder room design in Los Angeles with a one-piece toilet, orange walls and a console sink

 Northside Design Collective
The renovation of this town home included expansion of this sitting room to encompass an existing patio space. The overhang of the roof over this patio made for a dark space initially. In the renovation, sliding glass doors and a stone patio were added to open up the views, increase natural light, and expand the floor space in this area of the home, adjacent to the Living Room and fireplace.
 LDa Architecture & Interiors
TEAM
Interior Design: LDa Architecture & Interiors
Millworker: WoodLab
Photographer: Sean Litchfield Photography

Powder room - small contemporary ceramic tile and multicolored floor powder room idea in Boston with flat-panel cabinets, brown cabinets, white walls and a console sink
Powder room - small contemporary ceramic tile and multicolored floor powder room idea in Boston with flat-panel cabinets, brown cabinets, white walls and a console sink


 John Kraemer & Sons
Builder: John Kraemer & Sons | Photographer: Landmark Photography

Mid-sized trendy porcelain tile and black floor entryway photo in Minneapolis with white walls and a black front door
Mid-sized trendy porcelain tile and black floor entryway photo in Minneapolis with white walls and a black front door
 MILIEU
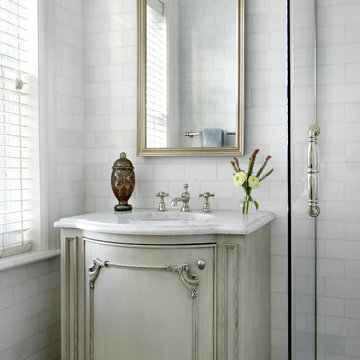
A custom designed vanity adds a unique touch to this guest bathroom.
Photography: Tony Soluri
Bathroom - mid-sized traditional white tile bathroom idea in Chicago with recessed-panel cabinets
Bathroom - mid-sized traditional white tile bathroom idea in Chicago with recessed-panel cabinets
 Dream Home Creations

Small transitional porcelain tile and black floor entryway photo in Toronto with gray walls and a white front door
18