
Search results for "Constrained" in Home Design Ideas
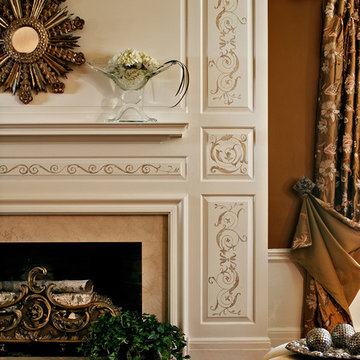


 Home Front
Kitchen space is this house is very constrained. There was no room to expand the galley kitchen, but it's very functional. Black Pearl Leathered (not smooth) granite countertops with a butcher block top on the custom island.

 PLANT Architect Inc.
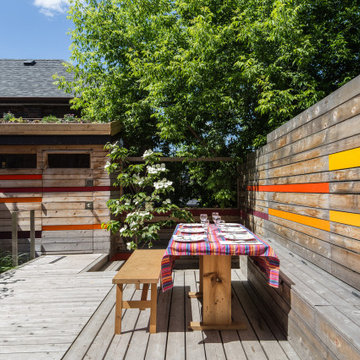
Three generations of one family live in a semi-detached house on an urban hillcrest that drops off sharply in their backyard. They wanted an enclosed, courtyard-like rear garden that would enable them to use as much of the slope as possible and provide some privacy on a tightly constrained site. Wood structures occupy significantly more area than the planting beds on this small, sloping lot. These structures perform multiple storage functions and create distinct areas – the dining area, the bridge to the shed, the stepped-down ‘secret garden’ at the rear with a Venus Dogwood tree and bench seating, and several planted areas. Vibrantly painted slats accent the natural-finish boards in the cedar fence, ensuring that there is colour in the garden year round. Between the side walkway and the rear entry a half-storey below, a balustrade with angled slats organizes the accent colours into a spectrum. From the interior of the house, the chromatic shift in the slats and the spaces between them create visual effects that change with the viewing point.
Find the right local pro for your project
 PLANT Architect Inc.
View from dining area toward shed and stepped-down 'secret garden'
Home design - contemporary home design idea in Toronto
Home design - contemporary home design idea in Toronto

 Alida Landscape Design
Existing Trees and grades constrained design to some extent. Created a gracious walkway between two highly used areas; the front entry and lower deck. Transplanted existing Cherry Tree and added plants for privacy.

 Unique Homes Iowa
Mudroom - small transitional porcelain tile and brown floor mudroom idea with gray walls

 HomeStory Doors of Orange County
9-Lite Decorative Glass Interior French Door
Mountain style home office photo in Orange County
Mountain style home office photo in Orange County

 Wow Great Place
We had alot of fun planning this space constrained kitchen, and packing as much storage into it as possible!
Inspiration for a mid-sized contemporary u-shaped medium tone wood floor and brown floor eat-in kitchen remodel in Montreal with an undermount sink, flat-panel cabinets, black cabinets, quartzite countertops, stainless steel appliances, a peninsula and white countertops
Inspiration for a mid-sized contemporary u-shaped medium tone wood floor and brown floor eat-in kitchen remodel in Montreal with an undermount sink, flat-panel cabinets, black cabinets, quartzite countertops, stainless steel appliances, a peninsula and white countertops

 Linden Creek Home Staging
J FUERST Real Estate Photography
Inspiration for a timeless laundry room remodel in Raleigh
Inspiration for a timeless laundry room remodel in Raleigh


 Wow Great Place
We had alot of fun planning this space constrained kitchen, and packing as much storage into it as possible!
Example of a mid-sized trendy u-shaped medium tone wood floor and brown floor eat-in kitchen design in Montreal with an undermount sink, flat-panel cabinets, black cabinets, quartzite countertops, stainless steel appliances, a peninsula and white countertops
Example of a mid-sized trendy u-shaped medium tone wood floor and brown floor eat-in kitchen design in Montreal with an undermount sink, flat-panel cabinets, black cabinets, quartzite countertops, stainless steel appliances, a peninsula and white countertops

 PW Scott Engineering & Architecture
Commercial building in urban setting designed to create maximum parking and interior space within a constrained site. Project included site planning, architecture and interior design to create custom 2-story office space with third floor corporate boardroom.
 Wow Great Place
We had alot of fun planning this space constrained kitchen, and packing as much storage into it as possible!
Eat-in kitchen - mid-sized contemporary u-shaped medium tone wood floor and brown floor eat-in kitchen idea in Montreal with an undermount sink, flat-panel cabinets, black cabinets, quartzite countertops, stainless steel appliances, a peninsula and white countertops
Eat-in kitchen - mid-sized contemporary u-shaped medium tone wood floor and brown floor eat-in kitchen idea in Montreal with an undermount sink, flat-panel cabinets, black cabinets, quartzite countertops, stainless steel appliances, a peninsula and white countertops
 Jeffrey Klein Designs
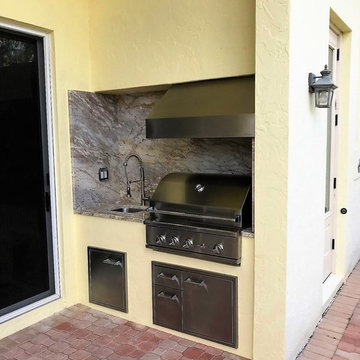
In designing the replacement outdoor kitchen, I was constrained by the pre-existing structures, sidewalls, and a full-width glass door wall, but with very tight tolerances, the new, replacement structure was able to accommodate the new equipment and accessories, as though it were original!

 Gregory Thomas Residential Architecture
The shade canopy and deck addition at twilight, looking toward remodeled pool and the new spa. Before this project the pool deck was severely constrained and the edges near the downhill slope were unsafe. (This shot was taken before our second project, a landscape project at the grassy yard at left here....)
 Wow Great Place
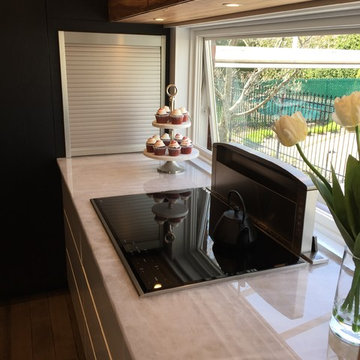
We had alot of fun planning this space constrained kitchen, and packing as much storage into it as possible!
Inspiration for a mid-sized contemporary u-shaped medium tone wood floor and brown floor home design remodel in Montreal with an undermount sink, flat-panel cabinets, black cabinets, quartzite countertops, stainless steel appliances, a peninsula and white countertops
Inspiration for a mid-sized contemporary u-shaped medium tone wood floor and brown floor home design remodel in Montreal with an undermount sink, flat-panel cabinets, black cabinets, quartzite countertops, stainless steel appliances, a peninsula and white countertops

 BDS Design Build Remodel
Download our free ebook, Remodeling a House, Creating a Home. DOWNLOAD NOW
Studio West Photography

 Living Stone Design + Build
A sleek home gym featuring dark wood floors paired with marble-like carpet, recessed lighting, ceiling fans, and large windows that flood the space with natural light, creating a functional and stylish fitness studio in this organic modern mountain home.

 Young Construction
Example of a trendy open concept family room design in Santa Barbara with white walls and a wall-mounted tv
3