
Search results for "Constrained" in Home Design Ideas
 MAAM
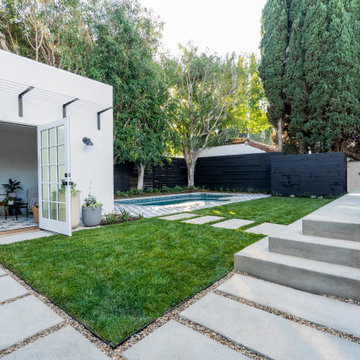
We converted an existing 400 square foot garage -in the historic Hancock Park neighborhood of Los Angeles- into a one bedroom ADU. The garage sits on property lines on two sides and next to mature Ficus trees and an existing pool. Working within this constrained site, we maximized natural light to create a gracious one bedroom guest house. In addition to converting the garage, we renovated the backyard so that the new rear deck harmonizes with the guest house and pool, making this an ideal retreat for contemporary living.
 MAAM
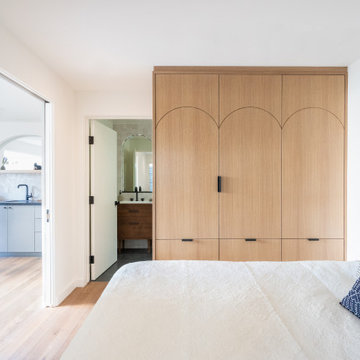
We converted an existing 400 square foot garage -in the historic Hancock Park neighborhood of Los Angeles- into a one bedroom ADU. The garage sits on property lines on two sides and next to mature Ficus trees and an existing pool. Working within this constrained site, we maximized natural light to create a gracious one bedroom guest house. In addition to converting the garage, we renovated the backyard so that the new rear deck harmonizes with the guest house and pool, making this an ideal retreat for contemporary living.
 MAAM
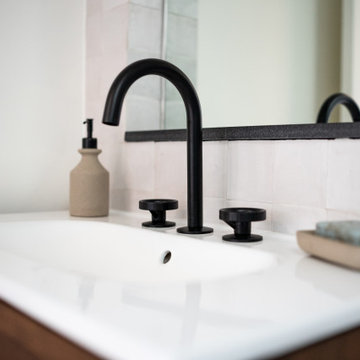
We converted an existing 400 square foot garage -in the historic Hancock Park neighborhood of Los Angeles- into a one bedroom ADU. The garage sits on property lines on two sides and next to mature Ficus trees and an existing pool. Working within this constrained site, we maximized natural light to create a gracious one bedroom guest house. In addition to converting the garage, we renovated the backyard so that the new rear deck harmonizes with the guest house and pool, making this an ideal retreat for contemporary living.
Find the right local pro for your project
 MAAM
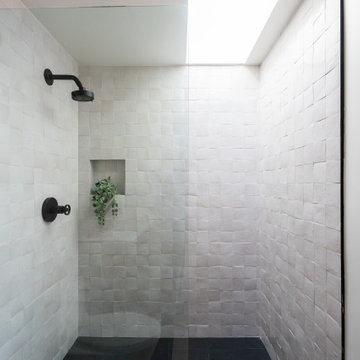
We converted an existing 400 square foot garage -in the historic Hancock Park neighborhood of Los Angeles- into a one bedroom ADU. The garage sits on property lines on two sides and next to mature Ficus trees and an existing pool. Working within this constrained site, we maximized natural light to create a gracious one bedroom guest house. In addition to converting the garage, we renovated the backyard so that the new rear deck harmonizes with the guest house and pool, making this an ideal retreat for contemporary living.

 Topeka Landscape, Inc.
Tiered retaining walls constructed with 3-piece mosaic block.
This is an example of a large traditional front yard retaining wall landscape.
This is an example of a large traditional front yard retaining wall landscape.
 Signature Designs Kitchen | Bath | Interiors
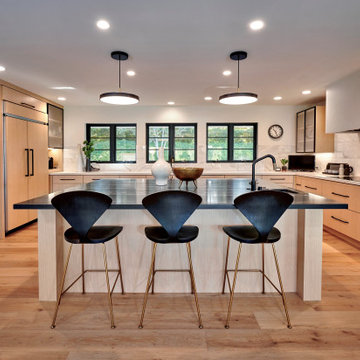
New to the area, this client wanted to modernize and clean up this older 1980's home on one floor covering 3500 sq ft. on the golf course. Clean lines and a neutral material palette blends the home into the landscape, while careful craftsmanship gives the home a clean and contemporary appearance.
We first met the client when we were asked to re-design the client future kitchen. The layout was not making any progress with the architect, so they asked us to step and give them a hand. The outcome is wonderful, full and expanse kitchen. The kitchen lead to assisting the client throughout the entire home.
We were also challenged to meet the clients desired design details but also to meet a certain budget number.

 Bellas Landscaping
Inspiration for a mid-sized craftsman backyard concrete paver patio remodel in Chicago with a fire pit and a pergola


 Antique Farmhouse
Inspired by the beauty of a farm tucked away in the valleys of America, our hand painted oil painting is a unique and lively accent piece for your living or dining room. The traditional rustic style of farmhouses and their stables and barns, is the inspiration behind this beautiful piece. Painted in black and white tones, it's free of visual constrains and is made of the highest quality that you come to expect of our products.
Made of wood.
Dimensions: 32" x 32" H.

 Conk Architecture
Indoor basketball/tennis/multi-game court - large modern light wood floor indoor basketball/tennis/multi-game court idea in Phoenix

 Keryn Stokes
Homecrest Cabinetry, Verano Doorstyle, Maple wood w/ Ginger finish.
Countertops are Waterford quartz by Cambria.
Floors are vinyl wood planks in Dark Bronze by Tarket.
Her much improved cooking area! Seriously, look at the before pictures! She was totally constrained to one side of her kitchen.

 John McClain Design
Inspiration for a timeless l-shaped dark wood floor and brown floor kitchen remodel in Los Angeles with a drop-in sink, shaker cabinets, white cabinets, beige backsplash, subway tile backsplash, stainless steel appliances, an island and beige countertops
 True Carpentry and Cabinetry
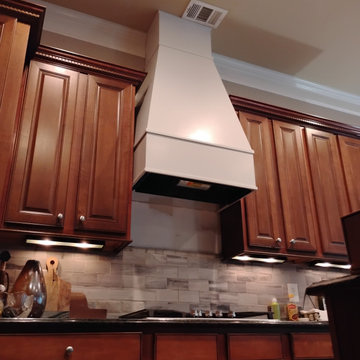
Ok, this was not as straightforward as you might think. The design process included a balancing act between making the hood/insert combination efficient enough to do it's job (and not so powerful as to cause pressurization issues elsewhere in the house) and not so encroaching on the space that the cook feels constrained. Generally speaking the tendency is to error on the side of making the hood to high and to shallow (from front to back). The whole thing is a rabbit hole in which no one is really providing any definitive answers. That said, the customer is happy with the result. The wall under the hood has not been treated yet. I'll update the pics after it has been.
 True Carpentry and Cabinetry
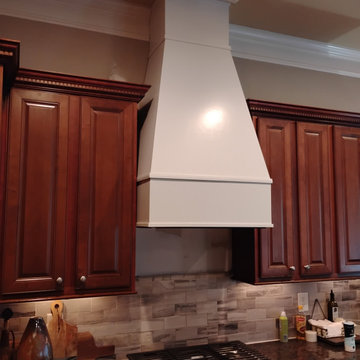
Ok, this was not as straightforward as you might think. The design process included a balancing act between making the hood/insert combination efficient enough to do it's job (and not so powerful as to cause pressurization issues elsewhere in the house) and not so encroaching on the space that the cook feels constrained. Generally speaking the tendency is to error on the side of making the hood to high and to shallow (from front to back). The whole thing is a rabbit hole in which no one is really providing any definitive answers. That said, the customer is happy with the result. The wall under the hood has not been treated yet. I'll update the pics after it has been.

 Julie Deuble
Steven Paul Whitsitt
Inspiration for a mid-sized timeless u-shaped medium tone wood floor eat-in kitchen remodel in New York with an undermount sink, raised-panel cabinets, white cabinets, granite countertops, white backsplash, paneled appliances and white walls
Inspiration for a mid-sized timeless u-shaped medium tone wood floor eat-in kitchen remodel in New York with an undermount sink, raised-panel cabinets, white cabinets, granite countertops, white backsplash, paneled appliances and white walls


 Mish Designs
Example of a cottage white tile and subway tile gray floor freestanding bathtub design in San Francisco with medium tone wood cabinets, white walls, white countertops and louvered cabinets

 Palindrome Design, LLC
Photograph © Michael Wilkinson Photography
Inspiration for a large contemporary master white tile and stone tile marble floor freestanding bathtub remodel in DC Metro with an undermount sink, beaded inset cabinets, white cabinets, marble countertops and white walls
Inspiration for a large contemporary master white tile and stone tile marble floor freestanding bathtub remodel in DC Metro with an undermount sink, beaded inset cabinets, white cabinets, marble countertops and white walls

 JRP Design & Remodel
This Backyard Remodel has been transformed into a Mediterranean Paradise, complete with a pool and various outdoor living spaces, creating diverse multi-functional area for all families. Pergolas were added as an architectural element to define the outdoor space without constraining it and to provide shade from the midday sun. The beach entry sloped pool features a dark bottom that gives the illusion of more depth and the stone surrounding softens the hard lines while featuring a low waterfall that adds to the elegant ambiance.
Tom Clary -Clarified Studios

 Wettling Architects
Theo Morrison Photography
Example of an urban metal staircase design in New York with metal risers
Example of an urban metal staircase design in New York with metal risers
6