
Search results for "Constrained" in Home Design Ideas
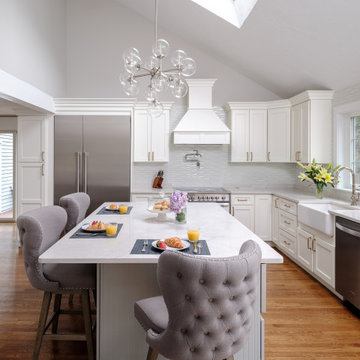
 Woodland Builders
 transformed this first floor, which was once disconnected and constrained. By switching the locations of the dining room and kitchen, we optimized the layout for functionality, flow, and socialization. The expansive new kitchen and dining room have become vibrant, multifunctional spaces. They effortlessly cater to the needs of a seven-person family with enhanced storage solutions and a dedicated coffee and cocktail bar. These improvements create a sense of openness and connection, making the space ideal for entertaining.
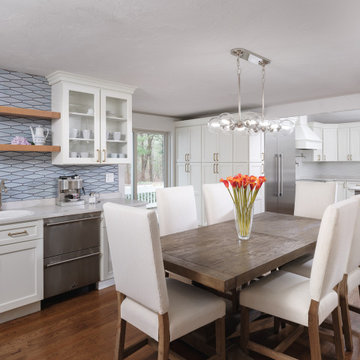 Woodland Builders
 transformed this first floor, which was once disconnected and constrained. By switching the locations of the dining room and kitchen, we optimized the layout for functionality, flow, and socialization. The expansive new kitchen and dining room have become vibrant, multifunctional spaces. They effortlessly cater to the needs of a seven-person family with enhanced storage solutions and a dedicated coffee and cocktail bar. These improvements create a sense of openness and connection, making the space ideal for entertaining.
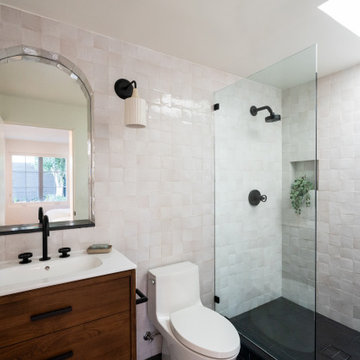
 MAAM
We converted an existing 400 square foot garage -in the historic Hancock Park neighborhood of Los Angeles- into a one bedroom ADU. The garage sits on property lines on two sides and next to mature Ficus trees and an existing pool. Working within this constrained site, we maximized natural light to create a gracious one bedroom guest house. In addition to converting the garage, we renovated the backyard so that the new rear deck harmonizes with the guest house and pool, making this an ideal retreat for contemporary living.
Find the right local pro for your project
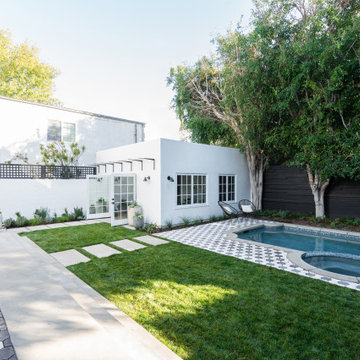 MAAM
We converted an existing 400 square foot garage -in the historic Hancock Park neighborhood of Los Angeles- into a one bedroom ADU. The garage sits on property lines on two sides and next to mature Ficus trees and an existing pool. Working within this constrained site, we maximized natural light to create a gracious one bedroom guest house. In addition to converting the garage, we renovated the backyard so that the new rear deck harmonizes with the guest house and pool, making this an ideal retreat for contemporary living.
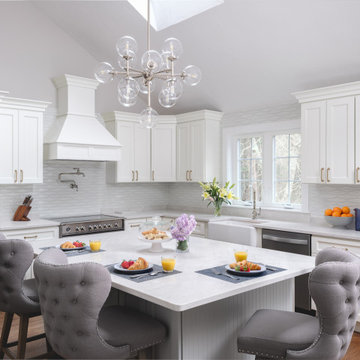 Woodland Builders
 transformed this first floor, which was once disconnected and constrained. By switching the locations of the dining room and kitchen, we optimized the layout for functionality, flow, and socialization. The expansive new kitchen and dining room have become vibrant, multifunctional spaces. They effortlessly cater to the needs of a seven-person family with enhanced storage solutions and a dedicated coffee and cocktail bar. These improvements create a sense of openness and connection, making the space ideal for entertaining.


 Pamela Dailey Design
This 400 s.f. studio apartment in NYC’s Greenwich Village serves as a pied-a-terre
for clients whose primary residence is on the West Coast.
Although the clients do not reside here full-time, this tiny space accommodates
all the creature comforts of home.
Bleached hardwood floors, crisp white walls, and high ceilings are the backdrop to
a custom blackened steel and glass partition, layered with raw silk sheer draperies,
to create a private sleeping area, replete with custom built-in closets.
Simple headboard and crisp linens are balanced with a lightly-metallic glazed
duvet and a vintage textile pillow.
The living space boasts a custom Belgian linen sectional sofa that pulls out into a
full-size bed for the couple’s young children who sometimes accompany them.
Efficient and inexpensive dining furniture sits comfortably in the main living space
and lends clean, Scandinavian functionality for sharing meals. The sculptural
handrafted metal ceiling mobile offsets the architecture’s clean lines, defining the
space while accentuating the tall ceilings.
The kitchenette combines custom cool grey lacquered cabinets with brass fittings,
white beveled subway tile, and a warm brushed brass backsplash; an antique
Boucherouite runner and textural woven stools that pull up to the kitchen’s
coffee counter puntuate the clean palette with warmth and the human scale.
The under-counter freezer and refrigerator, along with the 18” dishwasher, are all
panelled to match the cabinets, and open shelving to the ceiling maximizes the
feeling of the space’s volume.
The entry closet doubles as home for a combination washer/dryer unit.
The custom bathroom vanity, with open brass legs sitting against floor-to-ceiling
marble subway tile, boasts a honed gray marble countertop, with an undermount
sink offset to maximize precious counter space and highlight a pendant light. A
tall narrow cabinet combines closed and open storage, and a recessed mirrored
medicine cabinet conceals additional necessaries.
The stand-up shower is kept minimal, with simple white beveled subway tile and
frameless glass doors, and is large enough to host a teak and stainless bench for
comfort; black sink and bath fittings ground the otherwise light palette.
What had been a generic studio apartment became a rich landscape for living.
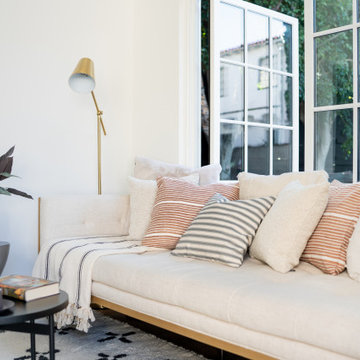 MAAM
We converted an existing 400 square foot garage -in the historic Hancock Park neighborhood of Los Angeles- into a one bedroom ADU. The garage sits on property lines on two sides and next to mature Ficus trees and an existing pool. Working within this constrained site, we maximized natural light to create a gracious one bedroom guest house. In addition to converting the garage, we renovated the backyard so that the new rear deck harmonizes with the guest house and pool, making this an ideal retreat for contemporary living.
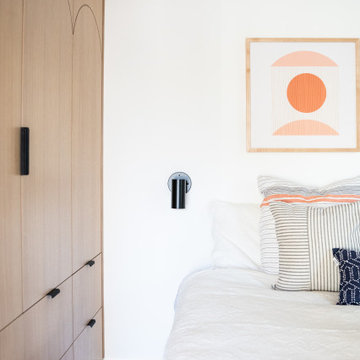 MAAM
We converted an existing 400 square foot garage -in the historic Hancock Park neighborhood of Los Angeles- into a one bedroom ADU. The garage sits on property lines on two sides and next to mature Ficus trees and an existing pool. Working within this constrained site, we maximized natural light to create a gracious one bedroom guest house. In addition to converting the garage, we renovated the backyard so that the new rear deck harmonizes with the guest house and pool, making this an ideal retreat for contemporary living.

 Taylor Design
Example of a mid-sized gender-neutral dark wood floor walk-in closet design in Seattle with shaker cabinets and white cabinets
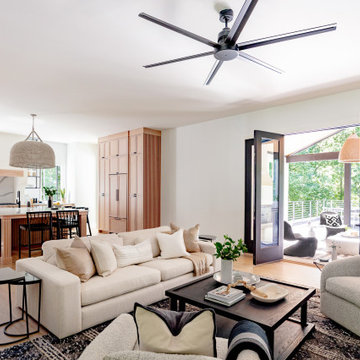

 MAAM
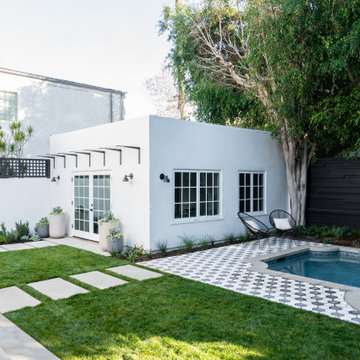
We converted an existing 400 square foot garage -in the historic Hancock Park neighborhood of Los Angeles- into a one bedroom ADU. The garage sits on property lines on two sides and next to mature Ficus trees and an existing pool. Working within this constrained site, we maximized natural light to create a gracious one bedroom guest house. In addition to converting the garage, we renovated the backyard so that the new rear deck harmonizes with the guest house and pool, making this an ideal retreat for contemporary living.
 MAAM
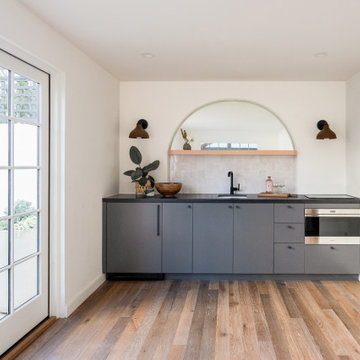
We converted an existing 400 square foot garage -in the historic Hancock Park neighborhood of Los Angeles- into a one bedroom ADU. The garage sits on property lines on two sides and next to mature Ficus trees and an existing pool. Working within this constrained site, we maximized natural light to create a gracious one bedroom guest house. In addition to converting the garage, we renovated the backyard so that the new rear deck harmonizes with the guest house and pool, making this an ideal retreat for contemporary living.

 Multi Drywall & Partition, LLC
Customer was remodeling their home and wanted a custom oak stair with a dark stain on the treads. Our trim carpenters built the stair to fit the existing space, making the stair geometry work in spite of the constrained space and existing parameters with which we had to contend. Then our painters came in and gave her the exact look she desired with the stain.
 MAAM
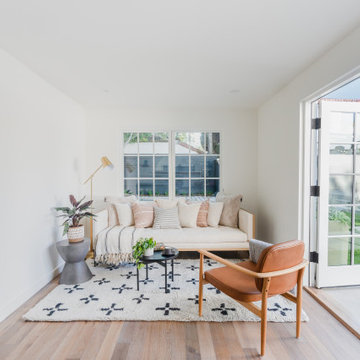
We converted an existing 400 square foot garage -in the historic Hancock Park neighborhood of Los Angeles- into a one bedroom ADU. The garage sits on property lines on two sides and next to mature Ficus trees and an existing pool. Working within this constrained site, we maximized natural light to create a gracious one bedroom guest house. In addition to converting the garage, we renovated the backyard so that the new rear deck harmonizes with the guest house and pool, making this an ideal retreat for contemporary living.
 MAAM
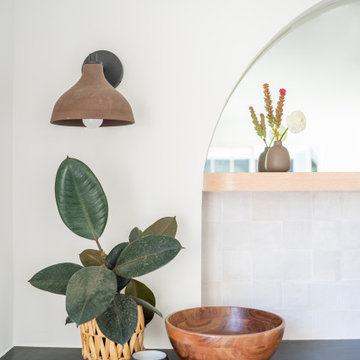
We converted an existing 400 square foot garage -in the historic Hancock Park neighborhood of Los Angeles- into a one bedroom ADU. The garage sits on property lines on two sides and next to mature Ficus trees and an existing pool. Working within this constrained site, we maximized natural light to create a gracious one bedroom guest house. In addition to converting the garage, we renovated the backyard so that the new rear deck harmonizes with the guest house and pool, making this an ideal retreat for contemporary living.
 MAAM
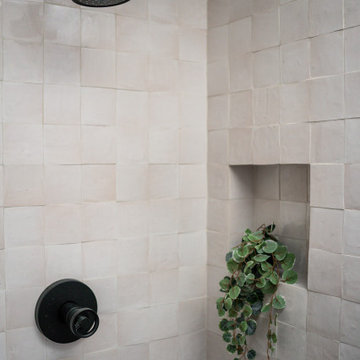
We converted an existing 400 square foot garage -in the historic Hancock Park neighborhood of Los Angeles- into a one bedroom ADU. The garage sits on property lines on two sides and next to mature Ficus trees and an existing pool. Working within this constrained site, we maximized natural light to create a gracious one bedroom guest house. In addition to converting the garage, we renovated the backyard so that the new rear deck harmonizes with the guest house and pool, making this an ideal retreat for contemporary living.
 MAAM
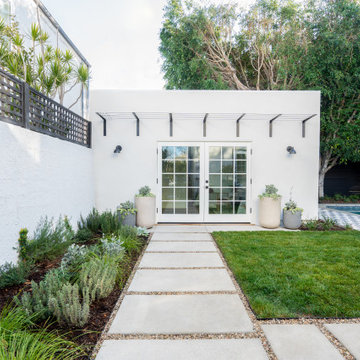
We converted an existing 400 square foot garage -in the historic Hancock Park neighborhood of Los Angeles- into a one bedroom ADU. The garage sits on property lines on two sides and next to mature Ficus trees and an existing pool. Working within this constrained site, we maximized natural light to create a gracious one bedroom guest house. In addition to converting the garage, we renovated the backyard so that the new rear deck harmonizes with the guest house and pool, making this an ideal retreat for contemporary living.

 dRemodeling Design-Build
Continuing the conversation of engaging the user in a relatively small/constrained space, a hierarchy of colors and materials can significantly impact a space. By using darker tones and textures on components such as floors and vanities and lighter colors such as whites on doors, windows and ceilings, a space can help guide the user, dissecting and ornamenting what is important. Thus, by designing with purpose, a greater level of sophistication is achieved.
5