
Search results for "Constrained" in Home Design Ideas

 Anne Decker Architects, LLC
EDGEMOOR HOUSE
Located in the Edgemoor neighborhood in Bethesda, Maryland, this new home draws influence from the Bauhaus movement. Clean crisp spaces with oversized steel doors and windows pull the outside in to create spaces filled with light and warmth.
Photo Credit: Tom Arban Photography

 LandArt
Overview of Credit Valley random flagstone patio, natural gas fire feature, natural stepping stones, and surrounding gardens.
Design ideas for a mid-sized traditional partial sun backyard stone landscaping with a fire pit.
Design ideas for a mid-sized traditional partial sun backyard stone landscaping with a fire pit.

 ハイランド ホーム デザイン
Living room - contemporary light wood floor living room idea in Kobe with white walls and a tv stand
Find the right local pro for your project
 PLANT Architect Inc.
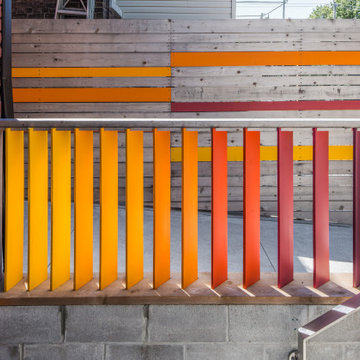
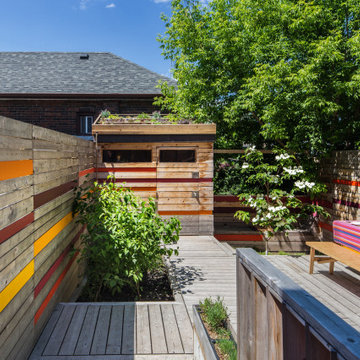
Between the side walkway and the rear entry a half-storey below, a balustrade with angled slats organizes the courtyard's accent colours into a spectrum.
 PLANT Architect Inc.
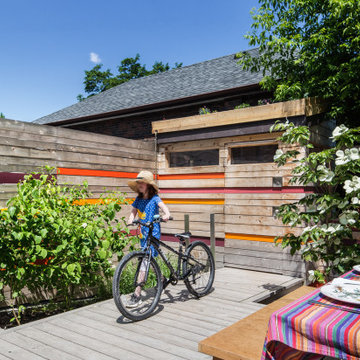
View toward green-roofed storage shed
Home design - contemporary home design idea in Toronto
Home design - contemporary home design idea in Toronto

 Casey Dunn
Kitchen/dining room combo - transitional concrete floor kitchen/dining room combo idea in Austin with no fireplace
Kitchen/dining room combo - transitional concrete floor kitchen/dining room combo idea in Austin with no fireplace
 PLANT Architect Inc.
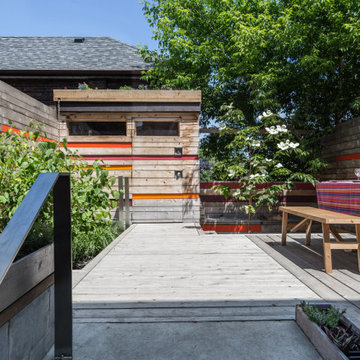
View from back of house
Inspiration for a contemporary home design remodel in Toronto
Inspiration for a contemporary home design remodel in Toronto

Example of a mid-sized ornate formal and enclosed medium tone wood floor and brown floor living room design in New York with yellow walls, a standard fireplace and a wood fireplace surround

 Actual-Size Architecture
While the low roofline of an earlier addition constrain the adjacent living and dining ceilings, the kitchen enjoys the height of the original house.

 Weisshouse
Adam Millrom
Inspiration for a large transitional open concept living room remodel with white walls and a bar
Inspiration for a large transitional open concept living room remodel with white walls and a bar
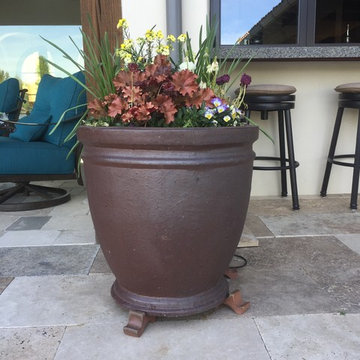
 Boise Pottery
Don't be constrained by the thinking that your pots have to sit snugly up against the wall! This client shows that you can make your pottery piece the center of attention...in all the good ways, of course!
 PLANT Architect Inc.
Detail of the courtyard's natural cedar finish and painted slats
Example of a trendy home design design in Toronto
Example of a trendy home design design in Toronto

 Rudloff Custom Builders
Renovations made this house bright, open, and modern. In addition to installing white oak flooring, we opened up and brightened the living space by removing a wall between the kitchen and family room and added large windows to the kitchen. In the family room, we custom made the built-ins with a clean design and ample storage. In the family room, we custom-made the built-ins. We also custom made the laundry room cubbies, using shiplap that we painted light blue.
Rudloff Custom Builders has won Best of Houzz for Customer Service in 2014, 2015 2016, 2017 and 2019. We also were voted Best of Design in 2016, 2017, 2018, 2019 which only 2% of professionals receive. Rudloff Custom Builders has been featured on Houzz in their Kitchen of the Week, What to Know About Using Reclaimed Wood in the Kitchen as well as included in their Bathroom WorkBook article. We are a full service, certified remodeling company that covers all of the Philadelphia suburban area. This business, like most others, developed from a friendship of young entrepreneurs who wanted to make a difference in their clients’ lives, one household at a time. This relationship between partners is much more than a friendship. Edward and Stephen Rudloff are brothers who have renovated and built custom homes together paying close attention to detail. They are carpenters by trade and understand concept and execution. Rudloff Custom Builders will provide services for you with the highest level of professionalism, quality, detail, punctuality and craftsmanship, every step of the way along our journey together.
Specializing in residential construction allows us to connect with our clients early in the design phase to ensure that every detail is captured as you imagined. One stop shopping is essentially what you will receive with Rudloff Custom Builders from design of your project to the construction of your dreams, executed by on-site project managers and skilled craftsmen. Our concept: envision our client’s ideas and make them a reality. Our mission: CREATING LIFETIME RELATIONSHIPS BUILT ON TRUST AND INTEGRITY.
Photo Credit: Linda McManus Images

 Design Edge
The different ground levels, ceiling height constrains, the requirement of an outdoor fireplace, and a grill were a few elements to consider. The space needed to be connected with the kitchen to allow a better flow for entertainment.
 PLANT Architect Inc.
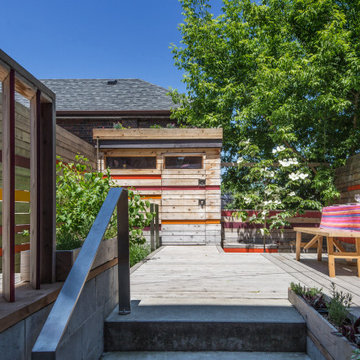
The site slopes down sharply. Prior to the creation of this courtyard, the owners had scarcely any useable outdoor space at the rear of their house.
Trendy home design photo in Toronto
Trendy home design photo in Toronto

 Techo-Bloc
This retaining wall project in inspired by our Travertina Raw stone. The Travertina Raw collection has been extended to a double-sided, segmental retaining wall system. This product mimics the texture of natural travertine in a concrete material for wall blocks. Build outdoor raised planters, outdoor kitchens, seating benches and more with this wall block. This product line has enjoyed huge success and has now been improved with an ultra robust mix design, making it far more durable than the natural alternative. This is a perfect solution in freeze-thaw climates. Check out our website to shop the look! https://www.techo-bloc.com/shop/walls/travertina-raw/

 Home Front
Kitchen space is this house is very constrained. There was no room to expand the galley kitchen, but it's very functional. Black Pearl Leathered (not smooth) granite countertops with a butcher block top on the custom island.
 Home Front
Kitchen space is this house is very constrained. There was no room to expand the galley kitchen, but it's very functional. Black Pearl Leathered (not smooth) granite countertops with a butcher block top on the custom island.

 Ann Lowengart Interiors
For this classic San Francisco William Wurster house, we complemented the iconic modernist architecture, urban landscape, and Bay views with contemporary silhouettes and a neutral color palette. We subtly incorporated the wife's love of all things equine and the husband's passion for sports into the interiors. The family enjoys entertaining, and the multi-level home features a gourmet kitchen, wine room, and ample areas for dining and relaxing. An elevator conveniently climbs to the top floor where a serene master suite awaits.
2