
Search results for "Constrained" in Home Design Ideas

 Rivendell Landscape Design
Bakyard slope constrained by terrace retaining /seat wall and landscape boulder retaining wall.
Photo by Kristin Berube
Inspiration for a small transitional backyard landscaping in Boston with a fire pit.
Inspiration for a small transitional backyard landscaping in Boston with a fire pit.

 Wow Great Place
We had alot of fun planning this space constrained kitchen, and packing as much storage into it as possible!
Example of a mid-sized trendy u-shaped medium tone wood floor and brown floor eat-in kitchen design in Montreal with an undermount sink, flat-panel cabinets, black cabinets, quartzite countertops, stainless steel appliances, a peninsula and white countertops
Example of a mid-sized trendy u-shaped medium tone wood floor and brown floor eat-in kitchen design in Montreal with an undermount sink, flat-panel cabinets, black cabinets, quartzite countertops, stainless steel appliances, a peninsula and white countertops
 Wow Great Place
We had alot of fun planning this space constrained kitchen, and packing as much storage into it as possible!
Mid-sized trendy u-shaped medium tone wood floor and brown floor eat-in kitchen photo in Montreal with an undermount sink, flat-panel cabinets, black cabinets, quartzite countertops, stainless steel appliances, a peninsula and white countertops
Mid-sized trendy u-shaped medium tone wood floor and brown floor eat-in kitchen photo in Montreal with an undermount sink, flat-panel cabinets, black cabinets, quartzite countertops, stainless steel appliances, a peninsula and white countertops
Find the right local pro for your project

 Craftbuilt, Inc.
Example of a mid-sized transitional single-wall light wood floor open concept kitchen design in Atlanta with a double-bowl sink, recessed-panel cabinets, white cabinets, marble countertops, white backsplash, subway tile backsplash, stainless steel appliances and an island

 Logan Killen Interiors
Sara Essex Bradley
Inspiration for an eclectic dining room remodel in New Orleans
Inspiration for an eclectic dining room remodel in New Orleans
 PLANT Architect Inc.
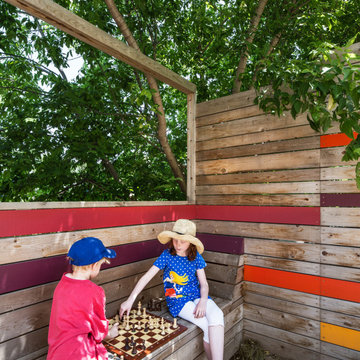
Seating nook in stepped down 'secret garden' at rear
Inspiration for a contemporary home design remodel in Toronto
Inspiration for a contemporary home design remodel in Toronto
 Wow Great Place
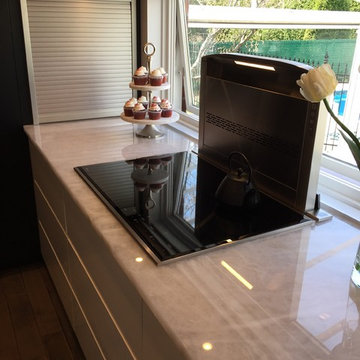
We had alot of fun planning this space constrained kitchen, and packing as much storage into it as possible!
Example of a mid-sized trendy u-shaped medium tone wood floor and brown floor home design design in Montreal with an undermount sink, flat-panel cabinets, black cabinets, quartzite countertops, stainless steel appliances, a peninsula and white countertops
Example of a mid-sized trendy u-shaped medium tone wood floor and brown floor home design design in Montreal with an undermount sink, flat-panel cabinets, black cabinets, quartzite countertops, stainless steel appliances, a peninsula and white countertops

 Jeanne Finnerty Interior Design
greg premru
Small transitional l-shaped light wood floor eat-in kitchen photo in Boston with an undermount sink, flat-panel cabinets, white cabinets, quartz countertops, white backsplash, marble backsplash, stainless steel appliances and an island
Small transitional l-shaped light wood floor eat-in kitchen photo in Boston with an undermount sink, flat-panel cabinets, white cabinets, quartz countertops, white backsplash, marble backsplash, stainless steel appliances and an island
 Wow Great Place
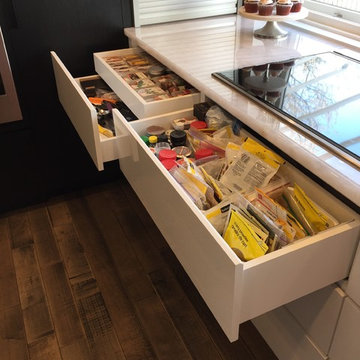
We had alot of fun planning this space constrained kitchen, and packing as much storage into it as possible!
Home design - mid-sized contemporary u-shaped medium tone wood floor and brown floor home design idea in Montreal with an undermount sink, flat-panel cabinets, black cabinets, quartzite countertops, stainless steel appliances, a peninsula and white countertops
Home design - mid-sized contemporary u-shaped medium tone wood floor and brown floor home design idea in Montreal with an undermount sink, flat-panel cabinets, black cabinets, quartzite countertops, stainless steel appliances, a peninsula and white countertops
 XID DESIGN & BUILD LLC
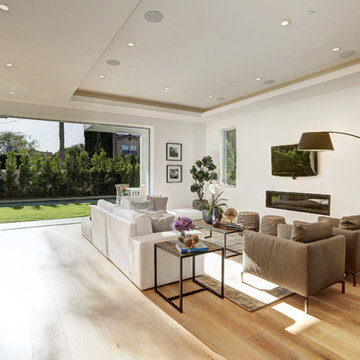
Nestled on a flat site, in the heart of West Hollywood, the house’s architectural language is delineated by an assembly of minimalist geometries, delicately constraining one another, a convergence of mass, void, light and shadow. The use of natural wood and porcelain creates a harmonious blend and feelings of comfort and wholeness.

 Design Harmony
Cory Holland
Kitchen - transitional light wood floor and beige floor kitchen idea in Seattle with an undermount sink, shaker cabinets, white cabinets, blue backsplash, stainless steel appliances and an island
Kitchen - transitional light wood floor and beige floor kitchen idea in Seattle with an undermount sink, shaker cabinets, white cabinets, blue backsplash, stainless steel appliances and an island

 Homegrown Decor, LLC
Homegrown Decor, Interior Design; Angie Seckinger, Photography
Example of a classic entryway design in DC Metro
Example of a classic entryway design in DC Metro
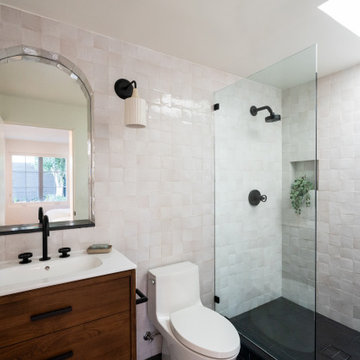
 MAAM
We converted an existing 400 square foot garage -in the historic Hancock Park neighborhood of Los Angeles- into a one bedroom ADU. The garage sits on property lines on two sides and next to mature Ficus trees and an existing pool. Working within this constrained site, we maximized natural light to create a gracious one bedroom guest house. In addition to converting the garage, we renovated the backyard so that the new rear deck harmonizes with the guest house and pool, making this an ideal retreat for contemporary living.
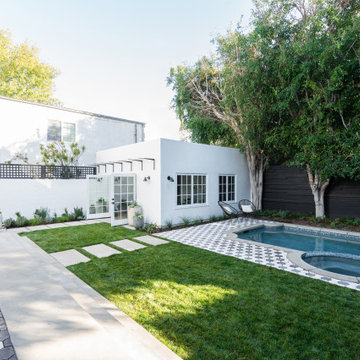 MAAM
We converted an existing 400 square foot garage -in the historic Hancock Park neighborhood of Los Angeles- into a one bedroom ADU. The garage sits on property lines on two sides and next to mature Ficus trees and an existing pool. Working within this constrained site, we maximized natural light to create a gracious one bedroom guest house. In addition to converting the garage, we renovated the backyard so that the new rear deck harmonizes with the guest house and pool, making this an ideal retreat for contemporary living.
 Woodland Builders
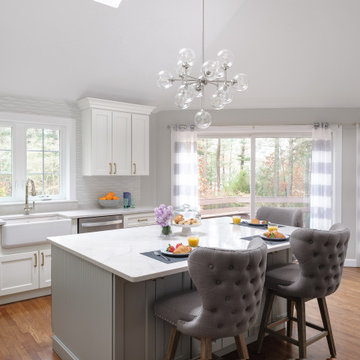
 transformed this first floor, which was once disconnected and constrained. By switching the locations of the dining room and kitchen, we optimized the layout for functionality, flow, and socialization. The expansive new kitchen and dining room have become vibrant, multifunctional spaces. They effortlessly cater to the needs of a seven-person family with enhanced storage solutions and a dedicated coffee and cocktail bar. These improvements create a sense of openness and connection, making the space ideal for entertaining.
 Ambler Design
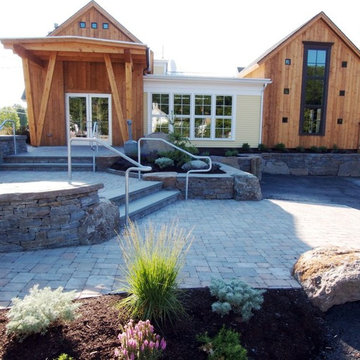
A multi-level patio and curving accessible path guides guests to the main entrance. This was a creative and efficient design to handle the constrained project site and high light the new entrance. Ambler Design.

 Elizabeth Reich
Jamie Sentz
Inspiration for a transitional living room remodel in Baltimore with white walls
Inspiration for a transitional living room remodel in Baltimore with white walls

 ATMOSPHERE DESIGN LLC
For this remodeling project, ATMOSPHERE DESIGN focused on the “bones” to keep new construction to the minimum. Starting from the basic footprint of two boxes with gable, the designers shaved away distracting shapes and reworked what had been a constrained layout into an open plan of simple elegance. To create a sense of warmth and calm inside and out, the design introduced Ipe wood floors throughout and added a boardwalk ending at a window framed in mahogany.
photo © Lorin Klaris
 Woodland Builders
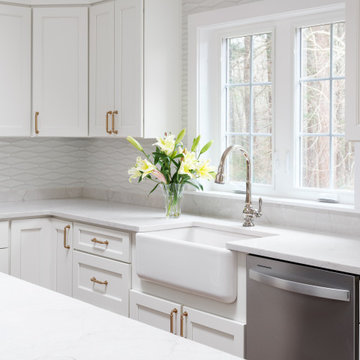
 transformed this first floor, which was once disconnected and constrained. By switching the locations of the dining room and kitchen, we optimized the layout for functionality, flow, and socialization. The expansive new kitchen and dining room have become vibrant, multifunctional spaces. They effortlessly cater to the needs of a seven-person family with enhanced storage solutions and a dedicated coffee and cocktail bar. These improvements create a sense of openness and connection, making the space ideal for entertaining.
 Woodland Builders
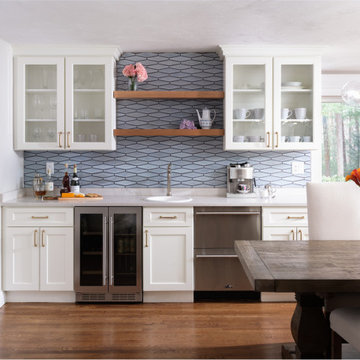
 transformed this first floor, which was once disconnected and constrained. By switching the locations of the dining room and kitchen, we optimized the layout for functionality, flow, and socialization. The expansive new kitchen and dining room have become vibrant, multifunctional spaces. They effortlessly cater to the needs of a seven-person family with enhanced storage solutions and a dedicated coffee and cocktail bar. These improvements create a sense of openness and connection, making the space ideal for entertaining.
4