
Search results for "Constructing connections" in Home Design Ideas

 Connect Homes
Joe Fletcher
Example of a mid-sized minimalist brown one-story wood flat roof design in San Francisco
Example of a mid-sized minimalist brown one-story wood flat roof design in San Francisco


 Glass Construction
Washington Fine Properties
Bedroom - mid-sized traditional master dark wood floor bedroom idea in DC Metro with white walls
Bedroom - mid-sized traditional master dark wood floor bedroom idea in DC Metro with white walls
Find the right local pro for your project

 AlphaStudio Design Group
Conceptually the Clark Street remodel began with an idea of creating a new entry. The existing home foyer was non-existent and cramped with the back of the stair abutting the front door. By defining an exterior point of entry and creating a radius interior stair, the home instantly opens up and becomes more inviting. From there, further connections to the exterior were made through large sliding doors and a redesigned exterior deck. Taking advantage of the cool coastal climate, this connection to the exterior is natural and seamless
Photos by Zack Benson

 Urban Oasis Design & Construction LLC
Inspiration for a large transitional backyard concrete patio remodel in Seattle with a fire pit and no cover

 TELFORD+BROWN STUDIO ARCHITECTURE
We were asked to add a small sunroom off a beautiful 1960's living room. Our approach was to continue the lines of the living room out into the landscape. Opening up and glazing the walls on either side of the fireplace gave more presence to the Dale Chihuly piece mounted above while visually connecting to the garden and the new addition.
Ostmo Construction
Dale Christopher Lang, PhD, AIAP, NW Architectural Photography

 Encore Construction
OnSite Studios
This is an example of a farmhouse shade side yard garden path in Boston.
This is an example of a farmhouse shade side yard garden path in Boston.

Sponsored
Fredericksburg, OH

High Point Cabinets
Columbus' Experienced Custom Cabinet Builder | 4x Best of Houzz Winner

 Integrity Development & Construction, Inc.
Hallway renovation to connect the new master suite and master bath.
Mid-sized elegant carpeted and beige floor hallway photo in Boston with brown walls
Mid-sized elegant carpeted and beige floor hallway photo in Boston with brown walls
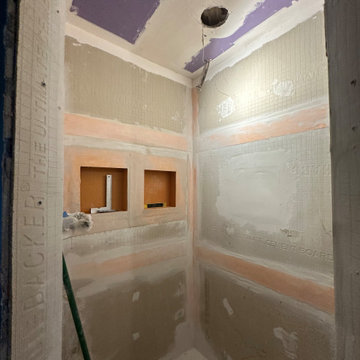

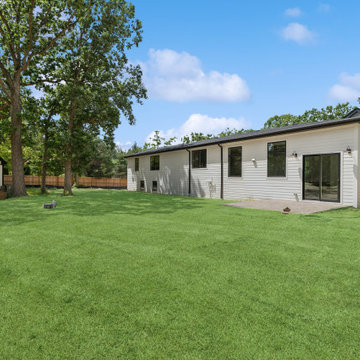
 New Explode Construction
This view captures the harmony between the home's clean architectural lines and the surrounding greenery. Oversized windows offer a seamless connection between interior and exterior, bringing in natural light and expanding the living space visually. A subtle yet sophisticated exterior palette enhances the home's integration into its serene landscape.

 Alderwood Landscape Architecture and Construction
Brian Parks
Example of a classic stone patio design in Seattle with a fire pit and no cover
Example of a classic stone patio design in Seattle with a fire pit and no cover
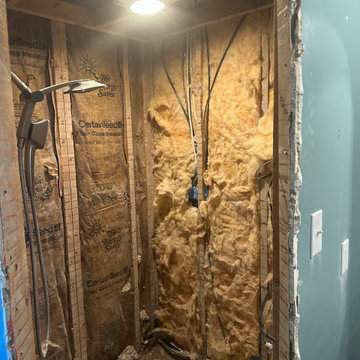
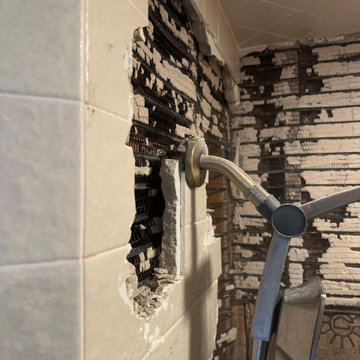



 Allstar Construction Commercial Operating Company
Allstar built a low maintenance composite deck and railing. The cool thing about this project is we ended up building 12' x 12' Gazebo with a shake roof top. We built a 8' x 10' connecting bridge to the Gazebo.

 Drawing Dept
Kitchen with Panda Doors open to exterior dining and pool.
Architect: Drawing Dept
Contractor: Camery Hensley Construction
Photography: Ross Van Pelt
Eat-in kitchen - modern galley eat-in kitchen idea in Cincinnati with an undermount sink, flat-panel cabinets, white cabinets, stainless steel appliances and granite countertops
Eat-in kitchen - modern galley eat-in kitchen idea in Cincinnati with an undermount sink, flat-panel cabinets, white cabinets, stainless steel appliances and granite countertops
 Allstar Construction Commercial Operating Company
Allstar built a low maintenance composite deck and railing. The cool thing about this project is we ended up building 12' x 12' Gazebo with a shake roof top. We built a 8' x 10' connecting bridge to the Gazebo.


 Allstar Construction Commercial Operating Company
Allstar built a low maintenance composite deck and railing. The cool thing about this project is we ended up building 12' x 12' Gazebo with a shake roof top. We built a 8' x 10' connecting bridge to the Gazebo.


 Flavin Architects
Modern glass house set in the landscape evokes a midcentury vibe. A modern gas fireplace divides the living area with a polished concrete floor from the greenhouse with a gravel floor. The frame is painted steel with aluminum sliding glass door. The front features a green roof with native grasses and the rear is covered with a glass roof.
Photo by: Peter Vanderwarker Photography
1