
Search results for "Construction area" in Home Design Ideas
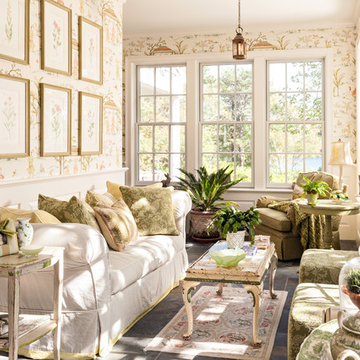


 Visbeen Architects
The Laurel was a project that required a rigorous lesson in southern architectural vernacular. The site being located in the hot climate of the Carolina shoreline, the client was eager to capture cross breezes and utilize outdoor entertainment spaces. The home was designed with three covered porches, one partially covered courtyard, and one screened porch, all accessed by way of French doors and extra tall double-hung windows. The open main level floor plan centers on common livings spaces, while still leaving room for a luxurious master suite. The upstairs loft includes two individual bed and bath suites, providing ample room for guests. Native materials were used in construction, including a metal roof and local timber.

 Augustus Construction
Designed by Wild Water Designs
Photography by Elyssa Cohen
Large coastal gray three-story wood gable roof idea in Boston
Large coastal gray three-story wood gable roof idea in Boston
Find the right local pro for your project

 Custom Design & Construction
This project is a whole home remodel that is being completed in 2 phases. The first phase included this bathroom remodel. The whole home will maintain the Mid Century styling. The cabinets are stained in Alder Wood. The countertop is Ceasarstone in Pure White. The shower features Kohler Purist Fixtures in Vibrant Modern Brushed Gold finish. The flooring is Large Hexagon Tile from Dal Tile. The decorative tile is Wayfair “Illica” ceramic. The lighting is Mid-Century pendent lights. The vanity is custom made with traditional mid-century tapered legs. The next phase of the project will be added once it is completed.
Read the article here: https://www.houzz.com/ideabooks/82478496

 AFT Construction
High Res Media
Open concept kitchen - huge transitional l-shaped light wood floor and beige floor open concept kitchen idea in Phoenix with an undermount sink, shaker cabinets, white cabinets, gray backsplash, stainless steel appliances, an island, quartz countertops and marble backsplash
Open concept kitchen - huge transitional l-shaped light wood floor and beige floor open concept kitchen idea in Phoenix with an undermount sink, shaker cabinets, white cabinets, gray backsplash, stainless steel appliances, an island, quartz countertops and marble backsplash

 MLM Custom Homes & Renovations
Claw-foot bathtub - mid-sized rustic master brown tile medium tone wood floor and brown floor claw-foot bathtub idea in New Orleans with dark wood cabinets, flat-panel cabinets, beige walls, an undermount sink, quartz countertops and white countertops

 DesignCrossover, LLC
Construction by J.T. Delaney Construction, LLC | Photography by Jared Kuzia
Example of a transitional gray floor laundry room design in Boston with a farmhouse sink, recessed-panel cabinets, turquoise cabinets, beige walls, a side-by-side washer/dryer and white countertops
Example of a transitional gray floor laundry room design in Boston with a farmhouse sink, recessed-panel cabinets, turquoise cabinets, beige walls, a side-by-side washer/dryer and white countertops



 Alex Glegg Design
Builder: Gordon Hockin Construction
Framing: Bosma Construction
Landscape: John Minty Design
Photo: Philip Jarmain
Inspiration for a mid-sized contemporary l-shaped medium tone wood floor kitchen remodel in Vancouver with open cabinets, an island, an undermount sink, metallic backsplash and stainless steel appliances
Inspiration for a mid-sized contemporary l-shaped medium tone wood floor kitchen remodel in Vancouver with open cabinets, an island, an undermount sink, metallic backsplash and stainless steel appliances

 sk7 design studios, inc.
Eat-in kitchen - large mediterranean galley medium tone wood floor eat-in kitchen idea in San Diego with a farmhouse sink, shaker cabinets, white cabinets, white backsplash, stainless steel appliances, an island and marble countertops

 Granit Architects + Interiors
Photo Credit: Andy Beasley
Sliding doors lead onto a tucked away patio area with wood clad wall. Texture and materials create an exciting space with a contrast to the large format grey floor tiles. Exposed brick walls are a great way to make a feature in any space this client did not want to use brick slips so real brick was exposed and the variation in tones makes for a warm and dynamic dining area.
The wrap around glazing and slot window makes the space feel lightweight without overexposing the area.
Wall Colour - Farrow & Ball Strong White.
Floor tiles - Worlds End Tiles (Around £45sqm)
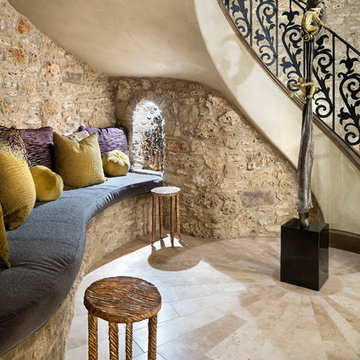
 JAUREGUI Architecture Interiors Construction
Piston Design
Staircase - mediterranean curved staircase idea in Houston
Staircase - mediterranean curved staircase idea in Houston
 JAUREGUI Architecture Interiors Construction
Photography: Piston Design
Elegant black floor family room photo in Houston with black walls, no fireplace and a wall-mounted tv
Elegant black floor family room photo in Houston with black walls, no fireplace and a wall-mounted tv





 Messer Design + Construction
Twist Tours
Farmhouse laundry room photo in Austin with shaker cabinets, white cabinets, white walls and a side-by-side washer/dryer
Farmhouse laundry room photo in Austin with shaker cabinets, white cabinets, white walls and a side-by-side washer/dryer


 RCWA Robert Carl Williams Associates, P.C.
©2012 stockstudiophotography.com
Built by Moore Construction, Inc.

Example of a large arts and crafts brown three-story wood exterior home design in Burlington with a hip roof
Example of a large arts and crafts brown three-story wood exterior home design in Burlington with a hip roof
 JAUREGUI Architecture Interiors Construction
Piston Design

Example of a huge transitional gender-neutral dressing room design in Houston with dark wood cabinets
Example of a huge transitional gender-neutral dressing room design in Houston with dark wood cabinets



 Asher Slaunwhite + Partners
Asher Associates Architects;
Mike Rennie Construction, Builder;
John Dimao, Photography
Eat-in kitchen - coastal l-shaped eat-in kitchen idea in Philadelphia with an undermount sink, shaker cabinets, white cabinets and white backsplash
Eat-in kitchen - coastal l-shaped eat-in kitchen idea in Philadelphia with an undermount sink, shaker cabinets, white cabinets and white backsplash

 RDM General Contractors
Larry Falke
Bedroom - large contemporary master bedroom idea in Orange County with white walls and no fireplace
Bedroom - large contemporary master bedroom idea in Orange County with white walls and no fireplace

 Raptor Construction LLC.
Inspiration for a large contemporary master brown tile and porcelain tile porcelain tile and brown floor freestanding bathtub remodel in Denver with flat-panel cabinets, dark wood cabinets, an undermount sink, marble countertops and gray walls
56