
Search results for "Construction area" in Home Design Ideas

 JAUREGUI Architecture Interiors Construction
Piston Design
Example of a huge transitional gender-neutral dressing room design in Houston with dark wood cabinets
Example of a huge transitional gender-neutral dressing room design in Houston with dark wood cabinets

 Asher Slaunwhite + Partners
Asher Associates Architects;
Mike Rennie Construction, Builder;
John Dimao, Photography
Eat-in kitchen - coastal l-shaped eat-in kitchen idea in Philadelphia with an undermount sink, shaker cabinets, white cabinets and white backsplash
Eat-in kitchen - coastal l-shaped eat-in kitchen idea in Philadelphia with an undermount sink, shaker cabinets, white cabinets and white backsplash

 RDM General Contractors
Larry Falke
Bedroom - large contemporary master bedroom idea in Orange County with white walls and no fireplace
Bedroom - large contemporary master bedroom idea in Orange County with white walls and no fireplace
Find the right local pro for your project

 Raptor Construction LLC.
Inspiration for a large contemporary master brown tile and porcelain tile porcelain tile and brown floor freestanding bathtub remodel in Denver with flat-panel cabinets, dark wood cabinets, an undermount sink, marble countertops and gray walls

 Crestwood Construction Inc.
Living room - rustic dark wood floor living room idea in Sacramento with beige walls, a standard fireplace and no tv

 Slarve Construction LLC
Mudroom with custom built cabinetry built by Slarve Construction.
Example of a transitional entryway design in San Francisco
Example of a transitional entryway design in San Francisco

 Cedarcraft construction LLC
Woodshed with double sliding doors. Built with reclaimed materials.
Inspiration for a modern shed remodel in Seattle
Inspiration for a modern shed remodel in Seattle


 JAUREGUI Architecture Interiors Construction
Piston Design
This is an example of a huge mediterranean back porch design in Houston with a roof extension.
This is an example of a huge mediterranean back porch design in Houston with a roof extension.

 Balodemas Architects
Anice Hoachlander, Hoachlander Davis Photography
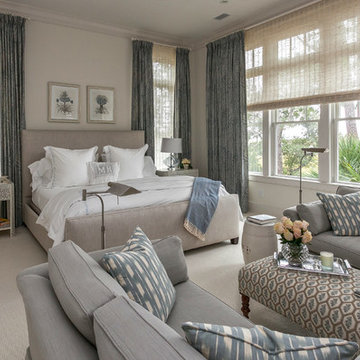
Inspiration for a large 1960s light wood floor and beige floor great room remodel in DC Metro with gray walls and no fireplace
Inspiration for a large 1960s light wood floor and beige floor great room remodel in DC Metro with gray walls and no fireplace


 Magleby Construction
David Agnello
Inspiration for a mid-sized contemporary dark wood floor and brown floor great room remodel in Salt Lake City with beige walls, a two-sided fireplace and a plaster fireplace
Inspiration for a mid-sized contemporary dark wood floor and brown floor great room remodel in Salt Lake City with beige walls, a two-sided fireplace and a plaster fireplace

 Rockwood Cabinetry
Remodel by Ostmo Construction
Interior Design by Lord Design
Photos by Blackstone Edge Studios
Example of a large trendy open concept medium tone wood floor and brown floor living room library design in Portland with white walls and a standard fireplace
Example of a large trendy open concept medium tone wood floor and brown floor living room library design in Portland with white walls and a standard fireplace

 Von Fitz Design
Patio kitchen - traditional backyard stone patio kitchen idea in Los Angeles with a pergola

Sponsored
Sunbury, OH

J.Holderby - Renovations
Franklin County's Leading General Contractors - 2X Best of Houzz!



 Amy Martin Landscape Design
Location: Hingham, MA, USA
This newly constructed home in Hingham, MA was designed to openly embrace the seashore landscape surrounding it. The front entrance has a relaxed elegance with a classic plant theme of boxwood, hydrangea and grasses. The back opens to beautiful views of the harbor, with a terraced patio running the length of the house. The infinity pool blends seamlessly with the water landscape and splashes over the wall into the weir below. Planting beds break up the expanse of paving and soften the outdoor living spaces. The sculpture, made by a personal friend of the family, creates a stunning focal point with the open sky and sea behind.
One side of the property was densely planted with large Spruce, Juniper and Birch on top of a 7' berm to provide instant privacy. Hokonechloa grass weaves its way around Annabelle Hydrangeas and Flower Carpet Roses. The other side had an existing stone stairway which was enhanced with a grove of Birch, hydrangea and Hakone grass. The Limelight Tree Hydrangeas and Boxwood offer a fresh welcome, while the Miscanthus grasses add a casual touch. The Stone wall and patio create a resting spot between rounds of tennis. The granite steps in the lawn allow for a comfortable transition up a steeper slope.

 Hillcrest Construction
Hillcrest Construction designed and executed a complete facelift for these West Chester clients’ master bathroom. The sink/toilet/shower layout stayed relatively unchanged due to the limitations of the small space, but major changes were slated for the overall functionality and aesthetic appeal.
The bathroom was gutted completely, the wiring was updated, and minor plumbing alterations were completed for code compliance.
Bathroom waterproofing was installed utilizing the state-of-the-industry Schluter substrate products, and the feature wall of the shower is tiled with a striking blue 12x12 tile set in a stacked pattern, which is a departure of color and layout from the staggered gray-tome wall tile and floor tile.
The original bathroom lacked storage, and what little storage it had lacked practicality.
The original 1’ wide by 4’ deep “reach-in closet” was abandoned and replaced with a custom cabinetry unit that featured six 30” drawers to hold a world of personal bathroom items which could pulled out for easy access. The upper cubbie was shallower at 13” and was sized right to hold a few spare towels without the towels being lost to an unreachable area. The custom furniture-style vanity, also built and finished at the Hillcrest custom shop facilitated a clutter-free countertop with its two deep drawers, one with a u-shaped cut out for the sink plumbing. Considering the relatively small size of the bathroom, and the vanity’s proximity to the toilet, the drawer design allows for greater access to the storage area as compared to a vanity door design that would only be accessed from the front. The custom niche in the shower serves and a consolidated home for soap, shampoo bottles, and all other shower accessories.
Moen fixtures at the sink and in the shower and a Toto toilet complete the contemporary feel. The controls at the shower allow the user to easily switch between the fixed rain head, the hand shower, or both. And for a finishing touch, the client chose between a number for shower grate color and design options to complete their tailor-made sanctuary.

 Melissa Hill Home Design
When our clients moved into their already built home they decided to live in it for a while before making any changes. Once they were settled they decided to hire us as their interior designers to renovate and redesign various spaces of their home. As they selected the spaces to be renovated they expressed a strong need for storage and customization. They allowed us to design every detail as well as oversee the entire construction process directing our team of skilled craftsmen. The home is a traditional home so it was important for us to retain some of the traditional elements while incorporating our clients style preferences.
Custom designed by Hartley and Hill Design
All materials and furnishings in this space are available through Hartley and Hill Design. www.hartleyandhilldesign.com
888-639-0639
Neil Landino Photography

Sponsored
Delaware, OH

Buckeye Basements, Inc.
Central Ohio's Basement Finishing ExpertsBest Of Houzz '13-'21

 Fuller Living Construction
Transitional gender-neutral carpeted and gray floor playroom photo in Seattle with black walls

 Goggans Architecture & Interiors
Photography by Rebecca Lehde
Large contemporary two-story wood exterior home idea in Charleston with a hip roof
Large contemporary two-story wood exterior home idea in Charleston with a hip roof

 Fuller Company Design & Construction LLC
Large mountain style detached garage workshop photo in Atlanta
57