
Search results for "Construction processes" in Home Design Ideas

 EBCON Corporation
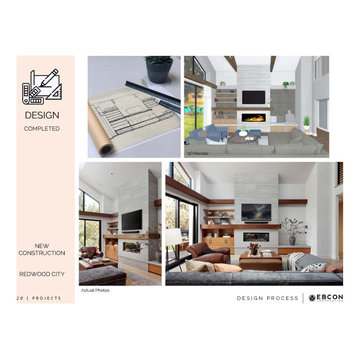
Discover the excellence of our New Construction project in Redwood City through detailed 3D renders and actual photos. This project showcases our commitment to bringing visionary designs to life with impeccable precision. The 3D renderings offer a glimpse into the thoughtful planning and innovative design, while the actual photos reveal the high-quality craftsmanship and attention to detail that define our work. Experience how our seamless process transforms concepts into a stunning reality, creating a beautiful and functional home tailored to our clients' needs.
 Allen Kitchen & Bath

Architect: Burnell, Branch, and Pester | Photo by: Jim Bartsch | Built by Allen
This Houzz project features the wide array of bathroom projects that Allen Construction has built and, where noted, designed over the years.
Allen Kitchen & Bath - the company's design-build division - works with clients to design the kitchen of their dreams within a tightly controlled budget. We’re there for you every step of the way, from initial sketches through welcoming you into your newly upgraded space. Combining both design and construction experts on one team helps us to minimize both budget and timelines for our clients. And our six phase design process is just one part of why we consistently earn rave reviews year after year.
Learn more about our process and design team at: http://design.buildallen.com
Find the right local pro for your project
 Lindus Construction/Midwest LeafGuard

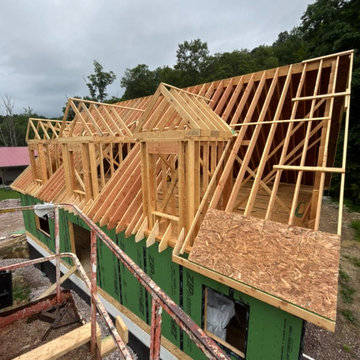
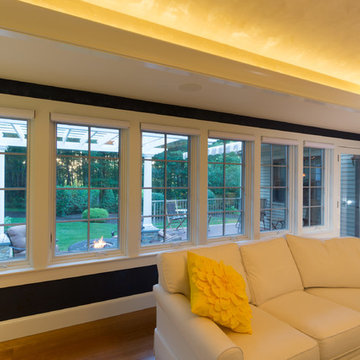
Kiln Dried After Treatment Lumber (KDAT)has the moisture removed prior to installation. The kiln drying process creates a more solid deck than one composed of traditional woods.
To round out the deck, a Fortress steel railing was installed.

 User
UserDesign/Build Process & Construction: Modern Yankee Builders,
Design: Gary Moyer - Architect,
Painting: Final Touch Painting,
Photo: John Anderson - On The Spot Photography
 Mike Somodean

Large scale herringbone flooring, prefinished with multi step processes to acheive different colors.
Example of a large eclectic galley medium tone wood floor and multicolored floor utility room design in Atlanta with a farmhouse sink, recessed-panel cabinets, blue cabinets, quartz countertops, blue backsplash, glass tile backsplash, white walls, a concealed washer/dryer and gray countertops
Example of a large eclectic galley medium tone wood floor and multicolored floor utility room design in Atlanta with a farmhouse sink, recessed-panel cabinets, blue cabinets, quartz countertops, blue backsplash, glass tile backsplash, white walls, a concealed washer/dryer and gray countertops


 America Green Builders
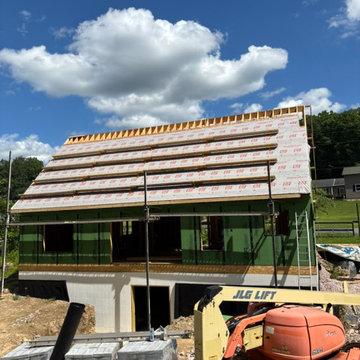

In this project we added 600 sqft addition to the house that include dining room, master bedroom with full bathroom and closet, laundry room and kitchen pantry. We also installed a new central air conditioning throughout the house and we also did the architectural/engineering process along with plans and permit process. from the demolition to the end of the project, it took us 4 months to completion.

 Middlefork Luxury Home Builders
Rising amidst the grand homes of North Howe Street, this stately house has more than 6,600 SF. In total, the home has seven bedrooms, six full bathrooms and three powder rooms. Designed with an extra-wide floor plan (21'-2"), achieved through side-yard relief, and an attached garage achieved through rear-yard relief, it is a truly unique home in a truly stunning environment.
The centerpiece of the home is its dramatic, 11-foot-diameter circular stair that ascends four floors from the lower level to the roof decks where panoramic windows (and views) infuse the staircase and lower levels with natural light. Public areas include classically-proportioned living and dining rooms, designed in an open-plan concept with architectural distinction enabling them to function individually. A gourmet, eat-in kitchen opens to the home's great room and rear gardens and is connected via its own staircase to the lower level family room, mud room and attached 2-1/2 car, heated garage.
The second floor is a dedicated master floor, accessed by the main stair or the home's elevator. Features include a groin-vaulted ceiling; attached sun-room; private balcony; lavishly appointed master bath; tremendous closet space, including a 120 SF walk-in closet, and; an en-suite office. Four family bedrooms and three bathrooms are located on the third floor.
This home was sold early in its construction process.
Nathan Kirkman
 Arimar International

Caucasus Rustic White Oak 9/16 x 7 ½ x 72”
Caucasus The color and appearance of this hardwood floor is obtained by a long process of semi-fuming, brushing, distressing, hand scraping and tool marking, all done by hand.
Specie: Rustic French White Oak
Appearance
Color: Medium Sand color
Variation: Moderate
Properties
Durability: Dense, strong, excellent resistance.
Construction: T&G, 3 Ply Engineered floor. The use of Heveas or Rubber core makes this floor environmentally friendly.
Finish: Extreme Matte Oil by Klumpp, a UV topcoat featuring the look and feel of a natural oiled floor.
Sizes: 9/16 x 7 ½ x 72”, (85% of its board), with a 3.2mm wear layer.
Warranty: 25 years limited warranty.
 NB Construction

Creating a beloved dream home requires synergy between the design side and the construction side of the process.
At 24 Design Construction, we work together under one umbrella to seamlessly create perfectly designed, completely personal new construction projects.
Taken by: Rick Rodney
 EBCON Corporation
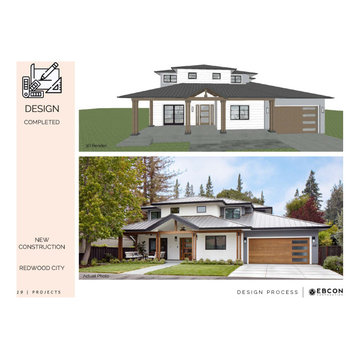
Discover the excellence of our New Construction project in Redwood City through detailed 3D renders and actual photos. This project showcases our commitment to bringing visionary designs to life with impeccable precision. The 3D renderings offer a glimpse into the thoughtful planning and innovative design, while the actual photos reveal the high-quality craftsmanship and attention to detail that define our work. Experience how our seamless process transforms concepts into a stunning reality, creating a beautiful and functional home tailored to our clients' needs.


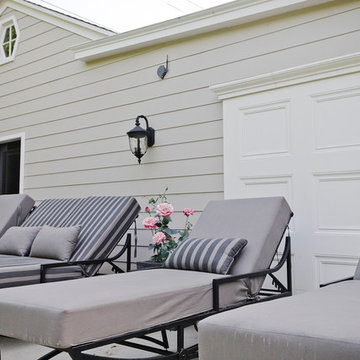 NB Construction
Creating a beloved dream home requires synergy between the design side and the construction side of the process.
At 24 Design Construction, we work together under one umbrella to seamlessly create perfectly designed, completely personal new construction projects.
Taken by: Rick Rodney
 Allen Kitchen & Bath
Photo by: Jim Bartsch
This Houzz project features the wide array of bathroom projects that Allen Construction has built and, where noted, designed over the years.
Allen Kitchen & Bath - the company's design-build division - works with clients to design the kitchen of their dreams within a tightly controlled budget. We’re there for you every step of the way, from initial sketches through welcoming you into your newly upgraded space. Combining both design and construction experts on one team helps us to minimize both budget and timelines for our clients. And our six phase design process is just one part of why we consistently earn rave reviews year after year.
Learn more about our process and design team at: http://design.buildallen.com
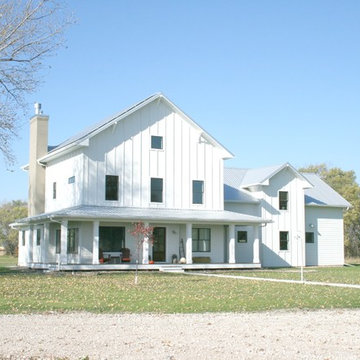
 Oseka Homes
Anna Oseka
Oseka Homes is a custom home design-build company owned by Justin and Anna Oseka. Justin holds a degree in Construction Management, and Anna in Interior Design, both from the University of Nebraska at Kearney. They started the company in 2005 after moving back to Central Nebraska and have been passionately building beautiful, high-quality homes for their clients ever since.
Oseka Homes will see your home through from concept to creation. Starting by drawing our own blueprints, we walk you through the entire building process, addressing all of the necessary selections up front. You will know exactly what is included in your project with our thorough contract and selections booklet. We are truly a turn-key operation.
When it comes time to finalize selections on fixtures and finishes for your home, we do all the legwork and present you with the options. Using an experienced Interior Designer to guide you in your decisions makes the process easy and fun!
Whether you are looking for a rustic retreat pulled straight out of the Rockies, a classic colonial with grand facade, or a charming farmhouse reminiscent of days-gone-by, Justin and Anna will guide you step-by-step through a comprehensive and efficient process. Let Oseka Homes make your dream home a reality!
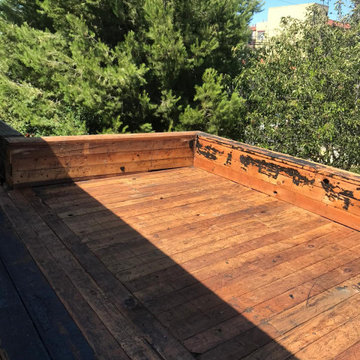
 Timeless Construction
In Process
We completed another project, this time in Long Beach. For this flat roof replacement, the team of Timeless Construction used Polyfresko materials by Polyglass.
Your safety is our top priority, so we always use high-quality materials for our projects.

 Corry's Creations and Construction

Inspiration for a huge modern master gray tile and stone tile dark wood floor freestanding bathtub remodel in Miami with a vessel sink, open cabinets, soapstone countertops, a one-piece toilet and gray walls
 NB Construction
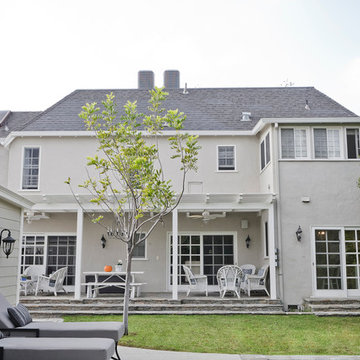
Creating a beloved dream home requires synergy between the design side and the construction side of the process.
At 24 Design Construction, we work together under one umbrella to seamlessly create perfectly designed, completely personal new construction projects.
Taken by: Rick Rodney
 Elkay

ElkayElkay Quartz Luxe sinks are exceptionally tough and silky smooth to the touch. They come in striking colors that make a statement. These sinks are constructed through a proprietary manufacturing process that combines natural quartz with high-performance UV-stable acrylic resins. Sink: ELXHU3322RJB0
41