
Search results for "Construction processes" in Home Design Ideas
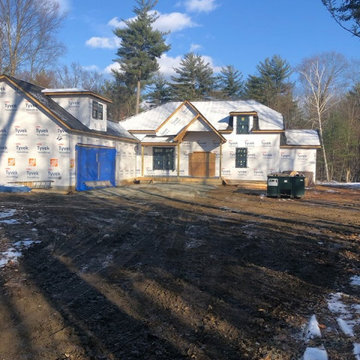

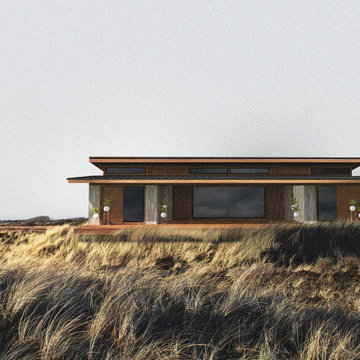
 Solidworks Remodeling

This space was design by our designer that will accompany you through all the design process. from tiles- integrated sink-lights- mirror and more
DESIGN&CONSTRUCTION BY SOLIDWORKS REMODELING
Find the right local pro for your project
 SABI Construction
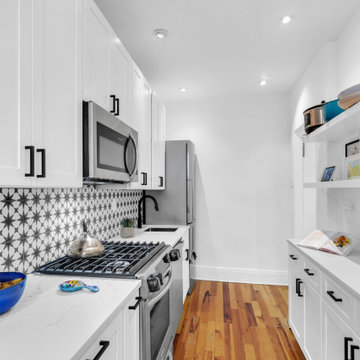
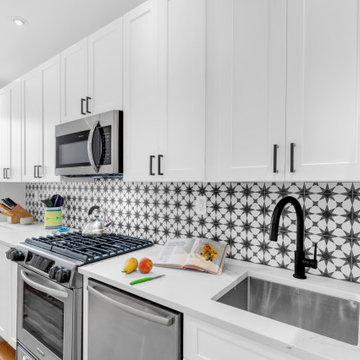
SABI Construction managed a full kitchen renovation in Brooklyn, handling design, procurement, board approval, build, and construction management. Their expertise in board approvals ensured a smooth process, resulting in a modern kitchen space.
 SABI Construction
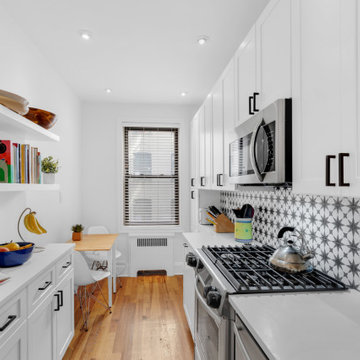
SABI Construction managed a full kitchen renovation in Brooklyn, handling design, procurement, board approval, build, and construction management. Their expertise in board approvals ensured a smooth process, resulting in a modern kitchen space.
 SABI Construction
SABI Construction managed a full kitchen renovation in Brooklyn, handling design, procurement, board approval, build, and construction management. Their expertise in board approvals ensured a smooth process, resulting in a modern kitchen space.

 Regan Baker Design Inc.
Stylish brewery owners with airline miles that match George Clooney’s decided to hire Regan Baker Design to transform their beloved Duboce Park second home into an organic modern oasis reflecting their modern aesthetic and sustainable, green conscience lifestyle. From hops to floors, we worked extensively with our design savvy clients to provide a new footprint for their kitchen, dining and living room area, redesigned three bathrooms, reconfigured and designed the master suite, and replaced an existing spiral staircase with a new modern, steel staircase. We collaborated with an architect to expedite the permit process, as well as hired a structural engineer to help with the new loads from removing the stairs and load bearing walls in the kitchen and Master bedroom. We also used LED light fixtures, FSC certified cabinetry and low VOC paint finishes.
Regan Baker Design was responsible for the overall schematics, design development, construction documentation, construction administration, as well as the selection and procurement of all fixtures, cabinets, equipment, furniture,and accessories.
Key Contributors: Green Home Construction; Photography: Sarah Hebenstreit / Modern Kids Co.
In this photo:
A canvas-like linen was used as a headboard in the guest bedroom. It has a leather trim and is hung with oversized iron nails. And a spiffy hanging plant about the faux headboard completes the look.


 NB Construction
Creating a beloved dream home requires synergy between the design side and the construction side of the process.
At 24 Design Construction, we work together under one umbrella to seamlessly create perfectly designed, completely personal new construction projects.
Interior Design: Abby wolf Weiss | Taken By: Jessica Claire |
Design Construction: 24 Design Construction
 Creative Environments
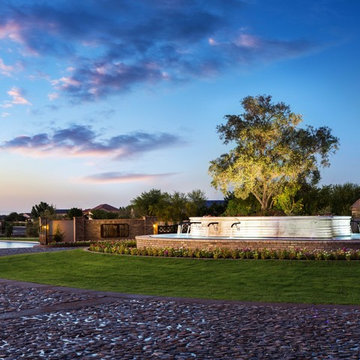
We have spent over fifty years refining a streamlined landscape planning process that delivers the very best in award winning design, quality construction, and unparalleled customer service. Plus, we offer a guarantee on the installation of all hardscape, irrigation, and plants.
 Gaelic Clover Landscape Design LLC

View of the Amish shed located near the new dry stream and gardens. Bridges across the dry stream is in process of being constructed.
Photo of a large asian partial sun backyard stone garden path in New York for winter.
Photo of a large asian partial sun backyard stone garden path in New York for winter.
 User
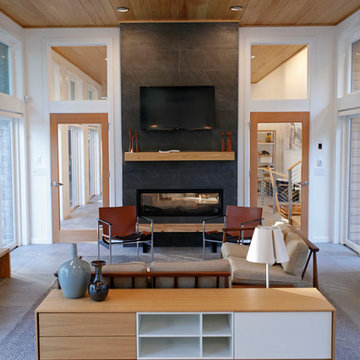
UserWatch NGHTV host Ty Pennington take a home from dated to revolutionary with the Heat & Glo MEZZO See-Through gas fireplace and other futuristic home appliances and construction processes. // Photo by: NextGen Home TV
 Ward+Blake Architects
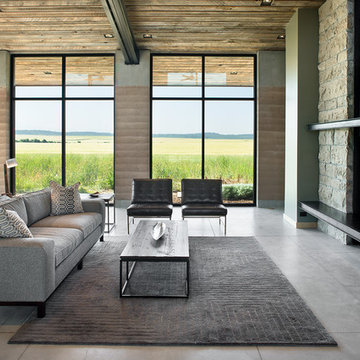
Modern living room showcasing sustainable materials such as EarthWall, with a large two sided fireplace.
Photo Credit: Roger Wade
Trendy open concept concrete floor living room photo with a two-sided fireplace and a stone fireplace
Trendy open concept concrete floor living room photo with a two-sided fireplace and a stone fireplace
 Simple Construct
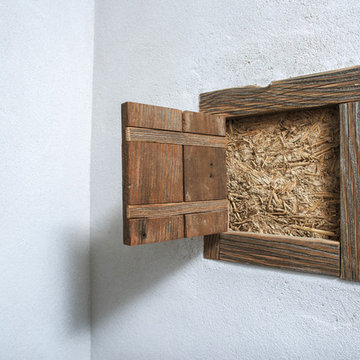
This Truth Window into a partition wall stuffed with straw-clay allows the homeowners a sense of connection to the process of their home’s construction.

Sponsored
Fredericksburg, OH

High Point Cabinets
Columbus' Experienced Custom Cabinet Builder | 4x Best of Houzz Winner
 Winsome Construction

Our most recent modern farmhouse in the west Willamette Valley is what dream homes are made of. Named “Starry Night Ranch” by the homeowners, this 3 level, 4 bedroom custom home boasts of over 9,000 square feet of combined living, garage and outdoor spaces.
Well versed in the custom home building process, the homeowners spent many hours partnering with both Shan Stassens of Winsome Construction and Buck Bailey Design to add in countless unique features, including a cross hatched cable rail system, a second story window that perfectly frames a view of Mt. Hood and an entryway cut-out to keep a specialty piece of furniture tucked out of the way.
From whitewashed shiplap wall coverings to reclaimed wood sliding barn doors to mosaic tile and honed granite, this farmhouse-inspired space achieves a timeless appeal with both classic comfort and modern flair.
 Agua Construction Company

Here's a quick glimpse of our boat dock construction process for a home in Palm Coast. Precision contour cuts, Camo hidden deck fasteners, 2"x12" roof banding with stainless steel lags, GR2 control box with remote. We stand behind our quality materials and craftsmanship.
 Exterior Designs, Inc. by Beverly Katz
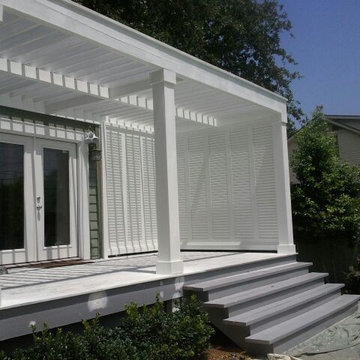
Exterior Designs during the construction process of adding a pergola, refinishing the porch and resurfacing existing hardscape.
Exterior Designs, Inc. by Beverly Katz

 ODS Architecture
Atherton has many large substantial homes - our clients purchased an existing home on a one acre flag-shaped lot and asked us to design a new dream home for them. The result is a new 7,000 square foot four-building complex consisting of the main house, six-car garage with two car lifts, pool house with a full one bedroom residence inside, and a separate home office /work out gym studio building. A fifty-foot swimming pool was also created with fully landscaped yards.
Given the rectangular shape of the lot, it was decided to angle the house to incoming visitors slightly so as to more dramatically present itself. The house became a classic u-shaped home but Feng Shui design principals were employed directing the placement of the pool house to better contain the energy flow on the site. The main house entry door is then aligned with a special Japanese red maple at the end of a long visual axis at the rear of the site. These angles and alignments set up everything else about the house design and layout, and views from various rooms allow you to see into virtually every space tracking movements of others in the home.
The residence is simply divided into two wings of public use, kitchen and family room, and the other wing of bedrooms, connected by the living and dining great room. Function drove the exterior form of windows and solid walls with a line of clerestory windows which bring light into the middle of the large home. Extensive sun shadow studies with 3D tree modeling led to the unorthodox placement of the pool to the north of the home, but tree shadow tracking showed this to be the sunniest area during the entire year.
Sustainable measures included a full 7.1kW solar photovoltaic array technically making the house off the grid, and arranged so that no panels are visible from the property. A large 16,000 gallon rainwater catchment system consisting of tanks buried below grade was installed. The home is California GreenPoint rated and also features sealed roof soffits and a sealed crawlspace without the usual venting. A whole house computer automation system with server room was installed as well. Heating and cooling utilize hot water radiant heated concrete and wood floors supplemented by heat pump generated heating and cooling.
A compound of buildings created to form balanced relationships between each other, this home is about circulation, light and a balance of form and function. Photo by Philip Liang Photography.

 EBCON Corporation
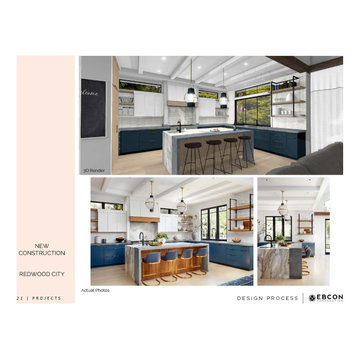
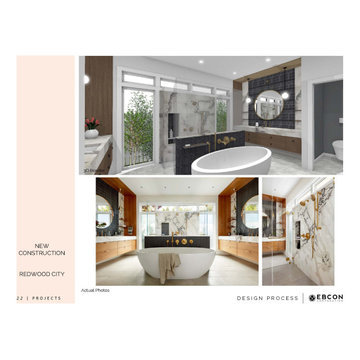
Discover the excellence of our New Construction project in Redwood City through detailed 3D renders and actual photos. This project showcases our commitment to bringing visionary designs to life with impeccable precision. The 3D renderings offer a glimpse into the thoughtful planning and innovative design, while the actual photos reveal the high-quality craftsmanship and attention to detail that define our work. Experience how our seamless process transforms concepts into a stunning reality, creating a beautiful and functional home tailored to our clients' needs.
 EBCON Corporation
Discover the excellence of our New Construction project in Redwood City through detailed 3D renders and actual photos. This project showcases our commitment to bringing visionary designs to life with impeccable precision. The 3D renderings offer a glimpse into the thoughtful planning and innovative design, while the actual photos reveal the high-quality craftsmanship and attention to detail that define our work. Experience how our seamless process transforms concepts into a stunning reality, creating a beautiful and functional home tailored to our clients' needs.
 NB Construction
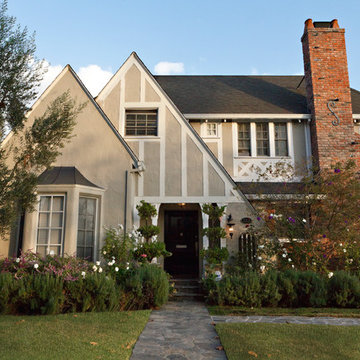
Creating a beloved dream home requires synergy between the design side and the construction side of the process.
At 24 Design Construction, we work together under one umbrella to seamlessly create perfectly designed, completely personal new construction projects.
Taken by: Rick Rodney
40