
Search results for "Construction zone" in Home Design Ideas

 Michael Davis Design & Construction
Example of a mid-sized transitional white floor bathroom design in New York with flat-panel cabinets, medium tone wood cabinets, blue walls, an undermount sink, marble countertops and blue countertops

 Crystal Kitchen + Bath
Example of a mid-sized transitional single-wall porcelain tile utility room design in Minneapolis with an undermount sink, recessed-panel cabinets, light wood cabinets, quartz countertops, beige walls, a side-by-side washer/dryer and white countertops

 DD Ford Construction
Lepere Studio
Inspiration for a mid-sized mediterranean medium tone wood floor powder room remodel in Santa Barbara with a wall-mount sink and white walls
Inspiration for a mid-sized mediterranean medium tone wood floor powder room remodel in Santa Barbara with a wall-mount sink and white walls
Find the right local pro for your project

 Haven Design and Construction
The light filled laundry room is punctuated with black and gold accents, a playful floor tile pattern and a large dog shower. The U-shaped laundry room features plenty of counter space for folding clothes and ample cabinet storage. A mesh front drying cabinet is the perfect spot to hang clothes to dry out of sight. The "drop zone" outside of the laundry room features a countertop beside the garage door for leaving car keys and purses. Under the countertop, the client requested an open space to fit a large dog kennel to keep it tucked away out of the walking area. The room's color scheme was pulled from the fun floor tile and works beautifully with the nearby kitchen and pantry.
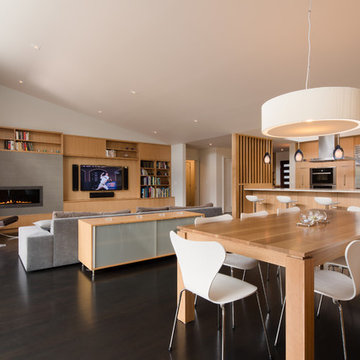
 De Mattei Construction
Photographer: Tyler Chartier
Kitchen/dining room combo - mid-sized mid-century modern dark wood floor kitchen/dining room combo idea in San Francisco with white walls and a tile fireplace
Kitchen/dining room combo - mid-sized mid-century modern dark wood floor kitchen/dining room combo idea in San Francisco with white walls and a tile fireplace

 Pankow Construction - Design/Remodeling - PHX, AZ
Jeff Beene
Inspiration for a transitional craft room remodel in Phoenix
Inspiration for a transitional craft room remodel in Phoenix
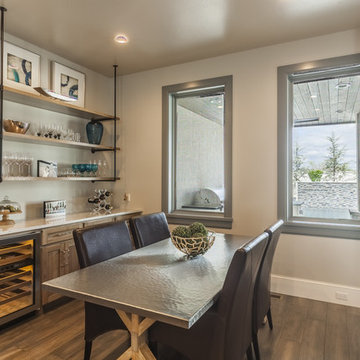



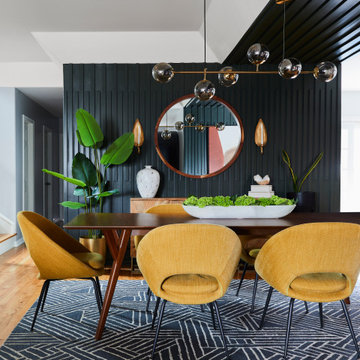

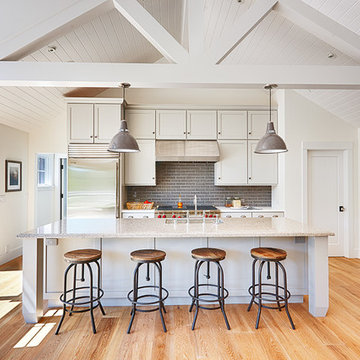
 Schalich Brothers Construction
Cottage light wood floor kitchen photo in San Francisco with an undermount sink, shaker cabinets, white cabinets, gray backsplash, subway tile backsplash, stainless steel appliances and an island

 Lasley Brahaney Architecture + Construction
Critical to the organization of any home, a spacious mudroom and laundry overlooking the pool deck. Tom Grimes Photography
Example of a large transitional single-wall marble floor and white floor utility room design in Other with an undermount sink, flat-panel cabinets, white cabinets, white walls, a side-by-side washer/dryer and quartz countertops
Example of a large transitional single-wall marble floor and white floor utility room design in Other with an undermount sink, flat-panel cabinets, white cabinets, white walls, a side-by-side washer/dryer and quartz countertops
 DD Ford Construction
Photography: Lepere Studio
Trendy l-shaped dark wood floor open concept kitchen photo in Santa Barbara with flat-panel cabinets, white cabinets, no island, an undermount sink, solid surface countertops, white backsplash and colored appliances
Trendy l-shaped dark wood floor open concept kitchen photo in Santa Barbara with flat-panel cabinets, white cabinets, no island, an undermount sink, solid surface countertops, white backsplash and colored appliances

 Roberts Architects & Construction
Makeover of the entire exterior of this Wilmette Home.
Addition of a Foyer and front porch / portico.
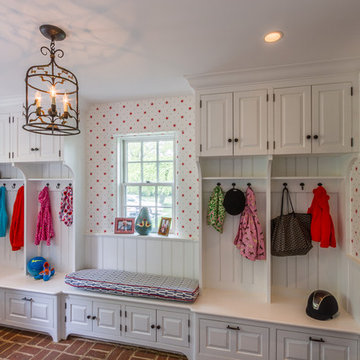
Remodeled mudroom.
Patsy McEnroe Photography
Cabinetry by Counterpoint-cabinetry-inc
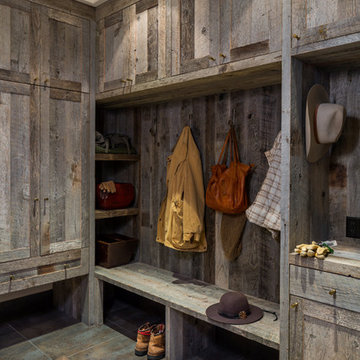


 Forza Construction Inc

Mid-sized trendy l-shaped kitchen photo in Los Angeles with an island, an undermount sink, flat-panel cabinets, medium tone wood cabinets, white backsplash and stainless steel appliances
 Davey Constructions
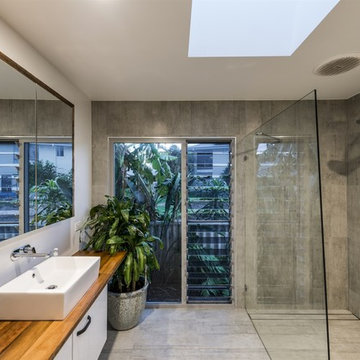
Mid-sized trendy kids' gray tile and ceramic tile ceramic tile and gray floor bathroom photo in Gold Coast - Tweed with white cabinets, a vessel sink, wood countertops, a one-piece toilet, gray walls, brown countertops and flat-panel cabinets
 Tuggey Construction
Photography by Jonathan Padilla

Enclosed dining room - small contemporary light wood floor and beige floor enclosed dining room idea in Los Angeles with beige walls and no fireplace
Enclosed dining room - small contemporary light wood floor and beige floor enclosed dining room idea in Los Angeles with beige walls and no fireplace



 River Birch Construction
Example of a huge trendy open concept marble floor and white floor family room library design in Miami with white walls and a wall-mounted tv
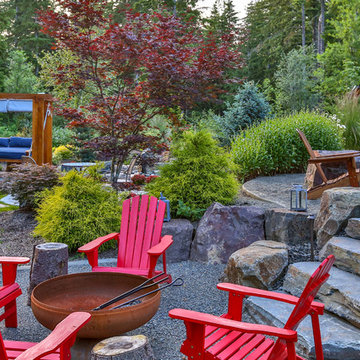
 Alderwood Landscape Architecture and Construction
Example of a large classic backyard concrete paver patio design in Seattle with a fireplace and a gazebo

18