
Search results for "Construction zone" in Home Design Ideas
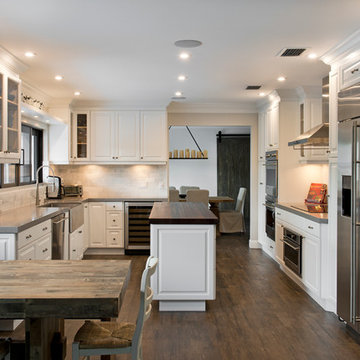
 HB Construction, LLC
Transitional u-shaped eat-in kitchen photo in Miami with a farmhouse sink, raised-panel cabinets, white cabinets, wood countertops, white backsplash and stainless steel appliances
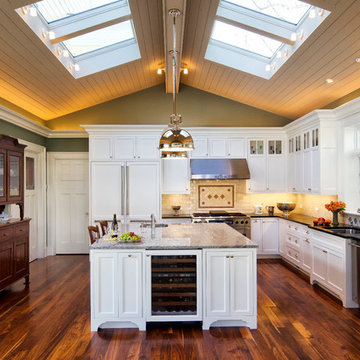
 Pinneo Construction
Kitchen - traditional l-shaped dark wood floor kitchen idea in New York with shaker cabinets, white cabinets, beige backsplash, paneled appliances and an island

 Giulietti Schouten Weber Architects
Photos By; Nate Grant
Design ideas for a contemporary side yard wood fence landscaping in Portland.
Design ideas for a contemporary side yard wood fence landscaping in Portland.
Find the right local pro for your project

 Kyle Hunt & Partners, Incorporated
James Kruger, LandMark Photography
Interior Design: Martha O'Hara Interiors
Architect: Sharratt Design & Company
Inspiration for a large french country open concept and formal dark wood floor and brown floor living room remodel in Minneapolis with beige walls, a standard fireplace and a stone fireplace
Inspiration for a large french country open concept and formal dark wood floor and brown floor living room remodel in Minneapolis with beige walls, a standard fireplace and a stone fireplace

 Alan Mascord Design Associates Inc
View the house plans at:
http://houseplans.co/house-plans/2472
Photos by Bob Greenspan

 mdt design
Elegant brown floor laundry room photo in Detroit with a farmhouse sink, shaker cabinets, dark wood cabinets, beige walls and a side-by-side washer/dryer

 Changras & Frey Construction Inc.
Inspiration for a mid-sized transitional master porcelain tile and single-sink bathroom remodel in San Francisco with shaker cabinets, a one-piece toilet, an undermount sink, marble countertops, a hinged shower door and a built-in vanity


 Design Studio West
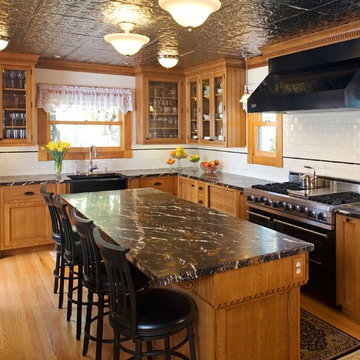
When it was time to remodel this Victorian home’s kitchen, I knew it needed to be in keeping with the architecture, allow for the latest in appliances, and to be expanded.
In order to improve the traffic flow of the entire first floor and allow for a larger kitchen, the homeowners and I decided to move the laundry from the back end of the house into the bathroom. Next all the doors & windows in the construction zone were changed, and casing was added that matched the rest of the house.
The simplicity of the rich quarter sawn White Oak cabinetry speaks to the Victorian’s love of natural finishes while the limited number of embellishments such as dentil molding, egg and dart molding, and hand-carved corbels highlight the love of artistic craftsmanship. The fanciful Michelangelo marble adds depth and richness to the kitchen. The counter top acts as a bridge between the oak floor, oak cabinetry, black appliances and white backsplash. The simple black liner in the backsplash visually connects the backsplash to the counter.
Finally, the layout of the new kitchen allows for multiple cooks to be in the space at the same time by breaking up the kitchen into zones for prep, cooking, clean-up, non-food storage and refrigerated food storage. There are cutting edge storage gadgets such as super half-susans, and base pullouts. In addition, the new design creates a sitting area at the island for family and friends to congregate.
Design and remodel by Design Studio West
Brady Architectural Photography

 New York Woodwork, Inc.
These modern kitchens and built in closets were built for a two family home
Trendy l-shaped light wood floor and beige floor kitchen photo in New York with an undermount sink, flat-panel cabinets, blue cabinets, white backsplash, stainless steel appliances and no island
Trendy l-shaped light wood floor and beige floor kitchen photo in New York with an undermount sink, flat-panel cabinets, blue cabinets, white backsplash, stainless steel appliances and no island
 New Eco Landscapes
Lori Cannava

Inspiration for a small timeless rooftop rooftop deck container garden remodel in New York with an awning
Inspiration for a small timeless rooftop rooftop deck container garden remodel in New York with an awning

 Yonker Construction

Transitional gray floor entryway photo in Phoenix with gray walls and a white front door
 Craig Reynolds Landscape Architecture
Tamara Alvarez

Pool - mid-sized tropical side yard brick and rectangular pool idea in Miami
Pool - mid-sized tropical side yard brick and rectangular pool idea in Miami


 Morse Constructions
Our team helped a growing family transform their recent house purchase into a home they love. Working with architect Tom Downer of Downer Associates, we opened up a dark Cape filled with small rooms and heavy paneling to create a free-flowing, airy living space. The “new” home features a relocated and updated kitchen, additional baths, a master suite, mudroom and first floor laundry – all within the original footprint.
Photo: Mary Prince Photography

 Fifth Season Landscape Design & Construction
Chauncey Freeman :: Fifth Season LLC

Design ideas for a large asian full sun front yard landscaping in Other for summer.
Design ideas for a large asian full sun front yard landscaping in Other for summer.

 Greenhaven Landscapes Inc.
Hear what our clients, Lisa & Rick, have to say about their project by clicking on the Facebook link and then the Videos tab.
Hannah Goering Photography

 Hursthouse Landscape - Architect, Build, Maintain

Wildflowers abound on either side of the driveway leading up to the Craftsman style home tucked back in the trees.
Inspiration for a huge craftsman drought-tolerant front yard flower bed in Chicago.
Inspiration for a huge craftsman drought-tolerant front yard flower bed in Chicago.
 Hainline Construction LLC
Photo by John Hainline

Large mountain style kitchen photo in Portland with an undermount sink, shaker cabinets, medium tone wood cabinets, stainless steel appliances and an island
Large mountain style kitchen photo in Portland with an undermount sink, shaker cabinets, medium tone wood cabinets, stainless steel appliances and an island

19